
2651 Oswood Drive, Tucker, GA 30084
Local realty services provided by:Better Homes and Gardens Real Estate Metro Brokers
2651 Oswood Drive,Tucker, GA 30084
$325,000
- 3 Beds
- 2 Baths
- 1,660 sq. ft.
- Single family
- Active
Listed by: roxie hernandez
Office: keller williams realty consultants
MLS#:10878526
Source:METROMLS
Price summary
- Price:$325,000
- Price per sq. ft.:$195.78
About this home
This mid-century all-brick, one-level home in Tucker offers an excellent opportunity for first-time buyers or investors. This highly desirable ranch home is located on an older, established, quiet neighborhood street. Springtime brings many beautiful dogwoods and azaleas. Featuring 3 bedrooms and 2 bathrooms. The kitchen opens to the family room and breakfast area. The renovated kitchen offers granite countertops and abundant cabinetry, complete with stainless steel appliances. Original hardwood floors add character throughout. The main level also features a second entertaining space/home office/playroom, an open-concept dining room, and a huge laundry room. Perched gracefully on a generous plot of almost half an acre, the home boasts a favorable elevation. Enjoy the spacious, level backyard. Located on a quiet street, the home is minutes from Decatur, Emory, CDC, CHOA, downtown Tucker, and I-285, offering a convenient commute. Tucker's vibrant community boasts parks, festivals, and a charming downtown. While the home is ready for your personal touches, you can move right in and update later! With its prime location and potential, this home offers a comfortable living space with room to grow. Make it yours today! You would never know you are only 3 miles from I-285. This location is 5 miles from Stone Mountain Park and less than 10 miles from Emory University. Much of the neighborhood is bordered along the back by Tucker Nature Preserve. Nearby, downtown Tucker is a revitalized community currently featuring quaint restaurants from the 1950's to new craft breweries....
Contact an agent
Home facts
- Year built:1961
- Subdivision & Development:Oswood
- Listing ID #:10878526
- Updated:October 24, 2026 at 04:31 AM
Rooms and interior
- Bedrooms:3
- Total bathrooms:2
- Full bathrooms:2
- Flooring:Hardwood, Vinyl
- Dining Description:L Shaped
- Kitchen Description:Breakfast Area, Breakfast Room, Dishwasher, Microwave, Solid Surface Counters
- Bedroom Description:Master On Main Level
- Basement Description:Crawl Space
- Living area:1,660 sq. ft.
Heating and cooling
- Cooling:Ceiling Fan(s), Central Air, Electric
- Heating:Forced Air, Natural Gas
- Central air:Yes
Structure and exterior
- Roof:Composition
- Year built:1961
- Building area:1,660 sq. ft.
- Lot area:0.41 Acres
- Lot Features:Level, Private
- Architectural Style:Brick 4 Side, Ranch, Traditional
- Construction Materials:Brick
- Levels:1 Story
Schools
- High school:Tucker
- Middle school:Tucker
- Elementary school:Smoke Rise
Utilities
- Water:Public, Water Available
- Sewer:Public Sewer
Finances and disclosures
- Price:$325,000
- Price per sq. ft.:$195.78
- Tax amount:$3,135 (2026)
Features and amenities
- Appliances:Dishwasher, Gas Water Heater, Microwave
- Laundry features:In Hall, In Kitchen, Laundry
- Amenities:Bay Window(s), Gas Water Heater
Parking
- Total parking spaces:2
- Parking description:Carport, Kitchen Level
 2026 Georgia MLS. All rights reserved. Information Deem Reliable But Not Guaranteed October 24, 2026
New listings near 2651 Oswood Drive
- Coming Soon
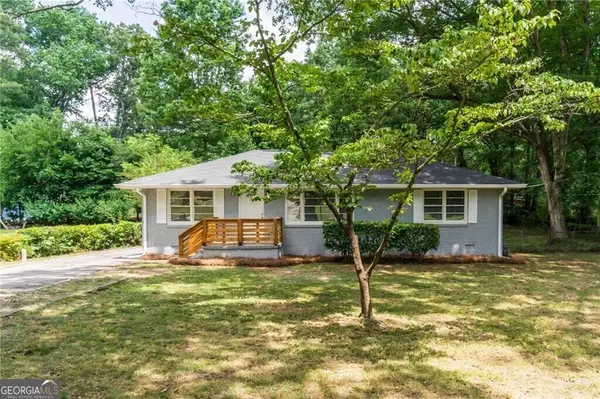 $475,000Coming Soon3 beds 2 baths1,284 sq. ft.
2101 Brockett Road, Tucker, GA 30084
MLS# 10872792Listed by: Virtual Properties Realty.com - Coming Soon
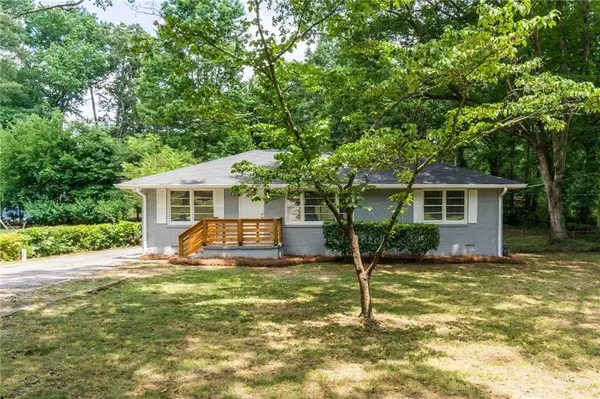 $475,000Coming Soon3 beds 2 baths1,284 sq. ft.
2101 Brockett Road, Tucker, GA 30084
MLS# 7845414Listed by: VIRTUAL PROPERTIES REALTY.COM - Open Sun, 2 to 4pmNew
 $469,000Active4 beds 2 baths2,440 sq. ft.
4449 Goodfellows Court, Tucker, GA 30084
MLS# 10878476Listed by: Compass - New
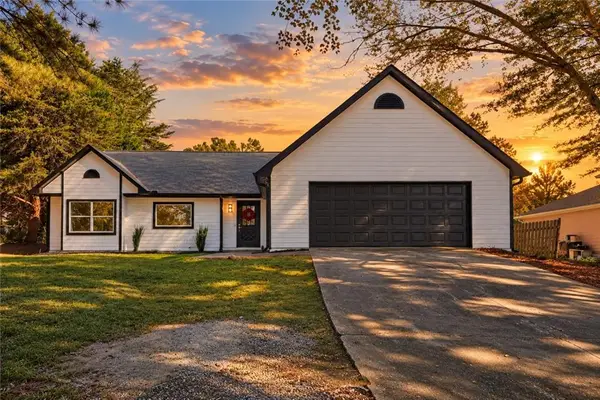 $419,000Active3 beds 2 baths1,910 sq. ft.
4478 Britt Road, Tucker, GA 30084
MLS# 7857946Listed by: LA ROCA REALTY , LLC. - Open Sat, 2 to 4pmNew
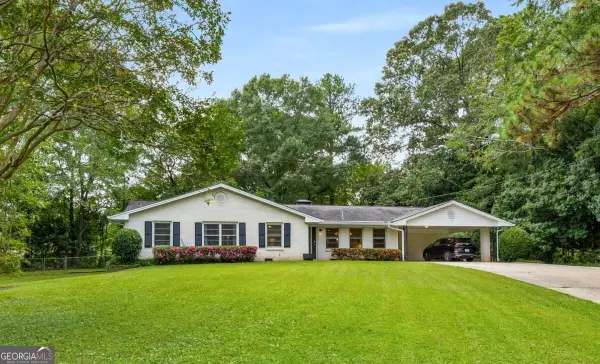 $450,000Active4 beds 2 baths2,050 sq. ft.
3953 Franks Court, Tucker, GA 30084
MLS# 10877544Listed by: Keller Williams Realty - New
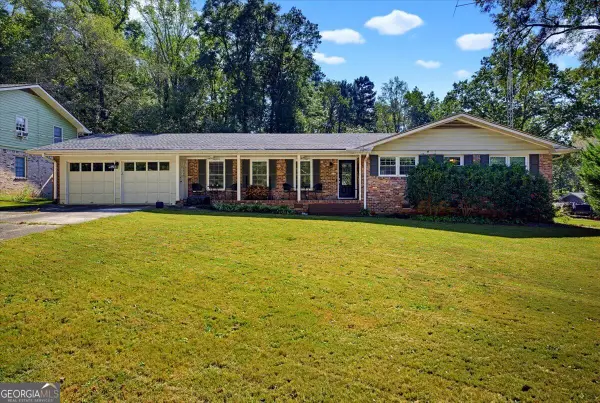 $380,000Active3 beds 2 baths1,812 sq. ft.
2134 Carthage Rd, Tucker, GA 30084
MLS# 10877473Listed by: Atlanta's Upscale Properties LLC - New
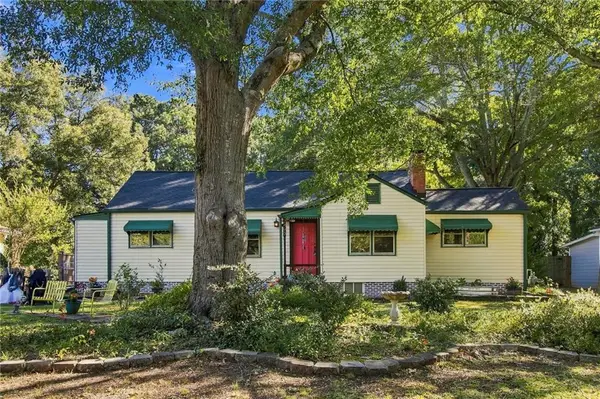 $369,900Active3 beds 2 baths1,361 sq. ft.
2499 Old Norcross Road, Tucker, GA 30084
MLS# 7857518Listed by: KNAPP REALTY - New
 $1,200,000Active5 beds 7 baths7,794 sq. ft.
1565 Mountain Shadow Trail, Stone Mountain, GA 30087
MLS# 7825365Listed by: CENTURY 21 CONNECT REALTY - New
 $330,000Active3 beds 3 baths1,550 sq. ft.
1730 Saint Lawrence Cove, Tucker, GA 30084
MLS# 7857096Listed by: WM REALTY, LLC


Protect your home and budget from life's surprises with an Assurant Home Warranty, backed by a partner that supports you through every step of homeownership. Explore Plans.
© 2026 Better Homes and Gardens Real Estate LLC. An Anywhere Real Estate company. All rights reserved. Better Homes and Gardens® Real Estate is a registered trademark owned by Meredith Operations Corporation, licensed to Better Homes and Gardens Real Estate LLC and used with permission. Better Homes and Gardens Real Estate LLC fully supports the principles of the Fair Housing Act and the Equal Opportunity Act. Listing information is deemed reliable but is not guaranteed accurate.
Each office is independently owned and operated.
Any services or products provided by third parties are not provided by, affiliated with or related to Better Homes and Gardens Real Estate LLC, or its affiliated companies.