
2936 Henderson Road, Tucker, GA 30084
Local realty services provided by:Better Homes and Gardens Real Estate Metro Brokers
Listed by: teresa ryan
Office: berkshire hathaway homeservices georgia properties
MLS#:7826168
Source:FIRSTMLS
Price summary
- Price:$650,000
- Price per sq. ft.:$192.08
About this home
Some Homes feel right the moment you arrive... This Contemporary Rustic Design makes you want to step inside and Stay Forever…
This Beautifully Landscaped, Four-Sided Brick Home has 4 Bedroom's and 3-1/2 Baths and is MOVE-IN READY!!! Newly Painted throughout and beautifully Landscaped just in time for the Fall Season, Hardwood and WPC Flooring adds warmth and charm, with an abundance of natural light throughout the living spaces. The Two-Story Great Room gives you space to gather and a reason to linger. Tall built-in bookcases rise on either side of the wood-burning fireplace, creating a warm focal point in this expansive room. Just off the great room, a small bonus room could serve as a study/office. The Large, Open Eat-in kitchen flows into a Spacious Dining Area and features an abundance of White Cabinetry, along w/Granite Countertops, a Large Kitchen Pantry that has lots of shelving, and Stainless-Steel Appliances, including a New Stainless-Steel Refrigerator. Just off the kitchen, the Screened-in Porch offers a lovely setting for Outdoor Dining and Evening Views of the neighboring pond, and adjoining Open-Air Back Porch provides additional room for entertainment. The expansive Main-Level Master Bedroom has Vaulted Ceilings, Windows overlooking the backyard, and Sliding Glass Doors that Open directly to the Deck. The Primary Suite also includes a spacious Walk-In Closet and an Primary Bath with a Clawfoot Tub and Walk-In Shower. Upstairs has Spacious Bedrooms, each have a Large Walk-In Coset and share a generous Jack-and-Jill Bath. A large, Open Loft Overlooks the great room and offers flexible space for a play area or Second Living Room. The Finished Terrace Level Basement includes a Recreation Room/Family with a Wood-Burning Stove, and an addition Bedroom with sliding glass doors Leading out to a Beautiful Private Patio. The Terrace Level is complete with a Full Bath.
Capital Improvements in 2021 include a Roof Replacement and Installation of an Anti-Clog Gutter System. Both HVAC systems serving the upper and lower levels were replaced, a Tankless Hot Water Heater was installed, and All Four Attic Spaces were reinsulated to help with heating and cooling. An Ecobee thermostat and Vivint security system were also added. Additional exterior updates include a rebuilt retaining wall and landscaping that adds to the home’s charm. The Two-Car Garage is located on the main level, with Additional Parking and a Turnaround in the Driveway. NO – HOA’s. Henderson Park and its Community Garden are nearby, with convenient access to Emory, CDC, Midtown, I-85, and I-285. Don’t Blink this Homes Charm will win the day!!!...
Contact an agent
Home facts
- Year built:1982
- Subdivision & Development:Not in a Subdivision
- Listing ID #:7826168
- Updated:October 05, 2026 at 01:33 PM
Rooms and interior
- Bedrooms:4
- Total bathrooms:4
- Full bathrooms:3
- Half bathrooms:1
- Flooring:Carpet, Hardwood, Vinyl
- Bathrooms Description:Separate Tub/Shower, Soaking Tub
- Kitchen Description:Breakfast Bar, Breakfast Room, Cabinets White, Dishwasher, Disposal, Gas Oven, Gas Range, Microwave, Pantry Walk-In, Range Hood, Refrigerator, Solid Surface Counters, Stone Counters
- Bedroom Description:Master on Main, Oversized Master
- Basement Description:Daylight, Exterior Entry, Finished, Finished Bath, Interior Entry
- Living area:3,384 sq. ft.
Heating and cooling
- Cooling:Ceiling Fan(s), Central Air
- Heating:Baseboard, Central, Natural Gas
- Central air:Yes
Structure and exterior
- Roof:Composition, Shingle
- Year built:1982
- Building area:3,384 sq. ft.
- Lot area:0.5 Acres
- Lot Features:Back Yard, Front Yard, Private
- Architectural Style:Rustic
- Construction Materials:Brick 4 Sides
- Exterior Features:Covered, Deck, Enclosed, Private Yard, Storage
- Levels:3+ Story
Schools
- High school:Tucker
- Middle school:Tucker
- Elementary school:Midvale
Utilities
- Water:Public, Water Available
- Sewer:Public Sewer, Sewer Available
Finances and disclosures
- Price:$650,000
- Price per sq. ft.:$192.08
- Tax amount:$7,518 (2025)
Features and amenities
- Laundry features:Laundry Room, Main Level
- Amenities:Bookcases, Cathedral Ceiling(s), Disappearing Attic Stairs, High Ceilings 10 ft Main, Tankless Water Heater, Walk-In Closet(s)
Parking
- Parking description:Driveway, Garage, Garage Faces Side, Kitchen Level, Parking Pad
- Garage spaces:2
 Listings identified with the FMLS IDX logo come from FMLS and are held by brokerage firms other than the owner of this website. The listing brokerage is identified in any listing details. Information is deemed reliable but is not guaranteed. If you believe any FMLS listing contains material that infringes your copyrighted work please click here (https://www.fmls.com/dmca) to review our DMCA policy and learn how to submit a takedown request. ©2026 First Multiple Listing Service, Inc.
New listings near 2936 Henderson Road
- Coming Soon
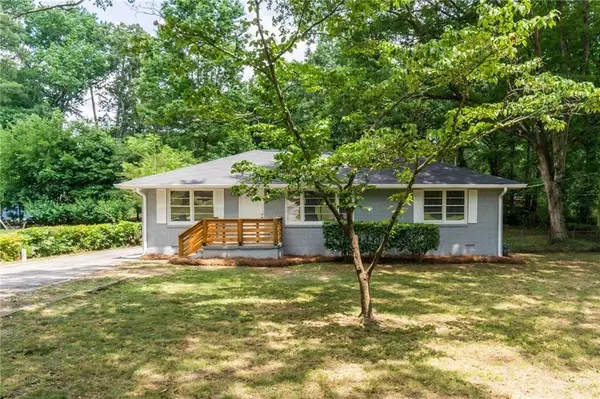 $475,000Coming Soon3 beds 2 baths1,284 sq. ft.
2101 Brockett Road, Tucker, GA 30084
MLS# 7845414Listed by: VIRTUAL PROPERTIES REALTY.COM - Coming Soon
 Listed by BHGRE$549,000Coming Soon4 beds 4 baths2,740 sq. ft.
2501 Midvale Court, Tucker, GA 30084
MLS# 7848397Listed by: BHGRE METRO BROKERS - Coming Soon
 $465,000Coming Soon4 beds 3 baths2,333 sq. ft.
3950 Thornridge Way, Atlanta, GA 30340
MLS# 7845378Listed by: CHAPMAN HALL PREMIER, REALTORS - New
 $350,000Active3 beds 3 baths1,933 sq. ft.
6216 Thorncrest Drive Nw, Tucker, GA 30084
MLS# 7848689Listed by: KELLER WILLIAMS REALTY CITYSIDE - New
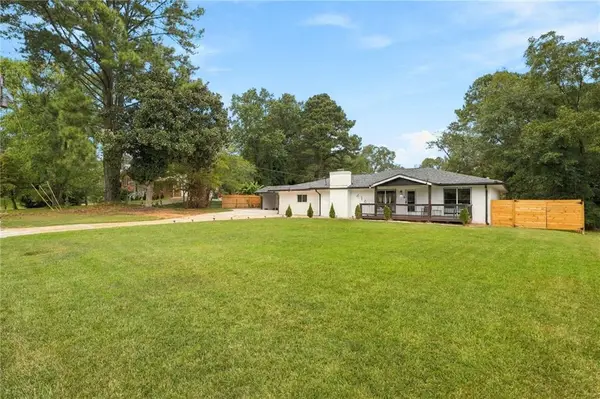 $438,000Active4 beds 2 baths1,452 sq. ft.
4166 Idlevale Drive, Tucker, GA 30084
MLS# 7845949Listed by: CHATTAHOOCHEE NORTH, LLC - New
 $254,000Active3 beds 3 baths1,448 sq. ft.
5267 Mill Way, Stone Mountain, GA 30083
MLS# 7847971Listed by: OPENDOOR BROKERAGE, LLC - New
 $550,000Active4 beds 3 baths2,075 sq. ft.
2477 Midvale Court, Tucker, GA 30084
MLS# 7846016Listed by: ATLANTA COMMUNITIES 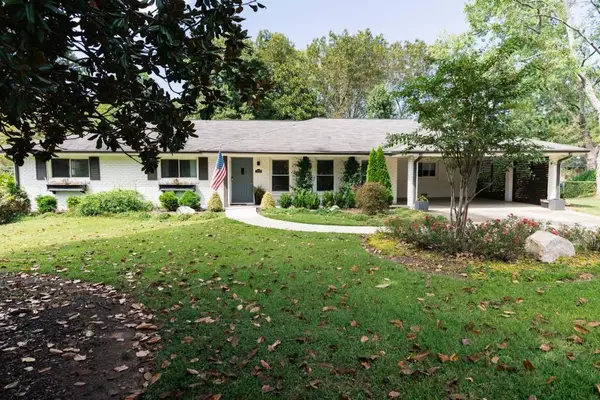 $499,900Active3 beds 2 baths1,855 sq. ft.
1772 Jericho Court, Tucker, GA 30084
MLS# 7839128Listed by: ATLANTA FINE HOMES SOTHEBY'S INTERNATIONAL- New
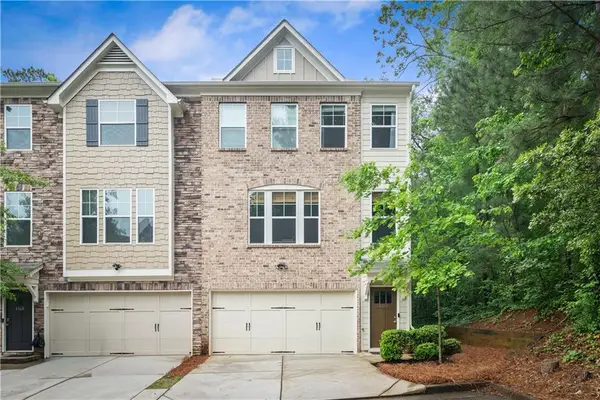 $379,900Active4 beds 4 baths1,948 sq. ft.
4370 Morning View, Stone Mountain, GA 30083
MLS# 7836903Listed by: SEVEN REAL ESTATE GROUP, LLC - New
 $410,000Active4 beds 2 baths1,642 sq. ft.
3587 Terri Lynn Court, Tucker, GA 30084
MLS# 7845216Listed by: HOMESMART


Protect your home and budget from life's surprises with an Assurant Home Warranty, backed by a partner that supports you through every step of homeownership. Explore Plans.
© 2026 Better Homes and Gardens Real Estate LLC. An Anywhere Real Estate company. All rights reserved. Better Homes and Gardens® Real Estate is a registered trademark owned by Meredith Operations Corporation, licensed to Better Homes and Gardens Real Estate LLC and used with permission. Better Homes and Gardens Real Estate LLC fully supports the principles of the Fair Housing Act and the Equal Opportunity Act. Listing information is deemed reliable but is not guaranteed accurate.
Each office is independently owned and operated.
Any services or products provided by third parties are not provided by, affiliated with or related to Better Homes and Gardens Real Estate LLC, or its affiliated companies.