
3470 Midvale Road, Tucker, GA 30084
Local realty services provided by:Better Homes and Gardens Real Estate Metro Brokers
3470 Midvale Road,Tucker, GA 30084
$759,000
- 6 Beds
- 5 Baths
- 5,255 sq. ft.
- Single family
- Active
Listed by: betsy feder
Office: coldwell banker realty
MLS#:7839314
Source:FIRSTMLS
Price summary
- Price:$759,000
- Price per sq. ft.:$144.43
About this home
Stunning executive Craftsman-style home showcasing an exceptional array of upgrades and beautifully designed living spaces. Gleaming hardwood floors grace the main level, while the custom kitchen is truly a chef’s dream, featuring granite countertops, stainless steel Thermador appliances, a wine fridge, pot filler, and abundant custom cabinetry. The main-level owner’s suite offers a private retreat with direct access to the backyard. Upstairs, you’ll find three spacious bedrooms, two bathrooms, and a large bonus room—perfect for family, guests, or a private retreat. The fully finished terrace level adds even more versatility, with two guest rooms, a full bath, media room, and dedicated play/craft area. There is also unfinished space that offers exciting potential for a game room, additional bathroom, second kitchen, or whatever best suits your needs. Step outside to the private, fenced backyard, complete with a large deck, fire pit, and playset—an ideal setting for entertaining, relaxing, and enjoying time with family and friends. The beautiful private lot provides a wonderful sense of space and privacy. Neighborhood pool memberships are available at Winding Vista or Leslie Beach Club. Located in a highly desirable area with convenient access to Emory, Mercer, shopping, restaurants, and major highways. Recent improvements include a new roof in July 2021, replacement of both HVAC units and the water heater, a new dishwasher.. With its flexible floor plan, private outdoor spaces, extensive upgrades, and prime location, this exceptional Craftsman home is truly a must-see!...
Contact an agent
Home facts
- Year built:2005
- Subdivision & Development:None
- Listing ID #:7839314
- Updated:September 24, 2026 at 01:33 PM
Rooms and interior
- Bedrooms:6
- Total bathrooms:5
- Full bathrooms:4
- Half bathrooms:1
- Flooring:Carpet, Ceramic Tile, Hardwood
- Dining Description:Seats 12+
- Bathrooms Description:Double Vanity, Separate Tub/Shower, Soaking Tub
- Kitchen Description:Cabinets Other, Dishwasher, Disposal, Double Oven, Gas Cooktop, Microwave, Pantry, Range Hood, Solid Surface Counters
- Bedroom Description:Master on Main
- Basement Description:Daylight, Exterior Entry, Finished, Finished Bath, Full, Interior Entry
- Living area:5,255 sq. ft.
Heating and cooling
- Cooling:Ceiling Fan(s), Central Air
- Heating:Central, Natural Gas
- Central air:Yes
Structure and exterior
- Roof:Composition
- Year built:2005
- Building area:5,255 sq. ft.
- Lot area:0.42 Acres
- Lot Features:Back Yard, Front Yard, Landscaped, Wooded
- Architectural Style:Traditional
- Construction Materials:Cement Siding
- Exterior Features:Covered, Deck, Front Porch, Patio, Private Yard
- Levels:3+ Story
Schools
- High school:Tucker
- Middle school:Tucker
- Elementary school:Midvale
Utilities
- Water:Public, Water Available
- Sewer:Public Sewer, Sewer Available
Finances and disclosures
- Price:$759,000
- Price per sq. ft.:$144.43
- Tax amount:$9,110 (2025)
Features and amenities
- Laundry features:Laundry Room, Mud Room
- Amenities:Beamed Ceilings, Entrance Foyer, Gas Water Heater, High Ceilings 10 ft Main, High Ceilings 9 ft Lower, High Ceilings 9 ft Upper, High Speed Internet, Walk-In Closet(s)
Parking
- Parking description:Attached, Garage, Garage Door Opener, Garage Faces Side, Kitchen Level
- Garage spaces:2
 Listings identified with the FMLS IDX logo come from FMLS and are held by brokerage firms other than the owner of this website. The listing brokerage is identified in any listing details. Information is deemed reliable but is not guaranteed. If you believe any FMLS listing contains material that infringes your copyrighted work please click here (https://www.fmls.com/dmca) to review our DMCA policy and learn how to submit a takedown request. ©2026 First Multiple Listing Service, Inc.
New listings near 3470 Midvale Road
- New
 $460,000Active3 beds 3 baths
1963 Walton Court #2, Tucker, GA 30084
MLS# 10852181Listed by: Chapman Hall Realtors Atlanta North - New
 $405,000Active3 beds 3 baths1,986 sq. ft.
1822 Rue De Montreal, Tucker, GA 30084
MLS# 7841497Listed by: KELLER WILLIAMS REALTY PEACHTREE RD. - New
 $475,000Active4 beds 3 baths2,256 sq. ft.
2858 Old Norcross Road, Tucker, GA 30084
MLS# 7842240Listed by: THE ANDORA GROUP, LLC. - New
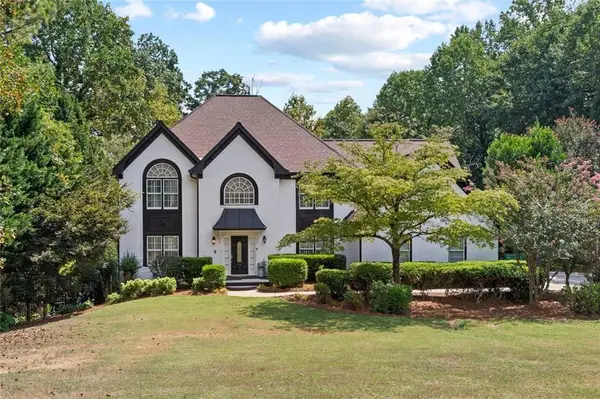 $800,000Active5 beds 5 baths4,395 sq. ft.
5502 Oakwood Drive, Stone Mountain, GA 30087
MLS# 7842267Listed by: ATRIUM REALTY, LLC - New
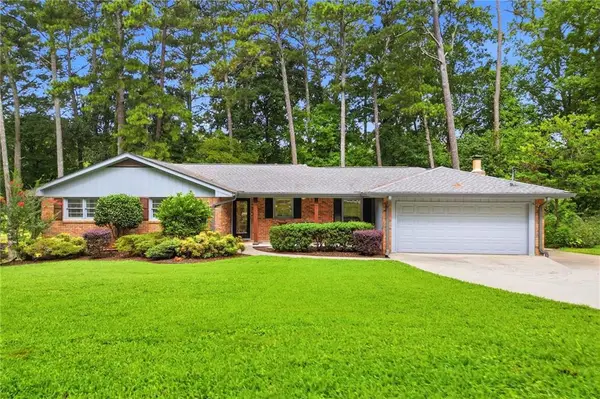 $550,000Active3 beds 2 baths1,540 sq. ft.
2858 Templar Knight Drive, Tucker, GA 30084
MLS# 7841532Listed by: CHC REAL ESTATE, LLC - New
 $337,000Active3 beds 2 baths1,125 sq. ft.
3673 Canadian Way, Tucker, GA 30084
MLS# 7841472Listed by: OPENDOOR BROKERAGE, LLC - New
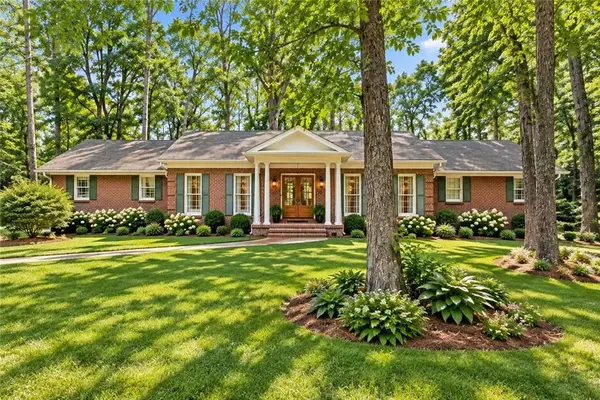 $500,000Active4 beds 3 baths2,171 sq. ft.
2373 Oxbow Circle, Stone Mountain, GA 30087
MLS# 7841022Listed by: DORSEY ALSTON REALTORS - New
 $199,899Active2 beds 2 baths1,182 sq. ft.
3969 Woodridge Way, Tucker, GA 30084
MLS# 7840911Listed by: BOARDWALK REALTY ASSOCIATES, INC. - New
 $450,000Active4 beds 2 baths1,573 sq. ft.
3650 Sheffield Place, Tucker, GA 30084
MLS# 7840672Listed by: KELLER WILLIAMS REALTY INTOWN ATL - New
 $215,000Active2 beds 2 baths1,210 sq. ft.
3930 Cedar Circle, Tucker, GA 30084
MLS# 10849550Listed by: Southern Classic Realtors


Protect your home and budget from life's surprises with an Assurant Home Warranty, backed by a partner that supports you through every step of homeownership. Explore Plans.
© 2026 Better Homes and Gardens Real Estate LLC. An Anywhere Real Estate company. All rights reserved. Better Homes and Gardens® Real Estate is a registered trademark owned by Meredith Operations Corporation, licensed to Better Homes and Gardens Real Estate LLC and used with permission. Better Homes and Gardens Real Estate LLC fully supports the principles of the Fair Housing Act and the Equal Opportunity Act. Listing information is deemed reliable but is not guaranteed accurate.
Each office is independently owned and operated.
Any services or products provided by third parties are not provided by, affiliated with or related to Better Homes and Gardens Real Estate LLC, or its affiliated companies.