
4249 Duesenberg Drive, Tucker, GA 30084
Local realty services provided by:Better Homes and Gardens Real Estate Jackson Realty
4249 Duesenberg Drive,Tucker, GA 30084
$475,000
- 3 Beds
- 3 Baths
- 1,888 sq. ft.
- Single family
- Active
Listed by: paul roberts
Office: homeadvantage
MLS#:10818748
Source:METROMLS
Price summary
- Price:$475,000
- Price per sq. ft.:$251.59
About this home
Welcome to this beautifully updated two-story home in the heart of Tucker, GA! Featuring 3 bedrooms and 2.5 bathrooms, this home offers spacious bedrooms, generous closets, and a thoughtfully updated interior. The kitchen features shaker-style cabinetry, quartz countertops, upgraded appliances, a gas range, and a stylish tile backsplash. The home also boasts a trim-detailed dining room and a charming brick fireplace that adds warmth and character to the living space. The spacious primary suite offers a beautifully appointed bathroom with a tiled stand-up shower, soaking tub, and dual vanity sinks. Outside, enjoy a flat, landscaped yard and a back deck perfect for relaxing or entertaining. The large detached two-car garage provides excellent flexibility and could potentially be transformed into an in-law suite, guest home, or additional living space. This home offers comfort, style, and versatility with plenty of space to make it your own. Conveniently located near Highway 78, I-85, and I-285, this home also offers easy access to Downtown Tucker, where you can enjoy a variety of community events and activities for all ages, as well as the new Tucker greenspace....
Contact an agent
Home facts
- Year built:1986
- Subdivision & Development:Classic Village
- Listing ID #:10818748
- Updated:August 13, 2026 at 11:08 AM
Rooms and interior
- Bedrooms:3
- Total bathrooms:3
- Full bathrooms:2
- Half bathrooms:1
- Flooring:Vinyl
- Dining Description:Separate Room
- Kitchen Description:Breakfast Area, Dishwasher, Disposal, Microwave, Pantry
- Bedroom Description:Walk-In Closet(s)
- Basement Description:Crawl Space
- Living area:1,888 sq. ft.
Heating and cooling
- Cooling:Central Air
- Heating:Central
- Central air:Yes
Structure and exterior
- Roof:Composition
- Year built:1986
- Building area:1,888 sq. ft.
- Lot area:0.23 Acres
- Lot Features:Level
- Architectural Style:Brick Front, Traditional
- Construction Materials:Brick, Vinyl Siding
- Exterior Features:Deck
- Foundation Description:Block
- Levels:2 Story
Schools
- High school:Tucker
- Middle school:Tucker
- Elementary school:Brockett
Utilities
- Water:Public, Water Available
- Sewer:Public Sewer, Sewer Available
Finances and disclosures
- Price:$475,000
- Price per sq. ft.:$251.59
- Tax amount:$5,224 (2025)
Features and amenities
- Appliances:Dishwasher, Disposal, Gas Water Heater, Microwave
- Laundry features:Laundry, Laundry Closet
- Amenities:Gas Water Heater, Smoke Detector(s)
Parking
- Total parking spaces:2
- Parking description:Detached Parking, Garage
- Garage:Yes
 2026 Georgia MLS. All rights reserved. Information Deem Reliable But Not Guaranteed August 13, 2026
New listings near 4249 Duesenberg Drive
- New
 $725,000Active7 beds 4 baths4,100 sq. ft.
2033 Hessian Court, Stone Mountain, GA 30087
MLS# 7820097Listed by: KELLER KNAPP - New
 $345,000Active3 beds 2 baths2,168 sq. ft.
4104 Cedar Knoll Drive, Tucker, GA 30084
MLS# 10824114Listed by: Atlanta Communities - New
 $399,900Active3 beds 4 baths
218 Maycrest Path, Tucker, GA 30084
MLS# 10824116Listed by: MH Commercial - New
 $198,800Active2 beds 2 baths1,182 sq. ft.
4012 Woodridge Way, Tucker, GA 30084
MLS# 7819947Listed by: CHAPMAN HALL REALTORS - Coming Soon
 $143,000Coming Soon1 beds 1 baths
225 Bentley Place, Tucker, GA 30084
MLS# 10824013Listed by: Virtual Properties Realty.com - New
 $460,000Active3 beds 3 baths1,726 sq. ft.
1963 Walton Court #2, Tucker, GA 30084
MLS# 7819593Listed by: CHAPMAN HALL REALTORS ATLANTA NORTH - New
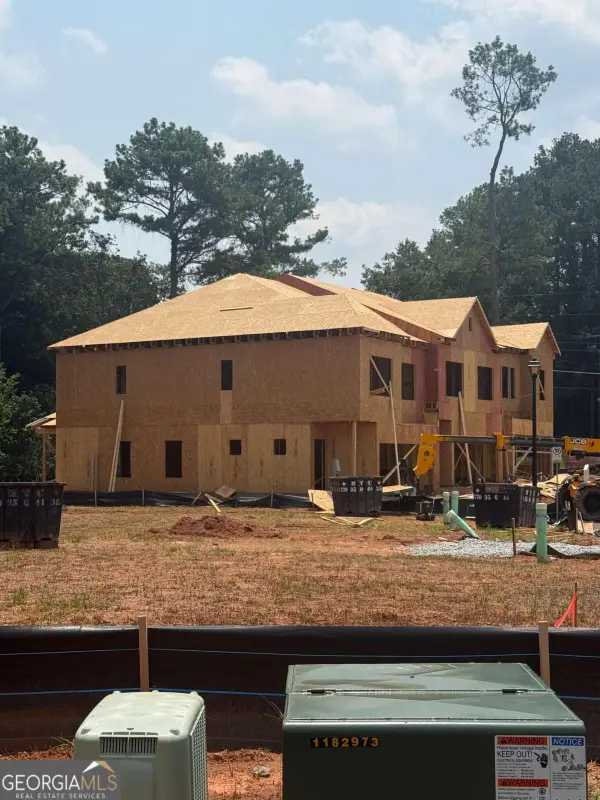 $478,200Active3 beds 4 baths
1961 Walton Court #1, Tucker, GA 30084
MLS# 10823592Listed by: Chapman Hall Realtors Atlanta North - New
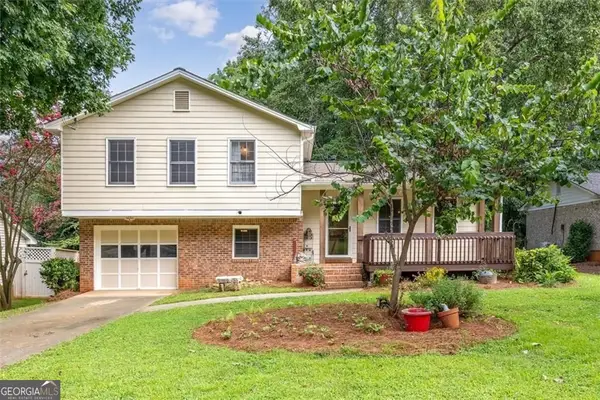 $365,000Active3 beds 2 baths1,606 sq. ft.
4146 Duesenberg Drive, Tucker, GA 30084
MLS# 10823265Listed by: SRA Signature Realty - New
 $399,900Active3 beds 2 baths
3229 Westmart Lane, Atlanta, GA 30340
MLS# 10823098Listed by: DOMO Realty - New
 $500,000Active2.75 Acres
0 Lilburn Stone Mtn Road, Stone Mountain, GA 30087
MLS# 10822804Listed by: Coldwell Banker Kinard Realty


Protect your home and budget from life's surprises with an Assurant Home Warranty, backed by a partner that supports you through every step of homeownership. Explore Plans.
© 2026 Better Homes and Gardens Real Estate LLC. An Anywhere Real Estate company. All rights reserved. Better Homes and Gardens® Real Estate is a registered trademark owned by Meredith Operations Corporation, licensed to Better Homes and Gardens Real Estate LLC and used with permission. Better Homes and Gardens Real Estate LLC fully supports the principles of the Fair Housing Act and the Equal Opportunity Act. Listing information is deemed reliable but is not guaranteed accurate.
Each office is independently owned and operated.
Any services or products provided by third parties are not provided by, affiliated with or related to Better Homes and Gardens Real Estate LLC, or its affiliated companies.