
4499 Lawrenceville Highway, Tucker, GA 30084
Local realty services provided by:Better Homes and Gardens Real Estate Metro Brokers
4499 Lawrenceville Highway,Tucker, GA 30084
$329,900
- 3 Beds
- 2 Baths
- 1,348 sq. ft.
- Single family
- Active
Listed by: labib marmarchi, kahtan araim
Office: uptown realty, inc.
MLS#:7804028
Source:FIRSTMLS
Price summary
- Price:$329,900
- Price per sq. ft.:$244.73
About this home
Welcome to this beautifully updated 3 bedroom, 2 bath ranch nestled in the heart of Tucker! Thoughtfully renovated throughout, this move in ready home offers the ease of one level living with stylish finishes, modern upgrades, and a functional floor plan designed for everyday comfort.
The inviting living room features a cozy fireplace, creating the perfect space to relax or gather with family and friends. Brand new flooring flows throughout the home, complemented by new recessed lighting and updated light fixtures that create a bright, modern feel in every room.
The beautifully renovated bathrooms showcase elegant tile work and quality finishes, adding a touch of luxury to your daily routine. In the kitchen, you'll find stunning countertops, a stylish new backsplash, and brand new appliances that provide both beauty and functionality, making it an ideal space for cooking and entertaining.
Step outside to a spacious backyard with plenty of room for entertaining, gardening, pets, or play. A detached garage located behind the home offers added flexibility for parking, storage, a workshop, or hobby space. With thoughtful updates throughout and a prime Tucker location, this move in ready home is one you won't want to miss!...
Contact an agent
Home facts
- Year built:1948
- Subdivision & Development:N/A
- Listing ID #:7804028
- Updated:September 14, 2026 at 01:28 PM
Rooms and interior
- Bedrooms:3
- Total bathrooms:2
- Full bathrooms:2
- Dining Description:Open Concept
- Kitchen Description:Cabinets White, Gas Range, Microwave, Pantry
- Bedroom Description:Master on Main
- Basement Description:Crawl Space
- Living area:1,348 sq. ft.
Heating and cooling
- Cooling:Central Air
- Heating:Central
- Central air:Yes
Structure and exterior
- Roof:Shingle
- Year built:1948
- Building area:1,348 sq. ft.
- Lot area:0.28 Acres
- Lot Features:Back Yard
- Architectural Style:Ranch
- Construction Materials:HardiPlank Type
- Levels:1 Story
Schools
- High school:Tucker
- Middle school:Tucker
- Elementary school:Smoke Rise
Utilities
- Water:Public
- Sewer:Septic Tank
Finances and disclosures
- Price:$329,900
- Price per sq. ft.:$244.73
- Tax amount:$3,434 (2025)
Features and amenities
- Laundry features:Laundry Room, Main Level
Parking
- Parking description:Detached, Garage
- Garage spaces:2
 Listings identified with the FMLS IDX logo come from FMLS and are held by brokerage firms other than the owner of this website. The listing brokerage is identified in any listing details. Information is deemed reliable but is not guaranteed. If you believe any FMLS listing contains material that infringes your copyrighted work please click here (https://www.fmls.com/dmca) to review our DMCA policy and learn how to submit a takedown request. ©2026 First Multiple Listing Service, Inc.
New listings near 4499 Lawrenceville Highway
- Coming Soon
 $530,000Coming Soon4 beds 2 baths2,843 sq. ft.
2079 Shady Lane, Tucker, GA 30084
MLS# 10845199Listed by: Atlanta Communities - Coming Soon
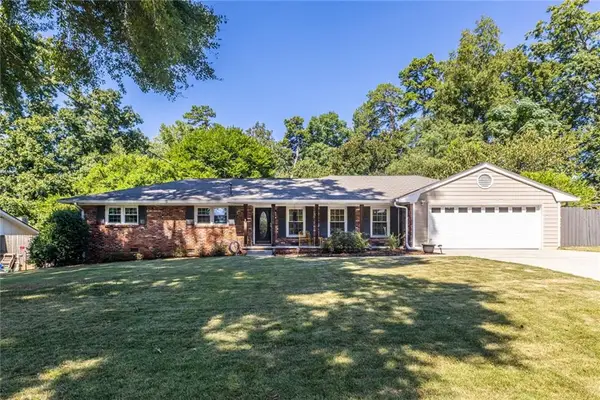 $475,000Coming Soon3 beds 2 baths1,964 sq. ft.
1918 Hebron Hills Drive, Tucker, GA 30084
MLS# 7835891Listed by: PARK REALTY, LLC. - Coming Soon
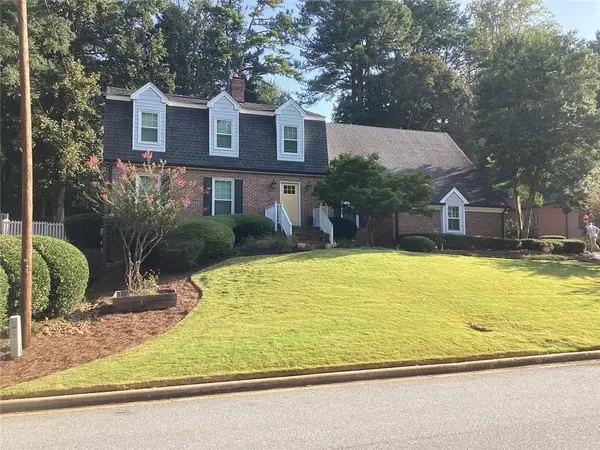 $635,000Coming Soon4 beds 4 baths4,332 sq. ft.
2819 Livsey Drive, Tucker, GA 30084
MLS# 7836134Listed by: COMMUNITIES REAL ESTATE - New
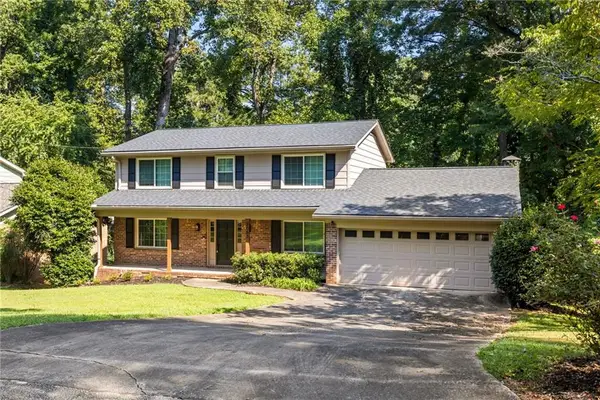 $469,900Active4 beds 3 baths2,352 sq. ft.
2053 Carthage Road, Tucker, GA 30084
MLS# 7833766Listed by: INDIGO ROAD REALTY GEORGIA - New
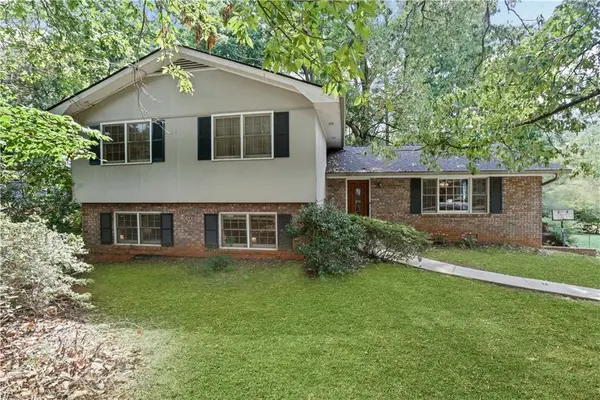 $460,000Active5 beds 3 baths4,250 sq. ft.
4457 Atlas Place, Tucker, GA 30084
MLS# 7836687Listed by: HOMESMART - New
 $310,000Active3 beds 2 baths1,379 sq. ft.
3961 Camelot Court, Tucker, GA 30084
MLS# 7836184Listed by: HARDEMAN REAL ESTATE LLC - New
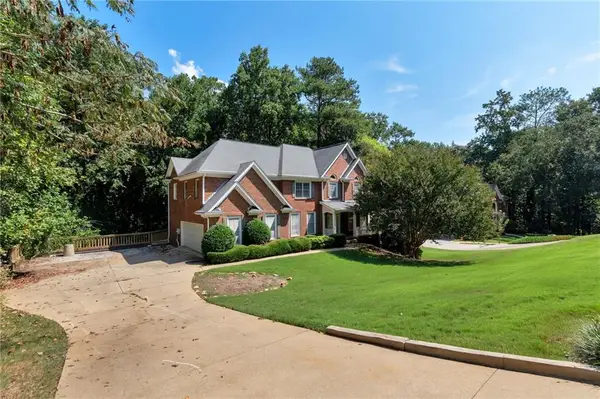 $550,000Active5 beds 5 baths4,514 sq. ft.
5892 Millstone Lane, Stone Mountain, GA 30087
MLS# 7836334Listed by: EXCALIBUR HOMES, LLC. - New
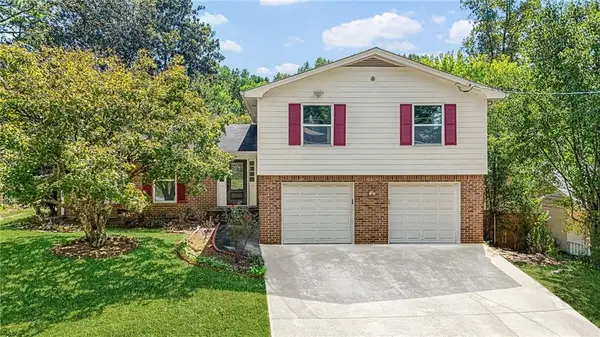 $515,000Active4 beds 2 baths2,175 sq. ft.
3103 Windfield Circle, Tucker, GA 30084
MLS# 7836165Listed by: REAL BROKER, LLC. - New
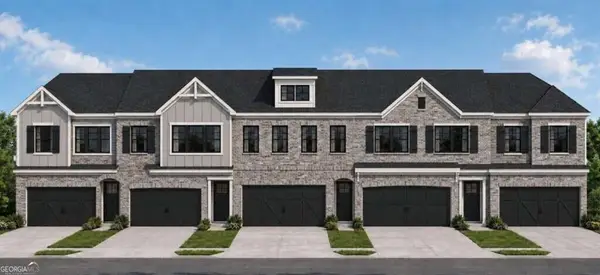 $463,250Active3 beds 3 baths
1971 Walton Court #6, Tucker, GA 30084
MLS# 10843938Listed by: Chapman Hall Realtors Atlanta North - New
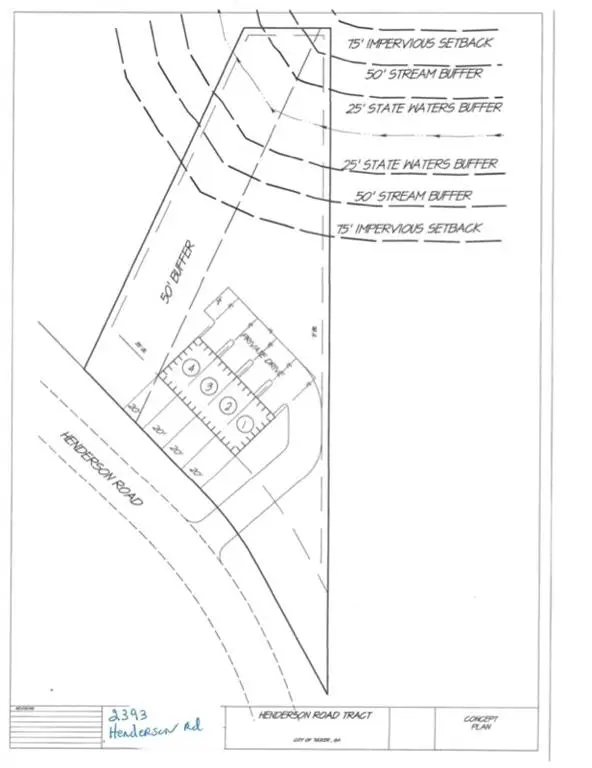 $440,000Active-- beds -- baths
2393 Henderson Road, Tucker, GA 30084
MLS# 7835823Listed by: CHAPMAN HALL PREMIER, REALTORS


Protect your home and budget from life's surprises with an Assurant Home Warranty, backed by a partner that supports you through every step of homeownership. Explore Plans.
© 2026 Better Homes and Gardens Real Estate LLC. An Anywhere Real Estate company. All rights reserved. Better Homes and Gardens® Real Estate is a registered trademark owned by Meredith Operations Corporation, licensed to Better Homes and Gardens Real Estate LLC and used with permission. Better Homes and Gardens Real Estate LLC fully supports the principles of the Fair Housing Act and the Equal Opportunity Act. Listing information is deemed reliable but is not guaranteed accurate.
Each office is independently owned and operated.
Any services or products provided by third parties are not provided by, affiliated with or related to Better Homes and Gardens Real Estate LLC, or its affiliated companies.