
5180 Grace Court, Tucker, GA 30084
Local realty services provided by:Better Homes and Gardens Real Estate Metro Brokers
5180 Grace Court,Tucker, GA 30084
$378,000
- 3 Beds
- 3 Baths
- 1,933 sq. ft.
- Townhouse
- Active
Listed by: whitney agee team, natalie jordan
Office: exp realty, llc.
MLS#:7828114
Source:FIRSTMLS
Price summary
- Price:$378,000
- Price per sq. ft.:$195.55
- Monthly HOA dues:$187
About this home
100% Financing Opportunity!! This townhome qualifies for 100% financing through the Pinnacle Community Conventional Loan Program through Synovus, with an interest rate as low as **5.5% and a minimum 650 credit score required, subject to lender qualification, approval, and program availability.
Welcome to 5180 Grace Court—where modern style, generous living space and an incredibly convenient Tucker location come together.
Built in 2020 and beautifully maintained, this move-in-ready 3-bedroom, 2.5-bath townhome with a 2-car garage offers nearly 1,933 square feet of bright, thoughtfully designed living space in Villages at Thorncrest.
Step inside and immediately notice how open and spacious this home feels. The main level was designed for the way people actually live today, with an easy flow between the kitchen, dining area and fireside family room—creating one large gathering space for entertaining, relaxing or simply enjoying everyday life.
The kitchen takes center stage with quartz countertops, 42-inch cabinetry, stainless-steel appliances, pantry storage and an oversized island with seating. Whether you're preparing dinner, hosting friends or enjoying your morning coffee, the oversized island gives you the space you'll use every day.
The adjoining family room is filled with natural light and anchored by a fireplace, while upgraded flooring and neutral finishes make the home feel fresh, clean and ready for your personal style. Just beyond the main living area, step outside to the rear deck with a wooded outlook—an inviting place to unwind at the end of the day.
Upstairs, the oversized primary suite feels like a retreat of its own, featuring a tray ceiling, large walk-in custom closet and spacious ensuite bath with dual vanity, soaking tub and separate tiled shower.
Two additional bedrooms with custom closets, provide plenty of flexibility for guest accommodations, an office, fitness room or additional living space. A second full bathroom and conveniently located upstairs laundry room complete the upper level.
And don't overlook something that's increasingly difficult to find in townhome living: a true 2-car attached garage, offering extra parking, custom built storage for everyday convenience.
The location may be just as appealing as the home. Villages at Thorncrest puts you approximately 2.5 miles from Downtown Tucker, with convenient access to shopping, dining and major Atlanta transportation corridors.
Modern. Spacious. Move-in ready.
Schedule your private showing of 5180 Grace Court before someone else calls it home....
Contact an agent
Home facts
- Year built:2020
- Subdivision & Development:Villages at Thorncrest
- Listing ID #:7828114
- Updated:November 12, 2026 at 03:13 PM
Rooms and interior
- Bedrooms:3
- Total bathrooms:3
- Full bathrooms:2
- Half bathrooms:1
- Flooring:Carpet, Ceramic Tile
- Dining Description:Open Concept
- Bathrooms Description:Double Vanity, Separate Tub/Shower
- Kitchen Description:Dishwasher, Disposal, Electric Oven, Electric Range, Kitchen Island, Pantry, Stone Counters
- Living area:1,933 sq. ft.
Heating and cooling
- Cooling:Ceiling Fan(s), Central Air
- Heating:Central, Electric
- Central air:Yes
Structure and exterior
- Roof:Composition, Ridge Vents, Shingle
- Year built:2020
- Building area:1,933 sq. ft.
- Lot area:0.02 Acres
- Lot Features:Landscaped
- Architectural Style:Townhouse
- Construction Materials:Cement Siding
- Exterior Features:Deck
- Levels:2 Story
Schools
- High school:Tucker
- Middle school:Tucker
- Elementary school:Smoke Rise
Utilities
- Water:Public
- Sewer:Public Sewer
Finances and disclosures
- Price:$378,000
- Price per sq. ft.:$195.55
- Tax amount:$3,751 (2025)
Features and amenities
- Laundry features:Upper Level
- Amenities:Tray Ceiling(s), Walk-In Closet(s)
Parking
- Parking description:Attached, Garage, Garage Faces Front, Kitchen Level, Level Driveway
- Garage spaces:2
 Listings identified with the FMLS IDX logo come from FMLS and are held by brokerage firms other than the owner of this website. The listing brokerage is identified in any listing details. Information is deemed reliable but is not guaranteed. If you believe any FMLS listing contains material that infringes your copyrighted work please click here (https://www.fmls.com/dmca) to review our DMCA policy and learn how to submit a takedown request. ©2026 First Multiple Listing Service, Inc.
New listings near 5180 Grace Court
- Coming Soon
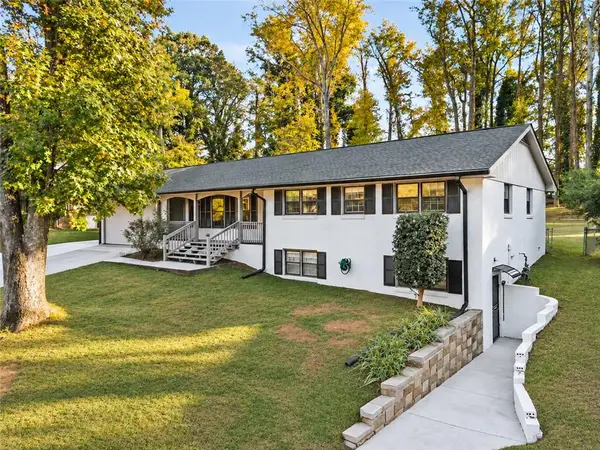 $440,000Coming Soon5 beds 3 baths2,311 sq. ft.
4779 Darlene Way, Tucker, GA 30084
MLS# 7865381Listed by: MOTTO - Coming Soon
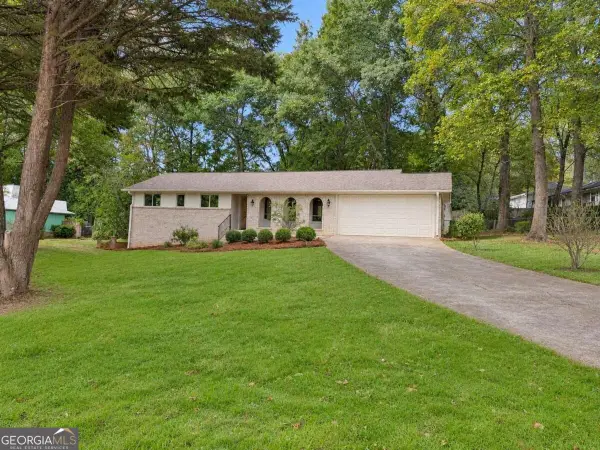 $550,000Coming Soon3 beds 3 baths1,800 sq. ft.
4293 Smithsonia Court, Tucker, GA 30084
MLS# 10884768Listed by: Georgian Home Realty, Inc. - New
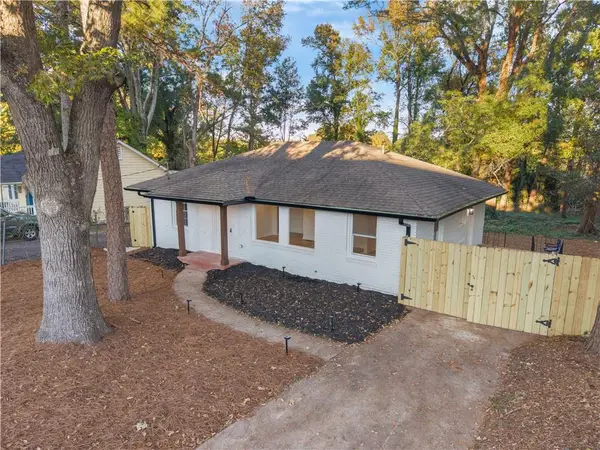 $389,000Active3 beds 2 baths1,269 sq. ft.
3308 Fern Drive, Tucker, GA 30084
MLS# 7867398Listed by: HOMESMART REALTY PARTNERS - New
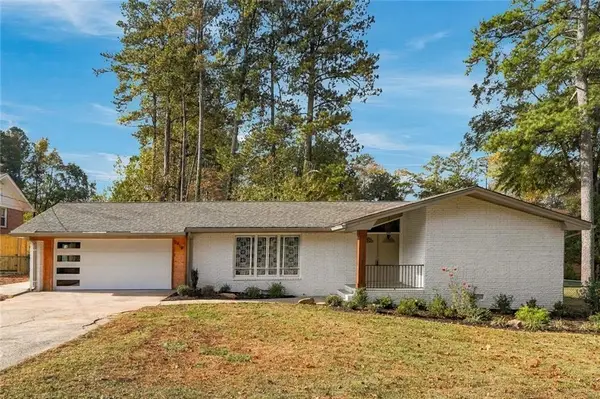 $490,000Active3 beds 2 baths1,672 sq. ft.
2418 Henderson Road, Tucker, GA 30084
MLS# 7865841Listed by: KELLER WILLIAMS REALTY PEACHTREE RD. - New
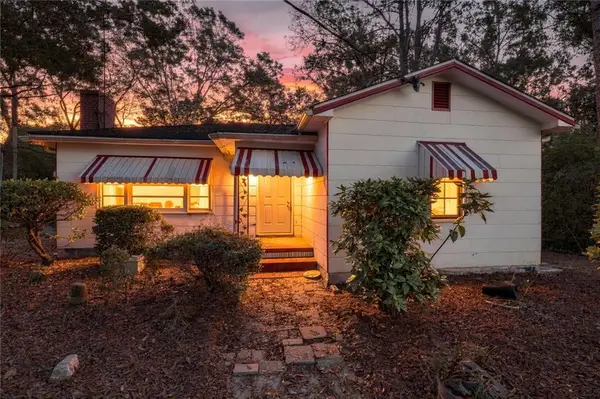 $199,900Active2 beds 1 baths1,204 sq. ft.
3566 Johns Road, Tucker, GA 30084
MLS# 7867258Listed by: ERA SUNRISE REALTY - New
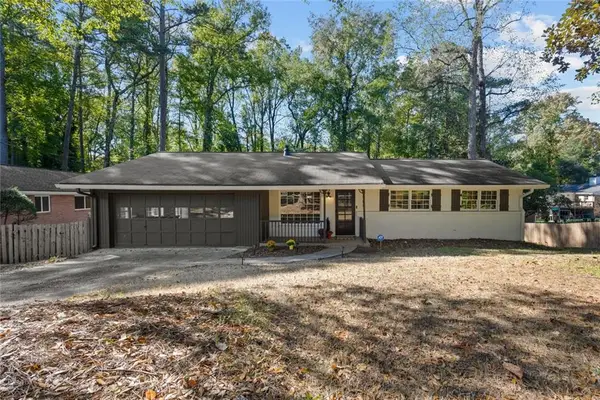 Listed by BHGRE$500,000Active4 beds 3 baths2,311 sq. ft.
3708 Canadian Way, Tucker, GA 30084
MLS# 7866889Listed by: BETTER HOMES AND GARDENS REAL ESTATE METRO BROKERS - New
 $649,900Active4 beds 4 baths3,468 sq. ft.
4173 Tuckersham Lane, Tucker, GA 30084
MLS# 7866668Listed by: REMAX METRO ATLANTA - New
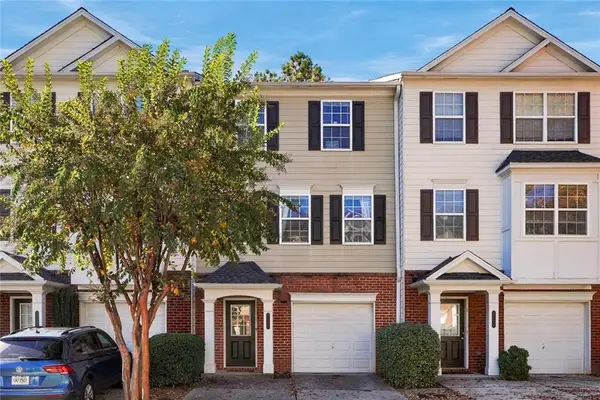 $300,000Active3 beds 4 baths1,842 sq. ft.
2421 Ivey Crest Circle, Tucker, GA 30084
MLS# 7862544Listed by: LPT REALTY, LLC - New
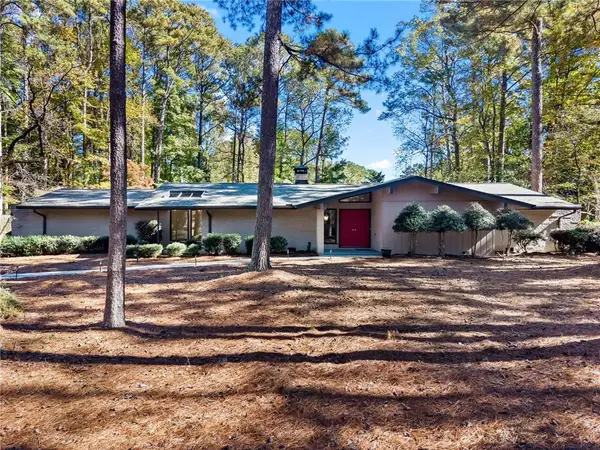 $599,900Active4 beds 3 baths3,274 sq. ft.
1930 Gunstock Drive, Stone Mountain, GA 30087
MLS# 7864688Listed by: ATLANTA COMMUNITIES - New
 $390,000Active4 beds 3 baths2,102 sq. ft.
4118 Brockett Creek Drive, Tucker, GA 30084
MLS# 10886848Listed by: Unlock Realty Group


Protect your home and budget from life's surprises with an Assurant Home Warranty, backed by a partner that supports you through every step of homeownership. Explore Plans.
© 2026 Better Homes and Gardens Real Estate LLC. An Anywhere Real Estate company. All rights reserved. Better Homes and Gardens® Real Estate is a registered trademark owned by Meredith Operations Corporation, licensed to Better Homes and Gardens Real Estate LLC and used with permission. Better Homes and Gardens Real Estate LLC fully supports the principles of the Fair Housing Act and the Equal Opportunity Act. Listing information is deemed reliable but is not guaranteed accurate.
Each office is independently owned and operated.
Any services or products provided by third parties are not provided by, affiliated with or related to Better Homes and Gardens Real Estate LLC, or its affiliated companies.