
5525 Princeton Run Trail, Tucker, GA 30084
Local realty services provided by:Better Homes and Gardens Real Estate Metro Brokers
Listed by: alishan nanji
Office: peak capital partner
MLS#:7837173
Source:FIRSTMLS
Price summary
- Price:$499,900
- Price per sq. ft.:$190
- Monthly HOA dues:$50
About this home
Welcome to 5525 Princeton Run Trail, a naturally bright and spacious 4-bedroom, 3.5-bath home offering a flexible two-story layout, thoughtful updates, and excellent everyday functionality. Fresh interior paint and newly painted cabinetry give the home a clean, refreshed feel, while updated bathrooms add to its move-in-ready appeal.
Upstairs, the oversized primary suite provides a true retreat with a separate sitting area and a beautifully renovated primary bathroom featuring updated tile and modern finishes throughout. An additional bedroom includes its own private en-suite bath, providing added flexibility for guests, extended family, a home office, or multi-generational living.
Major improvements offer added peace of mind, including a roof replaced approximately five years ago. The HVAC system and water heater have been well maintained, and are in excellent condition. Additional features include hardwood and carpet flooring, a welcoming fireplace, an attached garage, and a convenient main-level powder room.
The open backyard provides plenty of space to relax, entertain, play, or create your own personalized outdoor retreat.
Located in the desirable Princeton Crossing community, residents enjoy access to a neighborhood pool, tennis courts, playgrounds, sidewalks, and inviting community amenities. Conveniently situated near shopping, dining, entertainment, and major roadways for easy access throughout the area.
A spacious, updated home with a versatile floor plan, desirable community amenities, and several major improvements already completed—ready for its next owner to make it home....
Contact an agent
Home facts
- Year built:2007
- Subdivision & Development:Princeton Crossing
- Listing ID #:7837173
- Updated:September 15, 2026 at 04:48 AM
Rooms and interior
- Bedrooms:4
- Total bathrooms:4
- Full bathrooms:3
- Half bathrooms:1
- Flooring:Carpet, Hardwood
- Dining Description:Great Room, Open Concept
- Bathrooms Description:Double Vanity, Tub/Shower Combo, Vaulted Ceiling(s)
- Kitchen Description:Cabinets Other, Dishwasher, Disposal, Double Oven, Gas Cooktop, Gas Oven, Range Hood, Refrigerator
- Bedroom Description:Oversized Master, Roommate Floor Plan
- Living area:2,631 sq. ft.
Heating and cooling
- Cooling:Central Air, Zoned
- Heating:Central, Forced Air, Zoned
- Central air:Yes
Structure and exterior
- Roof:Composition, Shingle
- Year built:2007
- Building area:2,631 sq. ft.
- Lot area:0.13 Acres
- Lot Features:Back Yard, Front Yard, Landscaped, Level, Private
- Architectural Style:A-Frame, Traditional
- Construction Materials:Brick Veneer, Wood Siding
- Exterior Features:Deck, Front Porch, Garden, Private Yard, Rear Porch
- Levels:2 Story
Schools
- High school:Parkview
- Middle school:Trickum
- Elementary school:Arcado
Utilities
- Water:Public, Water Available
- Sewer:Public Sewer, Sewer Available
Finances and disclosures
- Price:$499,900
- Price per sq. ft.:$190
- Tax amount:$5,667 (2025)
Features and amenities
- Laundry features:In Hall, Laundry Room, Lower Level, Washer
- Amenities:Beamed Ceilings, Entrance Foyer 2 Story, High Ceilings 9 ft Main, High Ceilings 9 ft Upper, High Speed Internet, Smart Home, Walk-In Closet(s)
Parking
- Total parking spaces:2
- Parking description:Attached, Driveway, Garage
- Garage spaces:2
 Listings identified with the FMLS IDX logo come from FMLS and are held by brokerage firms other than the owner of this website. The listing brokerage is identified in any listing details. Information is deemed reliable but is not guaranteed. If you believe any FMLS listing contains material that infringes your copyrighted work please click here (https://www.fmls.com/dmca) to review our DMCA policy and learn how to submit a takedown request. ©2026 First Multiple Listing Service, Inc.
New listings near 5525 Princeton Run Trail
- Coming Soon
 $530,000Coming Soon4 beds 2 baths2,843 sq. ft.
2079 Shady Lane, Tucker, GA 30084
MLS# 10845199Listed by: Atlanta Communities - Coming Soon
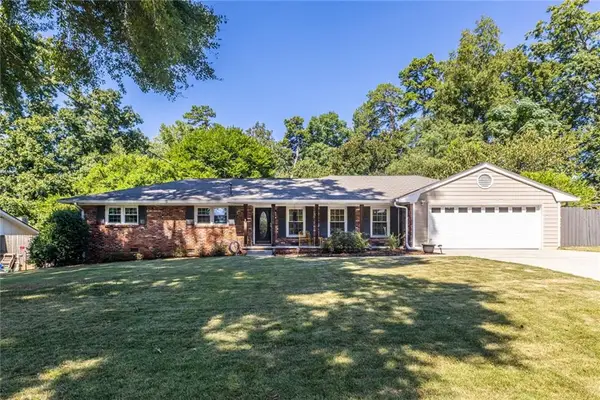 $475,000Coming Soon3 beds 2 baths1,964 sq. ft.
1918 Hebron Hills Drive, Tucker, GA 30084
MLS# 7835891Listed by: PARK REALTY, LLC. - Coming Soon
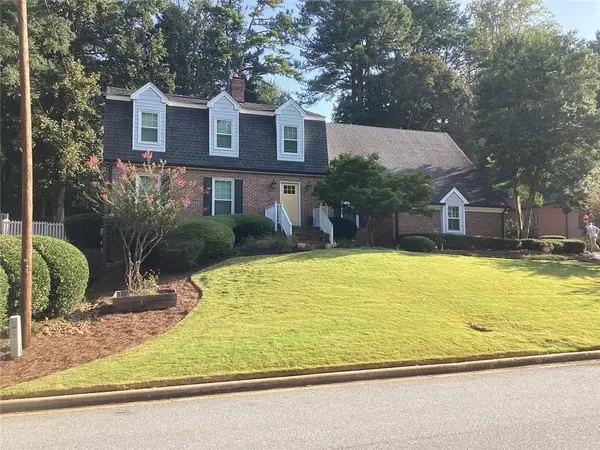 $635,000Coming Soon4 beds 4 baths4,332 sq. ft.
2819 Livsey Drive, Tucker, GA 30084
MLS# 7836134Listed by: COMMUNITIES REAL ESTATE - New
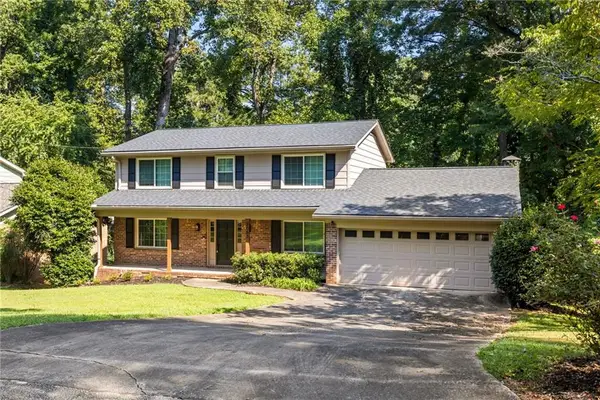 $469,900Active4 beds 3 baths2,352 sq. ft.
2053 Carthage Road, Tucker, GA 30084
MLS# 7833766Listed by: INDIGO ROAD REALTY GEORGIA - New
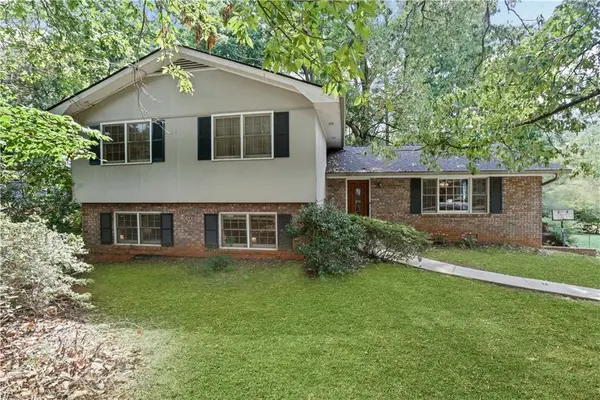 $460,000Active5 beds 3 baths4,250 sq. ft.
4457 Atlas Place, Tucker, GA 30084
MLS# 7836687Listed by: HOMESMART - New
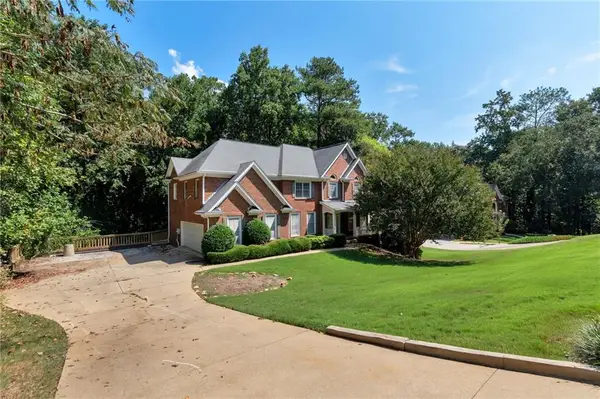 $550,000Active5 beds 5 baths4,514 sq. ft.
5892 Millstone Lane, Stone Mountain, GA 30087
MLS# 7836334Listed by: EXCALIBUR HOMES, LLC. - New
 $310,000Active3 beds 2 baths1,379 sq. ft.
3961 Camelot Court, Tucker, GA 30084
MLS# 10844266Listed by: Hardeman Real Estate - New
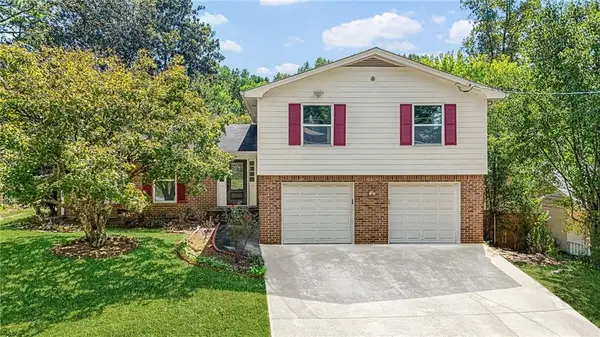 $515,000Active4 beds 2 baths2,175 sq. ft.
3103 Windfield Circle, Tucker, GA 30084
MLS# 7836165Listed by: REAL BROKER, LLC. - New
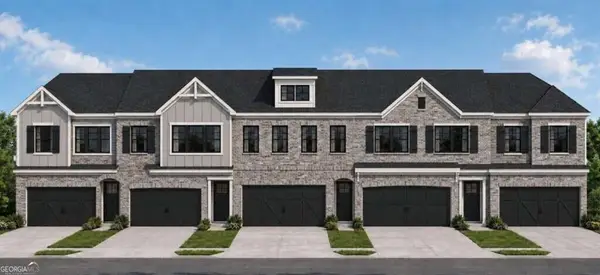 $463,250Active3 beds 3 baths
1971 Walton Court #6, Tucker, GA 30084
MLS# 10843938Listed by: Chapman Hall Realtors Atlanta North


Protect your home and budget from life's surprises with an Assurant Home Warranty, backed by a partner that supports you through every step of homeownership. Explore Plans.
© 2026 Better Homes and Gardens Real Estate LLC. An Anywhere Real Estate company. All rights reserved. Better Homes and Gardens® Real Estate is a registered trademark owned by Meredith Operations Corporation, licensed to Better Homes and Gardens Real Estate LLC and used with permission. Better Homes and Gardens Real Estate LLC fully supports the principles of the Fair Housing Act and the Equal Opportunity Act. Listing information is deemed reliable but is not guaranteed accurate.
Each office is independently owned and operated.
Any services or products provided by third parties are not provided by, affiliated with or related to Better Homes and Gardens Real Estate LLC, or its affiliated companies.