
6016 Leeshire Trace, Tucker, GA 30084
Local realty services provided by:Better Homes and Gardens Real Estate Metro Brokers
6016 Leeshire Trace,Tucker, GA 30084
$269,900
- 3 Beds
- 3 Baths
- 1,592 sq. ft.
- Condominium
- Active
Listed by: shaji george
Office: trend atlanta realty, inc.
MLS#:7809085
Source:FIRSTMLS
Price summary
- Price:$269,900
- Price per sq. ft.:$169.54
- Monthly HOA dues:$350
About this home
This beautifully updated 3-bedroom, 2.5-bath two-story home is nestled in the heart of Tucker. Freshly refreshed with new paint and new flooring throughout the house, this home offers a clean, modern feel. The main level features a functional and inviting layout with a convenient laundry room, half bath, and spacious family and dining areas; perfect for both everyday living and entertaining. The kitchen is a standout, providing a stylish and practical space for cooking and gathering. Upstairs, the generous owner's suite offers a relaxing retreat with walk-in closets and a well-appointed bath featuring a garden tub and separate shower. Two additional bedrooms are comfortably sized, offering flexibility for family, guests, or a home office. Ideally located in Tucker, this move-in-ready home combines thoughtful updates with a layout designed for comfortable living. Very conveniently located near Highways and shopping.
Contact an agent
Home facts
- Year built:2001
- Subdivision & Development:Leeshire Trace
- Listing ID #:7809085
- Updated:July 30, 2026 at 01:30 PM
Rooms and interior
- Bedrooms:3
- Total bathrooms:3
- Full bathrooms:2
- Half bathrooms:1
- Dining Description:Great Room
- Bathrooms Description:Double Vanity, Separate Tub/Shower
- Kitchen Description:Cabinets Stain, Dishwasher, Eat-in Kitchen, Electric Range, Microwave, Pantry, Solid Surface Counters
- Living area:1,592 sq. ft.
Heating and cooling
- Cooling:Ceiling Fan(s), Central Air
- Heating:Central
- Central air:Yes
Structure and exterior
- Roof:Shingle
- Year built:2001
- Building area:1,592 sq. ft.
- Lot area:0.02 Acres
- Lot Features:Back Yard
- Architectural Style:Townhouse
- Construction Materials:Brick Front
- Levels:2 Story
Schools
- High school:Towers
- Middle school:Tucker
- Elementary school:Smoke Rise
Utilities
- Water:Public, Water Available
- Sewer:Public Sewer, Sewer Available
Finances and disclosures
- Price:$269,900
- Price per sq. ft.:$169.54
- Tax amount:$4,312 (2025)
Features and amenities
- Laundry features:Main Level
- Amenities:High Ceilings 9 ft Main
Parking
- Parking description:Parking Lot
 Listings identified with the FMLS IDX logo come from FMLS and are held by brokerage firms other than the owner of this website. The listing brokerage is identified in any listing details. Information is deemed reliable but is not guaranteed. If you believe any FMLS listing contains material that infringes your copyrighted work please click here (https://www.fmls.com/dmca) to review our DMCA policy and learn how to submit a takedown request. ©2026 First Multiple Listing Service, Inc.
New listings near 6016 Leeshire Trace
- New
 $585,000Active4 beds 4 baths3,207 sq. ft.
2079 Silversmith Lane, Stone Mountain, GA 30087
MLS# 7813481Listed by: ATLANTA COMMUNITIES - New
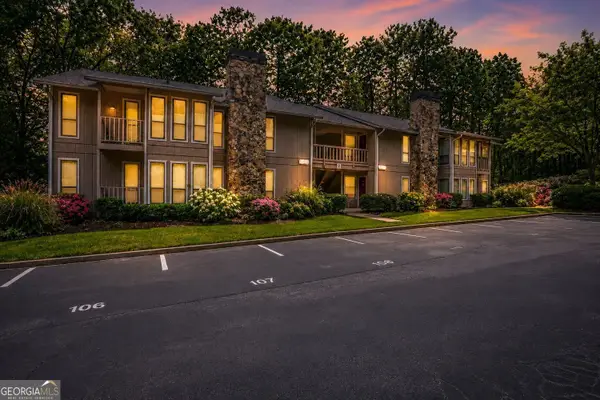 $195,000Active2 beds 2 baths1,182 sq. ft.
3843 Woodridge Way, Tucker, GA 30084
MLS# 10815786Listed by: Soltys Inc - New
 $155,000Active1 beds 1 baths784 sq. ft.
3851 Cedar Circle, Tucker, GA 30084
MLS# 7803662Listed by: HOMEFAST REALTY - New
 $353,000Active3 beds 3 baths1,920 sq. ft.
6271 Spring Knoll Court, Tucker, GA 30084
MLS# 7812988Listed by: VIRTUAL PROPERTIES REALTY. BIZ - New
 $699,999Active5 beds 4 baths3,881 sq. ft.
4037 Morgan Road, Tucker, GA 30084
MLS# 10815188Listed by: HOMEAdvantage - New
 $203,000Active2 beds 3 baths1,200 sq. ft.
6422 Wedgeview Drive, Tucker, GA 30084
MLS# 7811416Listed by: BOLST, INC. - New
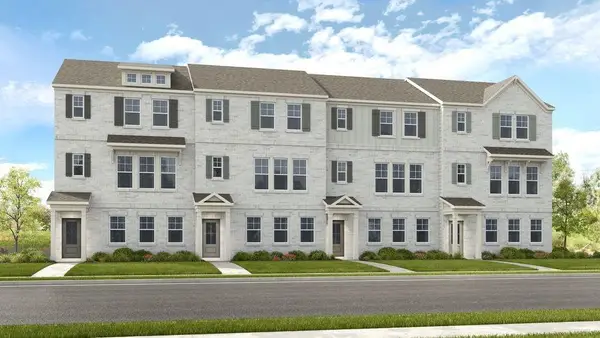 $479,990Active3 beds 4 baths1,997 sq. ft.
96 Epperly Way, Tucker, GA 30084
MLS# 7811206Listed by: TAYLOR MORRISON REALTY OF GEORGIA, INC. - New
 $450,000Active3 beds 2 baths1,535 sq. ft.
3840 Leander Court, Tucker, GA 30084
MLS# 10813377Listed by: Keller Knapp, Inc - New
 $689,000Active4 beds 4 baths3,688 sq. ft.
2748 Peppermint Drive, Tucker, GA 30084
MLS# 7811155Listed by: EXP REALTY, LLC. - New
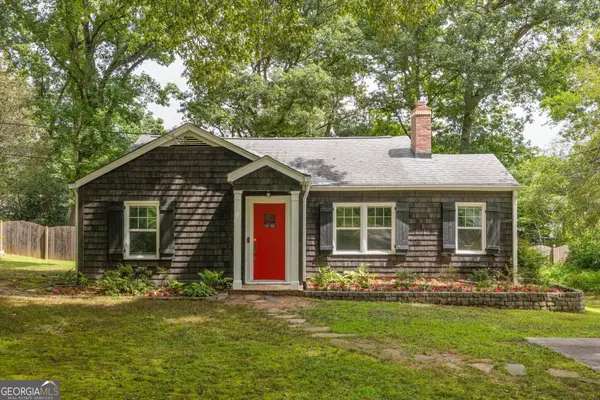 $425,000Active3 beds 2 baths1,322 sq. ft.
4070 Morgan Road, Tucker, GA 30084
MLS# 10812462Listed by: Bolst, Inc.


Protect your home and budget from life's surprises with an Assurant Home Warranty, backed by a partner that supports you through every step of homeownership. Explore Plans.
© 2026 Better Homes and Gardens Real Estate LLC. An Anywhere Real Estate company. All rights reserved. Better Homes and Gardens® Real Estate is a registered trademark owned by Meredith Operations Corporation, licensed to Better Homes and Gardens Real Estate LLC and used with permission. Better Homes and Gardens Real Estate LLC fully supports the principles of the Fair Housing Act and the Equal Opportunity Act. Listing information is deemed reliable but is not guaranteed accurate.
Each office is independently owned and operated.
Any services or products provided by third parties are not provided by, affiliated with or related to Better Homes and Gardens Real Estate LLC, or its affiliated companies.