
101 Green Branch Drive, Tyrone, GA 30290
Local realty services provided by:Better Homes and Gardens Real Estate Metro Brokers
101 Green Branch Drive,Tyrone, GA 30290
$500,000
- 5 Beds
- 3 Baths
- 3,070 sq. ft.
- Single family
- Active
Listed by: letrissa frieson, kizzie crawford
Office: keller williams west atlanta
MLS#:10772226
Source:METROMLS
Price summary
- Price:$500,000
- Price per sq. ft.:$162.87
- Monthly HOA dues:$64.58
About this home
Move-in-ready home now offered at an improved price. This beautifully maintained home in the highly desirable Southampton community of Tyrone presents an excellent opportunity. A major recent upgrade includes new custom front door, HVAC system, garage doors, wall oven, and a brand new roof, providing added value, peace of mind, and reduced future maintenance for the next homeowner. You will step inside to a grand two-story foyer that opens to a separate formal living room and dining room, ideal for entertaining and hosting gatherings. The fireside family room features floor-to-ceiling built-in bookcases, creating a warm and inviting space to relax. The updated kitchen is designed for both function and style, showcasing new oak-toned granite countertops, a pantry, separate cooktop, and a layout that overlooks the family room-perfect for everyday living and entertaining. Main Level Highlights: Flexible bedroom/office/den on main floor. Full bathroom on main level. Situated on a desirable corner lot, this home offers the perfect blend of space, comfort, and convenience for today's buyers. Hardwood floors, open, light-filled living spaces. Upstairs, retreat to the bright and airy owner's suite featuring French doors, high ceilings, and a spacious layout. The spa-like owner's bathroom includes a soaking tub, separate shower, double vanities, and a large walk-in closet with additional linen/storage space. Additional Features: Spacious secondary bedrooms with walk-in closets & natural light. Versatile loft area-perfect for a media room, home gym, office, or additional bedroom. Large walk-in laundry room for added convenience. Wired for security system. Exterior & Community Perks: Two-car garage with extra storage space. Private, landscaped backyard-perfect for relaxing or entertaining. Walkable access to community pool, tennis courts, and clubhouse. Prime Location: Conveniently located near shopping, dining, schools, and everyday amenities, this home offers easy access to everything you need while enjoying the charm of a well-established neighborhood. Move-in ready is a must-see for buyers searching for homes for sale in a swim/tennis community with space, flexibility, and modern updates. Schedule your private tour today and experience the lifestyle this home has to offer!...
Contact an agent
Home facts
- Year built:2002
- Subdivision & Development:South Hampton
- Listing ID #:10772226
- Updated:September 24, 2026 at 11:07 AM
Rooms and interior
- Bedrooms:5
- Total bathrooms:3
- Full bathrooms:3
- Flooring:Hardwood
- Dining Description:Seats 12+, Separate Room
- Bathrooms Description:Double Vanity, Soaking Tub
- Kitchen Description:Breakfast Area, Breakfast Bar, Breakfast Room, Convection Oven, Cooktop, Dishwasher, Disposal, Double Oven, Kitchen Island, Microwave, Pantry, Solid Surface Counters
- Living area:3,070 sq. ft.
Heating and cooling
- Cooling:Central Air, Electric
- Heating:Central, Natural Gas
- Central air:Yes
Structure and exterior
- Roof:Composition
- Year built:2002
- Building area:3,070 sq. ft.
- Lot Features:Corner Lot, Level
- Architectural Style:Brick Front, Brick/Frame, Craftsman, Traditional
- Construction Materials:Brick, Wood Siding
- Exterior Features:Deck, Deck/Patio
- Foundation Description:Slab
- Levels:2 Story
Schools
- High school:Sandy Creek
- Middle school:Flat Rock
- Elementary school:Burch
Utilities
- Water:Public
- Sewer:Public Sewer, Sewer Connected
Finances and disclosures
- Price:$500,000
- Price per sq. ft.:$162.87
- Tax amount:$5,685 (24)
Features and amenities
- Appliances:Convection Oven, Cooktop, Dishwasher, Disposal, Double Oven, Electric Water Heater, Microwave
- Laundry features:Common Area, Upper Level
- Amenities:Attic Expandable, Bookcases, Double Pane Windows, Electric Water Heater, Security System, Smoke Detector(s), Storm Window(s), Tray Ceiling(s), Two Story Foyer, Vaulted Ceiling(s)
Parking
- Total parking spaces:2
- Parking description:Attached, Garage Door Opener
- Garage:Yes
 2026 Georgia MLS. All rights reserved. Information Deem Reliable But Not Guaranteed September 24, 2026
New listings near 101 Green Branch Drive
- Coming Soon
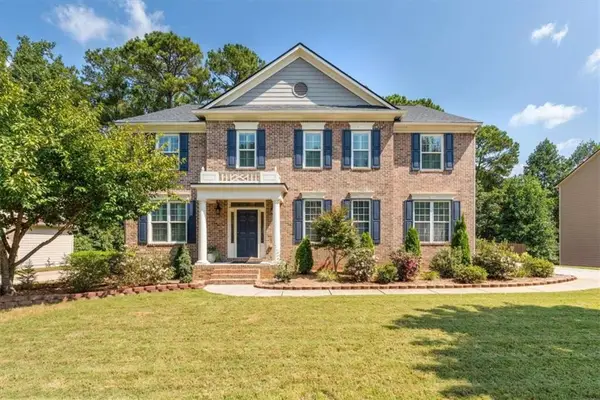 $710,000Coming Soon4 beds 4 baths4,105 sq. ft.
410 Wynfield Drive, Tyrone, GA 30290
MLS# 7841822Listed by: MAGNOLIA REALTY CO LLC - Coming Soon
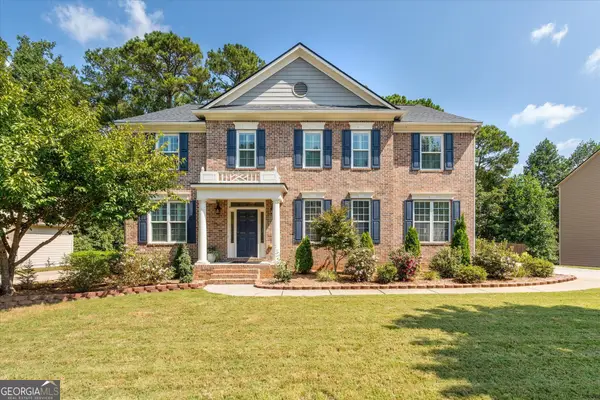 $710,000Coming Soon4 beds 4 baths4,105 sq. ft.
410 Wynfield Drive, Tyrone, GA 30290
MLS# 10850918Listed by: Magnolia Realty Co. - New
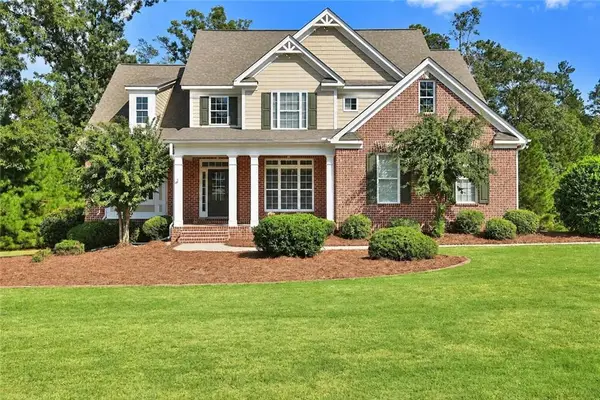 $750,000Active4 beds 5 baths3,996 sq. ft.
215 River Dance Way, Tyrone, GA 30290
MLS# 7842603Listed by: VIRTUAL PROPERTIES REALTY.NET, LLC. - New
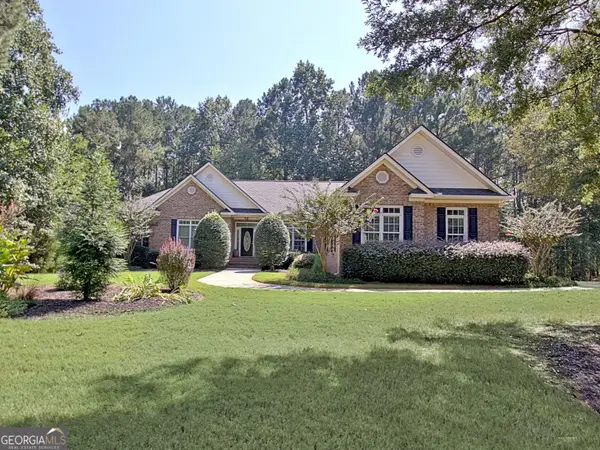 $875,000Active5 beds 4 baths5,544 sq. ft.
175 Donegal Drive, Tyrone, GA 30290
MLS# 10850993Listed by: Keller Williams Realty Atl. Partners - New
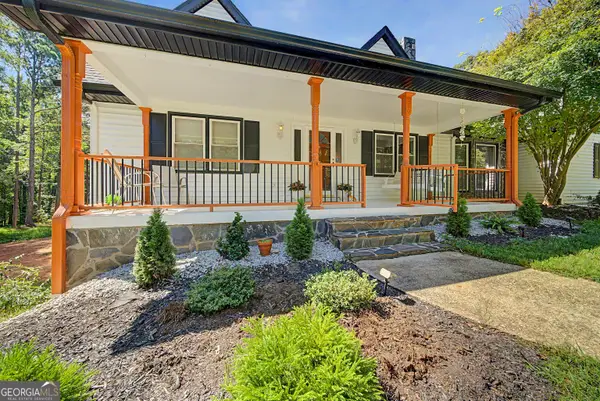 $625,000Active4 beds 3 baths2,919 sq. ft.
330 Laurelwood Drive, Tyrone, GA 30290
MLS# 10849280Listed by: BHHS Georgia Properties - New
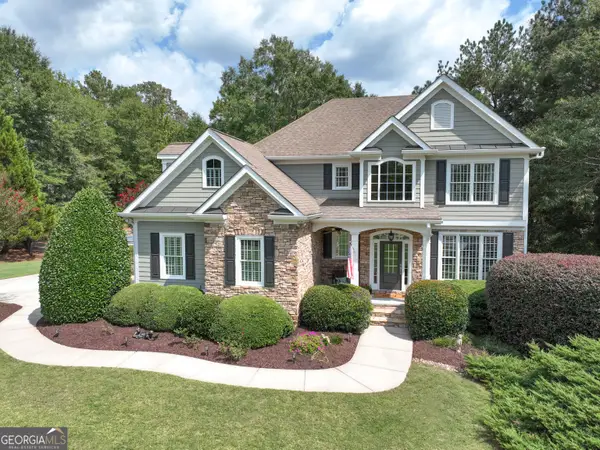 $715,000Active4 beds 4 baths2,702 sq. ft.
112 Tullamore Trail, Tyrone, GA 30290
MLS# 10848596Listed by: BHHS Georgia Properties - New
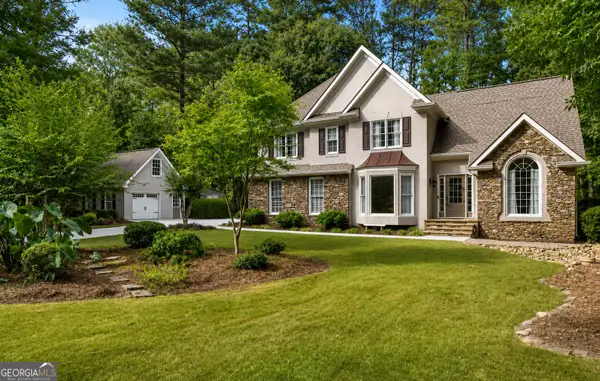 $485,000Active3 beds 3 baths2,494 sq. ft.
285 Pendleton Trail, Tyrone, GA 30290
MLS# 10847239Listed by: Keller Williams Realty Atl. Partners - New
 $84,000Active1.13 Acres
150 Kylemore Pass, Tyrone, GA 30290
MLS# 10846511Listed by: Southern Classic Realtors - New
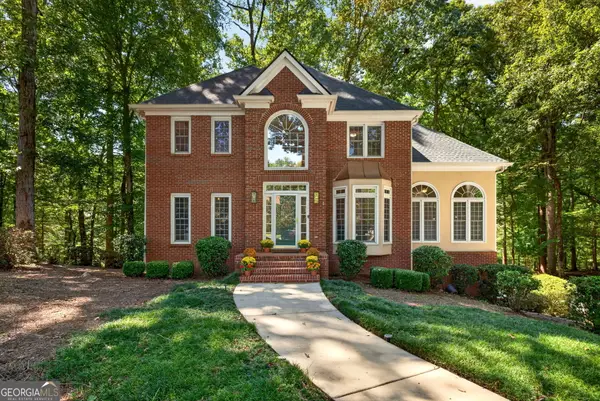 $520,000Active4 beds 3 baths3,246 sq. ft.
120 Rosses Point, Tyrone, GA 30290
MLS# 10846150Listed by: Keller Williams Realty Atl. Partners 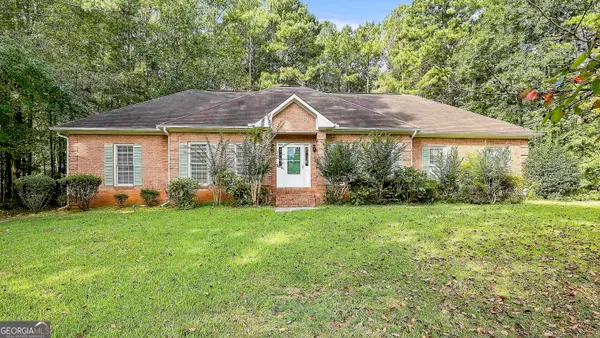 $399,900Active3 beds 2 baths2,003 sq. ft.
255 Weeping Willow Way, Tyrone, GA 30290
MLS# 10845129Listed by: Watlington & Buckles, Inc.


Protect your home and budget from life's surprises with an Assurant Home Warranty, backed by a partner that supports you through every step of homeownership. Explore Plans.
© 2026 Better Homes and Gardens Real Estate LLC. An Anywhere Real Estate company. All rights reserved. Better Homes and Gardens® Real Estate is a registered trademark owned by Meredith Operations Corporation, licensed to Better Homes and Gardens Real Estate LLC and used with permission. Better Homes and Gardens Real Estate LLC fully supports the principles of the Fair Housing Act and the Equal Opportunity Act. Listing information is deemed reliable but is not guaranteed accurate.
Each office is independently owned and operated.
Any services or products provided by third parties are not provided by, affiliated with or related to Better Homes and Gardens Real Estate LLC, or its affiliated companies.