
105 Crimson Ridge, Tyrone, GA 30290
Local realty services provided by:Better Homes and Gardens Real Estate Metro Brokers
105 Crimson Ridge,Tyrone, GA 30290
$500,000
- 3 Beds
- 4 Baths
- 2,957 sq. ft.
- Single family
- Active
Listed by: michelle humes group
Office: michelle humes real estate
MLS#:10802841
Source:METROMLS
Price summary
- Price:$500,000
- Price per sq. ft.:$169.09
About this home
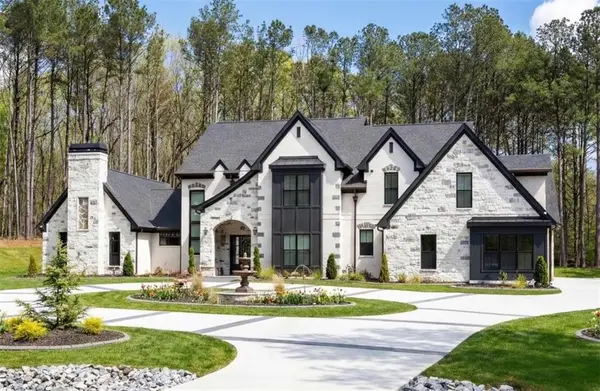
Nestled on 1.25 acres, this 3-bedroom, 3.5-bathroom home offers plenty of space both inside and out, complete with an above-ground pool and detached garage. Step through the covered front porch into the two-story foyer, where you'll find a bright formal living room and a dining room accented with tray ceilings. The heart of the home features a spacious family room with a fireplace that opens to the oversized kitchen. Designed for both everyday living and entertaining, the kitchen offers an island with bar seating, stainless steel appliances, a built-in desk area, and a sunny eat-in dining space. Just off the kitchen is an additional bonus room, providing endless flexibility for a home office, man cave, playroom, or extra living space. Upstairs, the primary suite has vaulted ceilings accented by beams and an en suite bathroom featuring dual vanities, a soaking tub, and a tiled walk-in shower. Two additional guest bedrooms each enjoy their own private en suite bathrooms with walk-in showers. Outside, enjoy the privacy of the expansive backyard from the large built-in deck, complete with a covered area overlooking the above-ground pool. A detached two-car garage provides additional storage, including unfinished space on the second level as well as a shed in the backyard. Southeast Mortgage is our preferred lender. If buyer chooses to work with them, Southeast Mortgage will provide 1% credit up to $5,000. Reach out to the listing agent for more information....
Contact an agent
Home facts
- Year built:1988
- Subdivision & Development:None
- Listing ID #:10802841
- Updated:October 10, 2026 at 11:18 AM
Rooms and interior
- Bedrooms:3
- Total bathrooms:4
- Full bathrooms:3
- Half bathrooms:1
- Flooring:Carpet, Hardwood, Sustainable, Tile
- Dining Description:Seats 12+, Separate Room
- Bathrooms Description:Double Vanity, Separate Shower, Soaking Tub
- Kitchen Description:Breakfast Area, Breakfast Bar, Dishwasher, Kitchen Island, Microwave, Oven/Range (Combo), Refrigerator, Solid Surface Counters, Stainless Steel Appliance(s)
- Bedroom Description:Walk-In Closet(s)
- Living area:2,957 sq. ft.
Heating and cooling
- Cooling:Ceiling Fan(s), Central Air, Electric
- Heating:Central, Electric
- Central air:Yes
Structure and exterior
- Roof:Composition
- Year built:1988
- Building area:2,957 sq. ft.
- Lot area:1.25 Acres
- Lot Features:Corner Lot, Level, Private
- Architectural Style:Traditional
- Construction Materials:Brick, Wood Siding
- Exterior Features:Deck, Sprinkler System
- Foundation Description:Slab
- Levels:2 Story
Schools
- High school:Sandy Creek
- Middle school:Flat Rock
- Elementary school:Crabapple
Utilities
- Water:Public
- Sewer:Septic Tank
Finances and disclosures
- Price:$500,000
- Price per sq. ft.:$169.09
- Tax amount:$6,058 (25)
Features and amenities
- Appliances:Dishwasher, Dryer, Electric Water Heater, Microwave, Oven/Range (Combo), Refrigerator, Stainless Steel Appliance(s), Washer
- Laundry features:Dryer, In Mud Room, Laundry, Washer
- Amenities:Electric Water Heater, High Ceilings, Tray Ceiling(s), Two Story Foyer, Vaulted Ceiling(s)
- Pool features:Above Ground
Parking
- Total parking spaces:2
- Parking description:Detached Parking, Garage, Garage Door Opener
- Garage:Yes
 2026 Georgia MLS. All rights reserved. Information Deem Reliable But Not Guaranteed October 10, 2026
New listings near 105 Crimson Ridge
- Coming Soon
 $930,000Coming Soon4 beds 4 baths4,068 sq. ft.
174 Sims Road, Tyrone, GA 30290
MLS# 10866679Listed by: CENTURY 21 NUWAY REALTY - New
 $1,595,000Active7 beds 7 baths7,800 sq. ft.
200 Cicely Way, Tyrone, GA 30290
MLS# 10869875Listed by: Ansley Real Estate | Christie's Int - New
 $2,549,000Active6 beds 5 baths7,125 sq. ft.
1315 Sandy Creek Road, Tyrone, GA 30290
MLS# 7851701Listed by: EXP REALTY, LLC. - New
 $1,185,000Active5 beds 7 baths6,025 sq. ft.
120 Crystal Court, Tyrone, GA 30290
MLS# 7850631Listed by: DEGOLIAN REALTY - New
 $597,000Active5 beds 3 baths3,157 sq. ft.
125 Hedgewick Way, Tyrone, GA 30290
MLS# 10868148Listed by: DeGolian Realty - New
 $564,900Active4 beds 4 baths3,758 sq. ft.
102 Westmont Way, Tyrone, GA 30290
MLS# 7846820Listed by: TALLY REAL ESTATE GROUP, LLC - New
 $334,900Active3 beds 2 baths1,792 sq. ft.
195 Rosewood Avenue, Tyrone, GA 30290
MLS# 10867974Listed by: Bolst - New
 $799,000Active5 beds 4 baths3,448 sq. ft.
100 W Wind Court, Tyrone, GA 30290
MLS# 10867800Listed by: Keller Williams Realty Atl. Partners - New
 $799,999Active5 beds 4 baths5,040 sq. ft.
105 Laurel Forest Drive, Tyrone, GA 30290
MLS# 10867266Listed by: Keller Williams Southern Premier RE - New
 $699,900Active6 beds 5 baths4,676 sq. ft.
100 Shank Hill Ridge, Tyrone, GA 30290
MLS# 10866772Listed by: Keller Williams Realty Atl. Partners


Protect your home and budget from life's surprises with an Assurant Home Warranty, backed by a partner that supports you through every step of homeownership. Explore Plans.
© 2026 Better Homes and Gardens Real Estate LLC. An Anywhere Real Estate company. All rights reserved. Better Homes and Gardens® Real Estate is a registered trademark owned by Meredith Operations Corporation, licensed to Better Homes and Gardens Real Estate LLC and used with permission. Better Homes and Gardens Real Estate LLC fully supports the principles of the Fair Housing Act and the Equal Opportunity Act. Listing information is deemed reliable but is not guaranteed accurate.
Each office is independently owned and operated.
Any services or products provided by third parties are not provided by, affiliated with or related to Better Homes and Gardens Real Estate LLC, or its affiliated companies.