
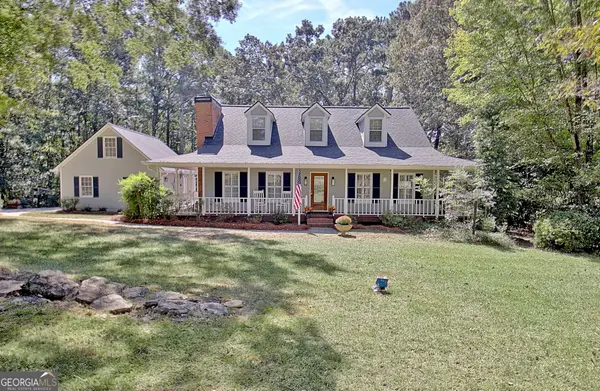
120 Crystal Court, Tyrone, GA 30290
Local realty services provided by:Better Homes and Gardens Real Estate Metro Brokers
120 Crystal Court,Tyrone, GA 30290
$1,185,000
- 5 Beds
- 7 Baths
- 6,025 sq. ft.
- Single family
- Active
Listed by: desales degolian
Office: degolian realty
MLS#:7850631
Source:FIRSTMLS
Price summary
- Price:$1,185,000
- Price per sq. ft.:$196.68
- Monthly HOA dues:$58.33
About this home
WELCOME TO MAPLE SHADE-where timeless craftsmanship, exceptional quality, and an unbeatable location come together on a private cul-de-sac lot in one of the area's most coveted custom home communities. This stunning residence enjoys the benefit of award-winning PEACHTREE CITY SCHOOLS-CRABAPPLE, BOOTH, and McINTOSH-while offering the peace and privacy of an estate neighborhood with 1+ acre homesites. Custom built by renowned builder Joe Cook, this impressive home showcases 5 bedrooms, 6.5 bathrooms, extensive custom millwork, built-ins throughout, soaring ceilings, and beautiful wide-plank hardwood flooring. The dramatic two-story family room is the heart of the home, featuring exposed beams, floor-to-ceiling windows that flood the space with natural light, a stacked stone fireplace flanked by custom built-ins, and French doors opening to a charming Juliette balcony from the loft above. Designed for both everyday living and entertaining, the gourmet kitchen offers granite countertops, a large center island with raised bar seating, double ovens, a microwave drawer, tile backsplash, abundant cabinetry, walk-in pantry, a comfortable keeping/sitting area, and a bright breakfast room that opens onto the expansive rear deck overlooking the private backyard. The main-level owner's suite is a peaceful retreat, freshly painted with new carpet, a beautiful tongue-and-groove trey ceiling, private deck access, a spa-inspired bath with whirlpool tub, tiled shower, dual vanities, built-in storage tower, and an oversized walk-in closet with separate his-and-her sides and natural light. An additional main-level guest suite provides ideal accommodations for visitors or multi-generational living.Upstairs, a beautiful loft overlooks the family room below and features French doors to the Juliette balcony, a cozy window reading nook with custom built-in benches, and three spacious ensuite bedrooms, each complete with walk-in closets. The finished terrace level offers exceptional flexibility with a large recreation space, full bath, abundant storage, and additional rooms perfectly suited for a home office, gym, media room, or potential sixth bedroom. Completing this exceptional offering are fresh exterior paint and a brand-new roof, providing peace of mind and enhancing the home's timeless curb appeal. Luxury craftsmanship, thoughtful design, and one of South Metro Atlanta's most desirable communities-this is Maple Shade living at its finest....
Contact an agent
Home facts
- Year built:2006
- Subdivision & Development:Maple Shade
- Listing ID #:7850631
- Updated:October 08, 2026 at 10:38 AM
Rooms and interior
- Bedrooms:5
- Total bathrooms:7
- Full bathrooms:6
- Half bathrooms:1
- Flooring:Carpet, Ceramic Tile, Hardwood
- Dining Description:Seats 12+
- Bathrooms Description:Double Vanity, Whirlpool Tub
- Kitchen Description:Breakfast Bar, Breakfast Room, Dishwasher, Double Oven, Eat-in Kitchen, Keeping Room, Kitchen Island, Microwave, Pantry, Pantry Walk-In, Refrigerator, Solid Surface Counters
- Bedroom Description:In-Law Floorplan, Master on Main, Split Bedroom Plan
- Basement Description:Daylight, Exterior Entry, Finished, Finished Bath, Full, Interior Entry
- Living area:6,025 sq. ft.
Heating and cooling
- Cooling:Ceiling Fan(s), Central Air, Zoned
- Heating:Central, Forced Air, Natural Gas
- Central air:Yes
Structure and exterior
- Roof:Composition
- Year built:2006
- Building area:6,025 sq. ft.
- Lot area:1.08 Acres
- Lot Features:Cul-De-Sac, Private
- Architectural Style:Traditional
- Construction Materials:Cement Siding, Concrete, Stone
- Exterior Features:Patio, Private Yard
- Levels:3+ Story
Schools
- High school:Mcintosh
- Middle school:J.C. Booth
- Elementary school:Crabapple Lane
Utilities
- Water:Public, Water Available
- Sewer:Septic Tank
Finances and disclosures
- Price:$1,185,000
- Price per sq. ft.:$196.68
- Tax amount:$13,313 (2024)
Features and amenities
- Laundry features:In Hall, Laundry Room
- Amenities:Beamed Ceilings, Bookcases, Disappearing Attic Stairs, Entrance Foyer, Gas Water Heater, High Ceilings 9 ft Lower, High Ceilings 9 ft Main, High Ceilings 9 ft Upper, High Speed Internet, Tray Ceiling(s)
Parking
- Total parking spaces:3
- Parking description:Attached, Garage, Garage Door Opener, Garage Faces Side, Kitchen Level, Parking Pad, Storage
- Garage spaces:3
 Listings identified with the FMLS IDX logo come from FMLS and are held by brokerage firms other than the owner of this website. The listing brokerage is identified in any listing details. Information is deemed reliable but is not guaranteed. If you believe any FMLS listing contains material that infringes your copyrighted work please click here (https://www.fmls.com/dmca) to review our DMCA policy and learn how to submit a takedown request. ©2026 First Multiple Listing Service, Inc.
New listings near 120 Crystal Court
- Coming Soon
 $930,000Coming Soon4 beds 4 baths4,068 sq. ft.
174 Sims Road, Tyrone, GA 30290
MLS# 10866679Listed by: CENTURY 21 NUWAY REALTY - New
 $597,000Active5 beds 3 baths3,157 sq. ft.
125 Hedgewick Way, Tyrone, GA 30290
MLS# 10868148Listed by: DeGolian Realty - New
 $564,900Active4 beds 4 baths3,758 sq. ft.
102 Westmont Way, Tyrone, GA 30290
MLS# 7846820Listed by: TALLY REAL ESTATE GROUP, LLC - New
 $334,900Active3 beds 2 baths1,792 sq. ft.
195 Rosewood Avenue, Tyrone, GA 30290
MLS# 10867974Listed by: Bolst - New
 $799,000Active5 beds 4 baths3,448 sq. ft.
100 W Wind Court, Tyrone, GA 30290
MLS# 10867800Listed by: Keller Williams Realty Atl. Partners - New
 $799,999Active5 beds 4 baths5,040 sq. ft.
105 Laurel Forest Drive, Tyrone, GA 30290
MLS# 10867266Listed by: Keller Williams Southern Premier RE - New
 $699,900Active6 beds 5 baths4,676 sq. ft.
100 Shank Hill Ridge, Tyrone, GA 30290
MLS# 10866772Listed by: Keller Williams Realty Atl. Partners - Open Sun, 1 to 3pmNew
 $514,900Active4 beds 3 baths2,651 sq. ft.
175 Chimney Springs, Tyrone, GA 30290
MLS# 10856636Listed by: Keller Williams Realty Atl. Partners - New
 $700,000Active4 beds 4 baths3,918 sq. ft.
125 Delamere Place, Tyrone, GA 30290
MLS# 10855639Listed by: Noble Southern Properties LLC


Protect your home and budget from life's surprises with an Assurant Home Warranty, backed by a partner that supports you through every step of homeownership. Explore Plans.
© 2026 Better Homes and Gardens Real Estate LLC. An Anywhere Real Estate company. All rights reserved. Better Homes and Gardens® Real Estate is a registered trademark owned by Meredith Operations Corporation, licensed to Better Homes and Gardens Real Estate LLC and used with permission. Better Homes and Gardens Real Estate LLC fully supports the principles of the Fair Housing Act and the Equal Opportunity Act. Listing information is deemed reliable but is not guaranteed accurate.
Each office is independently owned and operated.
Any services or products provided by third parties are not provided by, affiliated with or related to Better Homes and Gardens Real Estate LLC, or its affiliated companies.