
230 Gaelic Way, Tyrone, GA 30290
Local realty services provided by:Better Homes and Gardens Real Estate Metro Brokers
230 Gaelic Way,Tyrone, GA 30290
$445,000
- 4 Beds
- 3 Baths
- - sq. ft.
- Single family
- Sold
Listed by: lisa erickson
Office: southern classic realtors
MLS#:7807037
Source:FIRSTMLS
Sorry, we are unable to map this address
Price summary
- Price:$445,000
About this home
Situated under a BRAND NEW ROOF is a 4-bedroom, 2.5-bathroom retreat nestled on a sprawling full acre with NO active HOA! From the moment you arrive, the incredible curb appeal shines with a freshly painted exterior. Thoughtfully designed floor plan that offers both openness and defined living spaces. The newer LVP flooring flows throughout the entire main level. The welcoming entryway opens into a spacious living room which also can be used as an home office, or sitting area and connects to a separate dining room-perfect for hosting gatherings. The heart of the home is the expansive kitchen with sleek stainless steel appliances, a versatile moveable island, an abundance of cabinetry, a dedicated desk area, and a pantry. The kitchen opens and offers a full view of the two-story family room anchored by a cozy gas fireplace, creating the perfect hub for everyday living. A convenient powder room and dedicated laundry room round out the main floor. Upstairs, the primary suite serves as your private sanctuary, featuring an impressive walk-in closet and a spa-like en suite bath bathed in gorgeous natural light, complete with a soaking tub and a separate shower. Three additional bedrooms share a well-appointed full bathroom. Storage is never an issue here, with massive bonus storage spaces cleverly located under the staircase and above the garage. The backyard is an absolute outdoor paradise! Fully fenced for privacy, your personal oasis features a gazebo, a relaxing hot tub, and a handy storage shed. Channel your inner gardener with an established orchard right in your yard, boasting a lemon tree, fresh berries, and grapes! Key Upgrades & Mechanics: * Roof: Brand New! * Water Heater: Replaced in 2022 * Exterior: Recently Painted Perfectly situated just minutes from I-85, Peachtree City, Fayetteville, premier shopping, local parks, and the famed Trilith Studios. This gem offers the perfect blend of private acreage living, unbeatable convenience, and price....
Contact an agent
Home facts
- Year built:1997
- Subdivision & Development:Gaelic Glen
- Listing ID #:7807037
- Updated:September 25, 2026 at 06:25 AM
Rooms and interior
- Bedrooms:4
- Total bathrooms:3
- Full bathrooms:2
- Half bathrooms:1
- Flooring:Carpet, Ceramic Tile, Vinyl
- Dining Description:Separate Dining Room
- Bathrooms Description:Double Vanity, Separate Tub/Shower, Soaking Tub
- Kitchen Description:Breakfast Bar, Cabinets White, Dishwasher, Gas Oven, Gas Range, Microwave, Pantry, Refrigerator, View to Family Room
Heating and cooling
- Cooling:Ceiling Fan(s), Central Air
- Heating:Natural Gas
- Central air:Yes
Structure and exterior
- Roof:Composition
- Year built:1997
- Lot Features:Level, Private
- Architectural Style:Traditional
- Construction Materials:Stucco, Vinyl Siding
- Exterior Features:Patio, Private Yard
- Levels:2 Story
Schools
- High school:Sandy Creek
- Middle school:Flat Rock
- Elementary school:Robert J. Burch
Utilities
- Water:Public, Water Available
- Sewer:Septic Tank
Finances and disclosures
- Price:$445,000
- Tax amount:$4,492 (2024)
Features and amenities
- Laundry features:In Hall, Laundry Room
- Amenities:Disappearing Attic Stairs, Entrance Foyer, Entrance Foyer 2 Story, Gas Water Heater, High Ceilings 9 ft Lower, High Ceilings 9 ft Main, High Ceilings 9 ft Upper, High Speed Internet, Tray Ceiling(s), Walk-In Closet(s)
Parking
- Parking description:Detached, Garage, Garage Door Opener, Garage Faces Side, Kitchen Level, RV Access/Parking
- Garage spaces:2
 Listings identified with the FMLS IDX logo come from FMLS and are held by brokerage firms other than the owner of this website. The listing brokerage is identified in any listing details. Information is deemed reliable but is not guaranteed. If you believe any FMLS listing contains material that infringes your copyrighted work please click here (https://www.fmls.com/dmca) to review our DMCA policy and learn how to submit a takedown request. ©2026 First Multiple Listing Service, Inc.
New listings near 230 Gaelic Way
- Coming Soon
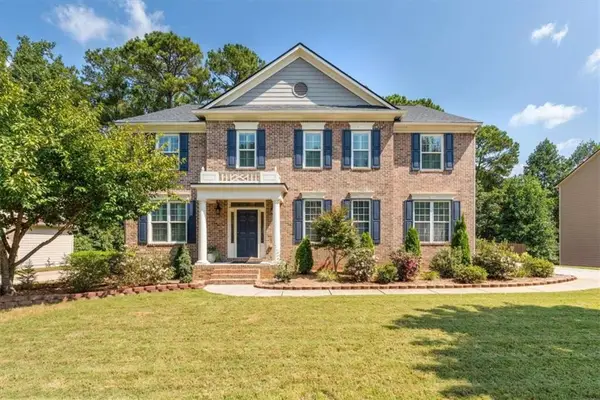 $719,999Coming Soon4 beds 4 baths4,105 sq. ft.
410 Wynfield Drive, Tyrone, GA 30290
MLS# 7841822Listed by: MAGNOLIA REALTY CO LLC - Coming Soon
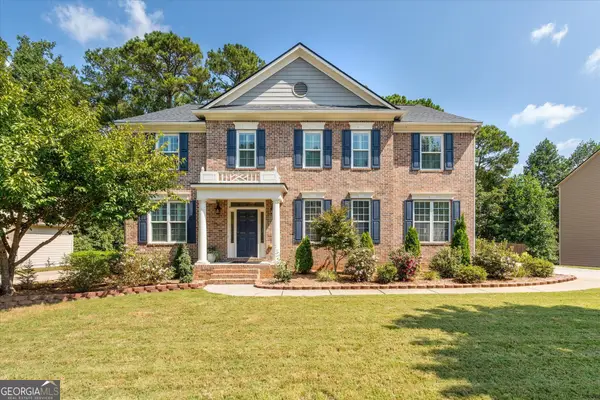 $710,000Coming Soon4 beds 4 baths4,105 sq. ft.
410 Wynfield Drive, Tyrone, GA 30290
MLS# 10850918Listed by: Magnolia Realty Co.  $799,000Pending4 beds 4 baths3,293 sq. ft.
230 Windchime Way, Tyrone, GA 30290
MLS# 7844191Listed by: MICHELLE HUMES REAL ESTATE LLC- New
 $275,000Active4 beds 3 baths2,539 sq. ft.
105 Branch Bend, Tyrone, GA 30290
MLS# 10852149Listed by: Tall Timbers Realty & Financial Serv - New
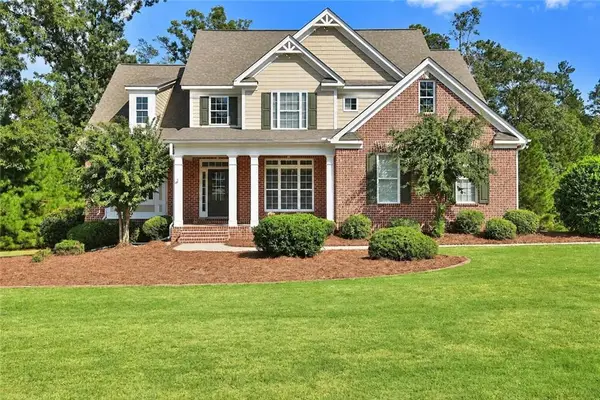 $750,000Active4 beds 5 baths3,996 sq. ft.
215 River Dance Way, Tyrone, GA 30290
MLS# 7842603Listed by: VIRTUAL PROPERTIES REALTY.NET, LLC. - New
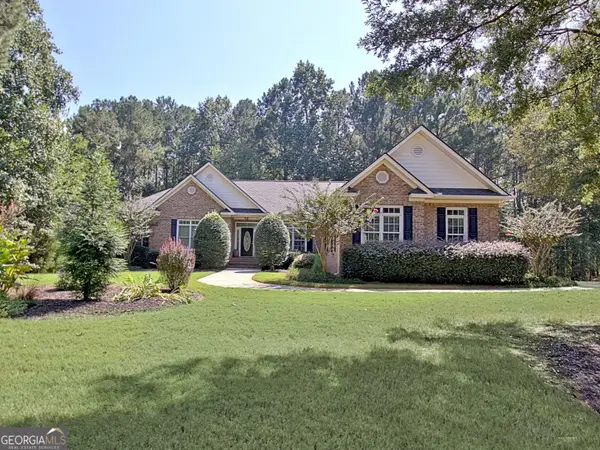 $875,000Active5 beds 4 baths5,544 sq. ft.
175 Donegal Drive, Tyrone, GA 30290
MLS# 10850993Listed by: Keller Williams Realty Atl. Partners - New
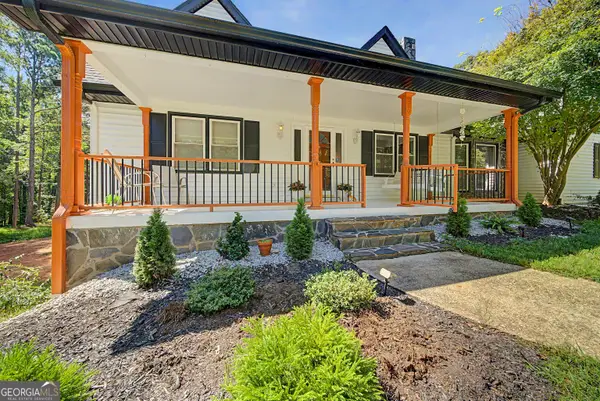 $625,000Active4 beds 3 baths2,919 sq. ft.
330 Laurelwood Drive, Tyrone, GA 30290
MLS# 10849280Listed by: BHHS Georgia Properties - New
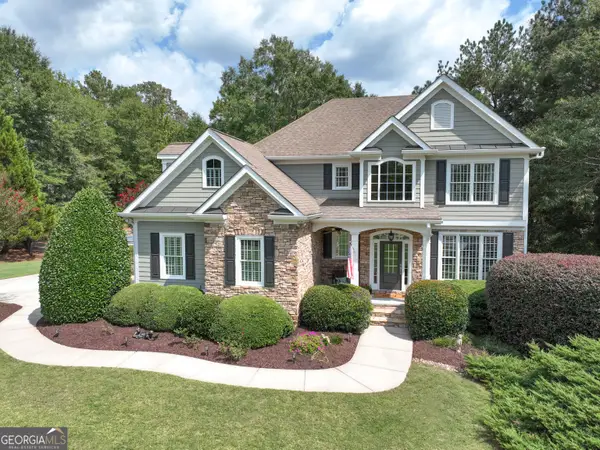 $715,000Active4 beds 4 baths2,702 sq. ft.
112 Tullamore Trail, Tyrone, GA 30290
MLS# 10848596Listed by: BHHS Georgia Properties - New
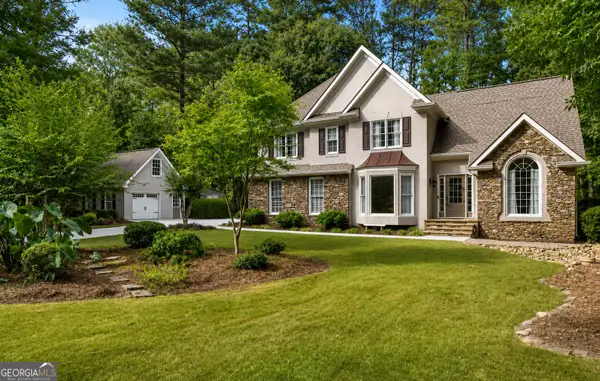 $485,000Active3 beds 3 baths2,494 sq. ft.
285 Pendleton Trail, Tyrone, GA 30290
MLS# 10847239Listed by: Keller Williams Realty Atl. Partners - New
 $84,000Active1.13 Acres
150 Kylemore Pass, Tyrone, GA 30290
MLS# 10846511Listed by: Southern Classic Realtors


Protect your home and budget from life's surprises with an Assurant Home Warranty, backed by a partner that supports you through every step of homeownership. Explore Plans.
© 2026 Better Homes and Gardens Real Estate LLC. An Anywhere Real Estate company. All rights reserved. Better Homes and Gardens® Real Estate is a registered trademark owned by Meredith Operations Corporation, licensed to Better Homes and Gardens Real Estate LLC and used with permission. Better Homes and Gardens Real Estate LLC fully supports the principles of the Fair Housing Act and the Equal Opportunity Act. Listing information is deemed reliable but is not guaranteed accurate.
Each office is independently owned and operated.
Any services or products provided by third parties are not provided by, affiliated with or related to Better Homes and Gardens Real Estate LLC, or its affiliated companies.