
300 Weeping Willow Way, Tyrone, GA 30290
Local realty services provided by:Better Homes and Gardens Real Estate Metro Brokers
300 Weeping Willow Way,Tyrone, GA 30290
$519,900
- 4 Beds
- 3 Baths
- 2,929 sq. ft.
- Single family
- Active
Listed by: mark darby
Office: darby real estate
MLS#:10842216
Source:METROMLS
Price summary
- Price:$519,900
- Price per sq. ft.:$177.5
- Monthly HOA dues:$6.25
About this home
Open House Sunday 09/20 from 2 to 4 pm. Immaculate, move in ready, super clean. Large traditional 2 story home with approx. 2929 sf finished above grade per tax records on a clean crawl space. 4 bedrooms & 2.5 baths. 3 sides Brick construction with detail trim work inside & out. A full acre level lot with private green space behind the home. Enter the home through the front double doors into the 2 story foyer with a chandelier, tray ceiling, crown molding, & extensive case molding trim & hardwood floors. Ahead to the right is the wide staircase up to the second floor. On your right is a nice sized formal dining room with chair rail & crown molding. On your left from the foyer is a separate Office / Den with decorative columns going in from the foyers side & sliding French pocket doors going out that leads into the large family room with full length windows & doors that lets in a ton of light. The family room has a brick fireplace with gas logs & built-in bookshelves, crown molding, a ceiling fan with a light & remote control. Doors lead out to the large wooden rear deck with fresh stain. Next to the family room is the Kitchen with stainless steel appliances that include a refrigerator, dishwasher, range oven with smooth cooktop electric burners & built in microwave all included. Beautiful granite counter tops & white cabinetry pair wonderfully together with the hardwood flooring. There is a stainless steel, deep, double bowl sink & large faucet with views that look out a window to the beautiful private back yard. The Kitchen, hallway, 1/2 bath & laundry all have hardwood floors. There is a large desk area in the kitchen with a granite countertop which could also serve as extra prep space or a working desk area. Glass doors on the upper cabinets with organizers over this desk area. There is a nice sized eat-in area in the kitchen. Off this area is a door leading out to the oversized, side entry, 2 car garage. There is a large extended storage area inside the garage. Further down this hall from the kitchen is a half bath, double pantry & large laundry room with a granite top work station area, an extra wash tub sink next to the washer & dryer area & a full row of upper cabinetry. Laundry has an exterior door to the rear of the home. There is a laundry chute from the owner's suite closet upstairs to pass down the laundry. Going upstairs, the home has a very large extended Owner's Suite bedroom. Off this primary bedroom is a bonus room / office / workout room etc. with a window. The owner's bathroom is one of the largest you may see & is impressive! Beautifully designed with tons of counter top space, cabinets & two sinks separate on different sides of the double entry doors, plus a large make up area counter top. Very large custom shower is like a large steam room with floor to ceiling tile including the ceiling. It has a huge tiled bench seat that would seat around 6 people. Also there is a large separate deep soaking tub that will help you relax to start your retreat each weekend. There is a separate toilet room with tiled floors and linen closet. The owner's suite closets have multiple rooms. There is 2 walk in closet sections side by side that are very spacious and then an additional closet, multiple purpose room for off season or additional closet space. Upstairs has 3 additional good size bedrooms. Most with two closets and two windows each. There is a large hall bath with a separate sink area, then a door to a separate room with a sink, the toilet & shower /bath combination. Outside the home has beautiful grass & updated landscaping & beds all around the home. The back is private woods. Additional recent improvements include: New roof, $24k in 2023 & chimney cap, granite countertops, 2 newer HVAC's inside & outside replaced 8K , new carpet 14K w warranty, new insulation installed, replaced most lighting, new crawl space plastic, septic recently pumped for maintenance. Some fresh painting. See total list under Documents...
Contact an agent
Home facts
- Year built:1992
- Subdivision & Development:Willow Ridge
- Listing ID #:10842216
- Updated:September 25, 2026 at 04:28 AM
Rooms and interior
- Bedrooms:4
- Total bathrooms:3
- Full bathrooms:2
- Half bathrooms:1
- Flooring:Carpet, Hardwood, Tile
- Dining Description:Separate Room
- Bathrooms Description:Double Vanity, Separate Shower, Soaking Tub, Tile Bath
- Kitchen Description:Dishwasher, Microwave, Oven/Range (Combo), Refrigerator, Stainless Steel Appliance(s)
- Bedroom Description:Walk-In Closet(s)
- Basement Description:Crawl Space
- Living area:2,929 sq. ft.
Heating and cooling
- Cooling:Ceiling Fan(s), Central Air, Common, Dual, Electric, Zoned
- Heating:Central, Dual, Natural Gas
- Central air:Yes
Structure and exterior
- Roof:Composition
- Year built:1992
- Building area:2,929 sq. ft.
- Lot area:1.01 Acres
- Lot Features:Greenbelt, Level, Private
- Architectural Style:Brick 3 Side, Traditional
- Construction Materials:Brick, Wood Siding
- Levels:2 Story
Schools
- High school:Sandy Creek
- Middle school:Flat Rock
- Elementary school:Burch
Utilities
- Water:Public, Water Available
- Sewer:Septic Tank
Finances and disclosures
- Price:$519,900
- Price per sq. ft.:$177.5
- Tax amount:$5,085 (2025)
Features and amenities
- Appliances:Dishwasher, Gas Water Heater, Microwave, Oven/Range (Combo), Refrigerator, Stainless Steel Appliance(s)
- Laundry features:In Hall, In Mud Room, Laundry
- Amenities:Bookcases, Gas Water Heater, High Ceilings, Pulldown Attic Stairs, Tray Ceiling(s)
Parking
- Total parking spaces:2
- Parking description:Attached, Garage, Garage Door Opener, Kitchen Level, RV / Boat Parking, Side/Rear Entrance, Storage
- Garage:Yes
 2026 Georgia MLS. All rights reserved. Information Deem Reliable But Not Guaranteed September 25, 2026
New listings near 300 Weeping Willow Way
- Coming Soon
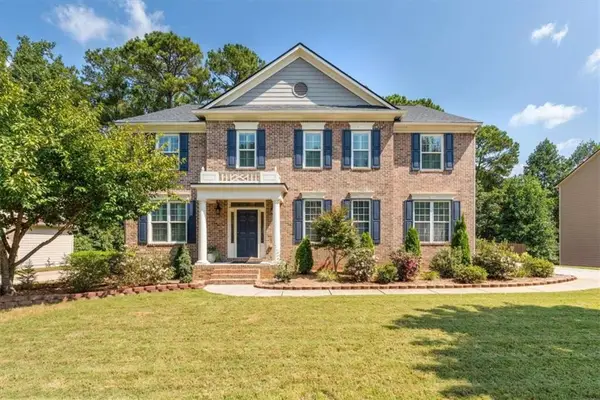 $719,999Coming Soon4 beds 4 baths4,105 sq. ft.
410 Wynfield Drive, Tyrone, GA 30290
MLS# 7841822Listed by: MAGNOLIA REALTY CO LLC - Coming Soon
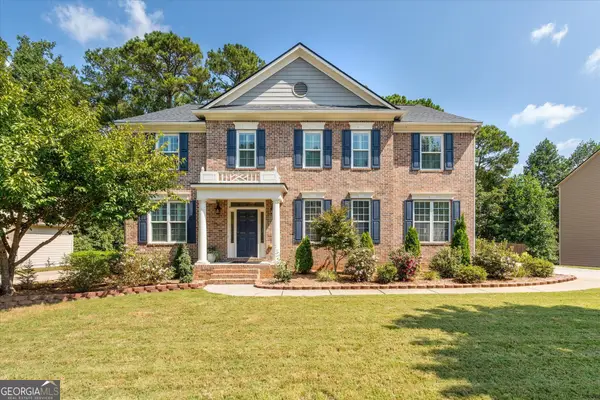 $710,000Coming Soon4 beds 4 baths4,105 sq. ft.
410 Wynfield Drive, Tyrone, GA 30290
MLS# 10850918Listed by: Magnolia Realty Co.  $799,000Pending4 beds 4 baths3,293 sq. ft.
230 Windchime Way, Tyrone, GA 30290
MLS# 7844191Listed by: MICHELLE HUMES REAL ESTATE LLC- New
 $275,000Active4 beds 3 baths2,539 sq. ft.
105 Branch Bend, Tyrone, GA 30290
MLS# 10852149Listed by: Tall Timbers Realty & Financial Serv - New
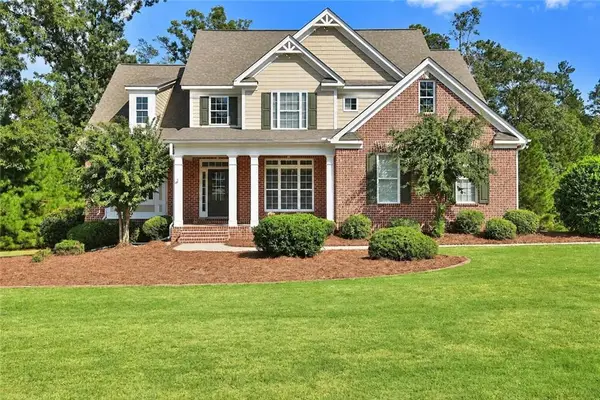 $750,000Active4 beds 5 baths3,996 sq. ft.
215 River Dance Way, Tyrone, GA 30290
MLS# 7842603Listed by: VIRTUAL PROPERTIES REALTY.NET, LLC. - New
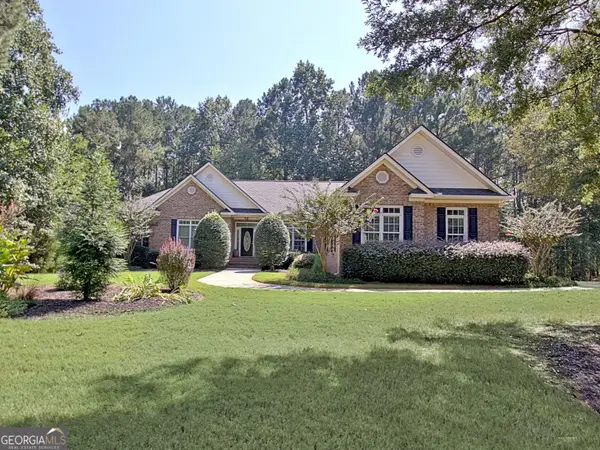 $875,000Active5 beds 4 baths5,544 sq. ft.
175 Donegal Drive, Tyrone, GA 30290
MLS# 10850993Listed by: Keller Williams Realty Atl. Partners - New
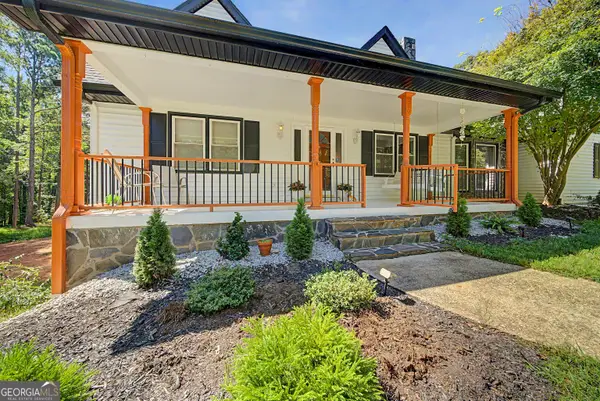 $625,000Active4 beds 3 baths2,919 sq. ft.
330 Laurelwood Drive, Tyrone, GA 30290
MLS# 10849280Listed by: BHHS Georgia Properties - New
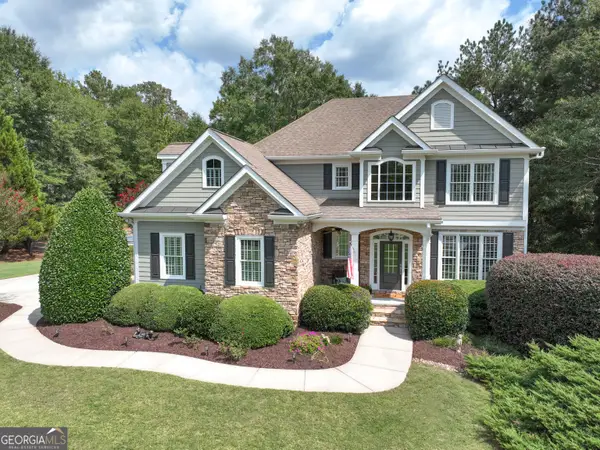 $715,000Active4 beds 4 baths2,702 sq. ft.
112 Tullamore Trail, Tyrone, GA 30290
MLS# 10848596Listed by: BHHS Georgia Properties - New
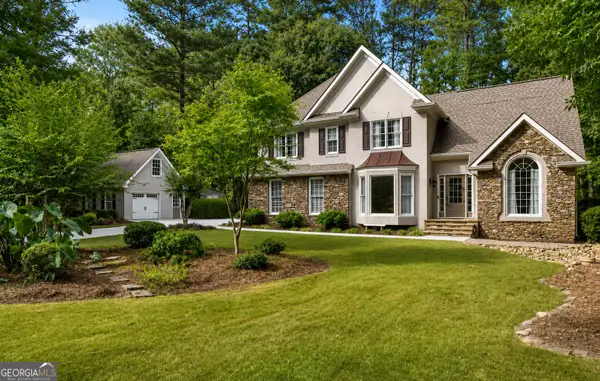 $485,000Active3 beds 3 baths2,494 sq. ft.
285 Pendleton Trail, Tyrone, GA 30290
MLS# 10847239Listed by: Keller Williams Realty Atl. Partners - New
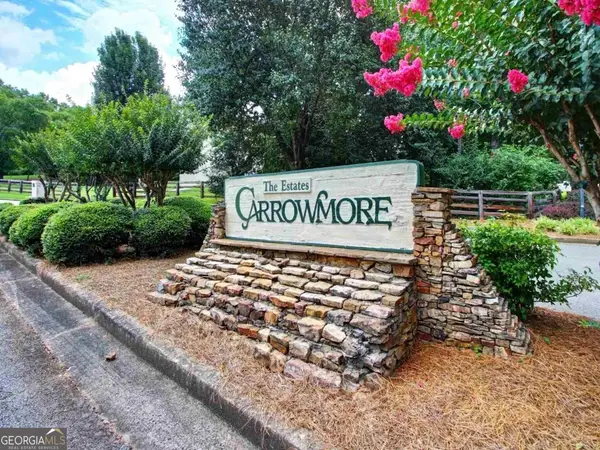 $84,000Active1.13 Acres
150 Kylemore Pass, Tyrone, GA 30290
MLS# 10846511Listed by: Southern Classic Realtors


Protect your home and budget from life's surprises with an Assurant Home Warranty, backed by a partner that supports you through every step of homeownership. Explore Plans.
© 2026 Better Homes and Gardens Real Estate LLC. An Anywhere Real Estate company. All rights reserved. Better Homes and Gardens® Real Estate is a registered trademark owned by Meredith Operations Corporation, licensed to Better Homes and Gardens Real Estate LLC and used with permission. Better Homes and Gardens Real Estate LLC fully supports the principles of the Fair Housing Act and the Equal Opportunity Act. Listing information is deemed reliable but is not guaranteed accurate.
Each office is independently owned and operated.
Any services or products provided by third parties are not provided by, affiliated with or related to Better Homes and Gardens Real Estate LLC, or its affiliated companies.