
210 Perry Lane, Union City, GA 30291
Local realty services provided by:Better Homes and Gardens Real Estate Metro Brokers
210 Perry Lane,Union City, GA 30291
$380,000
- 5 Beds
- 3 Baths
- 3,341 sq. ft.
- Single family
- Active
Listed by: tameeka bankston
Office: coldwell banker realty
MLS#:10875329
Source:METROMLS
Price summary
- Price:$380,000
- Price per sq. ft.:$113.74
- Monthly HOA dues:$37.5
About this home
Welcome home to one of the most sought-after floor plans in the highly desirable Oakley Township community! This beautifully updated residence offers the perfect combination of contemporary elegance, spacious living, and everyday comfort. From the moment you walk through the front door, you're greeted by soaring ceilings, an impressive sense of openness, and a thoughtfully designed floor plan that immediately sets this home apart. The showstopper is the completely renovated owner's suite, designed to feel like your own private luxury retreat. Featuring exquisite luxury tile, a stunning freestanding soaking tub, designer fixtures, and sophisticated contemporary finishes, this spa-inspired space brings a touch of upscale living right into your home. With five generously sized bedrooms and three-and-a-half bathrooms, this home offers exceptional flexibility for entertaining, hosting guests, or working from home. Step outside and unwind in your relaxing outdoor lanai, the perfect setting for morning coffee, evening conversations, or simply enjoying a peaceful escape without ever leaving home. Located in the established Oakley Township community, with neighborhood amenities reported to include a swimming pool, clubhouse, tennis courts, and recreational areas. A highly desirable floor plan, soaring ceilings, contemporary upgrades, a luxurious owner's retreat, and inviting indoor-outdoor living make this home a must-see! Schedule your private showing today!...
Contact an agent
Home facts
- Year built:2004
- Subdivision & Development:Oakley Township
- Listing ID #:10875329
- Updated:October 23, 2026 at 11:44 AM
Rooms and interior
- Bedrooms:5
- Total bathrooms:3
- Full bathrooms:2
- Half bathrooms:1
- Flooring:Carpet, Hardwood, Laminate, Tile
- Bathrooms Description:Double Vanity, Separate Shower, Soaking Tub, Tile Bath
- Kitchen Description:Dishwasher, Microwave, Refrigerator, Stainless Steel Appliance(s)
- Living area:3,341 sq. ft.
Heating and cooling
- Cooling:Ceiling Fan(s), Central Air
- Heating:Central
- Central air:Yes
Structure and exterior
- Roof:Composition
- Year built:2004
- Building area:3,341 sq. ft.
- Lot area:0.21 Acres
- Lot Features:Level, Private
- Architectural Style:A-frame, Contemporary
- Construction Materials:Stone, Vinyl Siding
- Levels:2 Story
Schools
- High school:Creekside
- Middle school:Bear Creek
- Elementary school:Other
Utilities
- Water:Public, Water Available
- Sewer:Public Sewer
Finances and disclosures
- Price:$380,000
- Price per sq. ft.:$113.74
- Tax amount:$2,687 (2024)
Features and amenities
- Appliances:Dishwasher, Microwave, Refrigerator, Stainless Steel Appliance(s)
- Laundry features:Laundry, Laundry Closet
- Amenities:High Ceilings, Two Story Foyer
Parking
- Parking description:Attached, Garage, Garage Door Opener, Kitchen Level
- Garage:Yes
 2026 Georgia MLS. All rights reserved. Information Deem Reliable But Not Guaranteed October 23, 2026
New listings near 210 Perry Lane
- Coming Soon
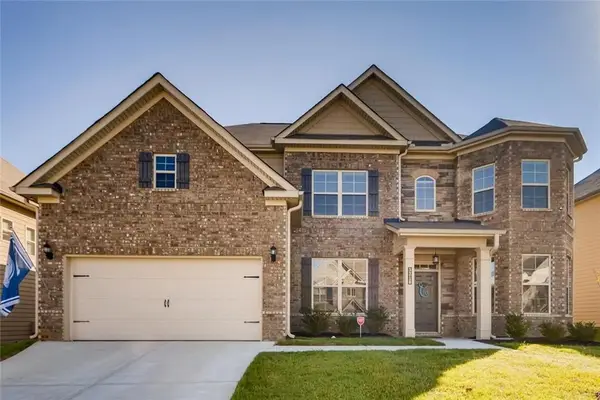 $525,000Coming Soon5 beds 4 baths3,976 sq. ft.
3218 Bowlin Drive, Fairburn, GA 30213
MLS# 7855410Listed by: COLDWELL BANKER REALTY - Coming Soon
 $515,000Coming Soon5 beds 4 baths3,564 sq. ft.
518 Eagles Point, Fairburn, GA 30213
MLS# 7855116Listed by: EXP REALTY, LLC. - Coming Soon
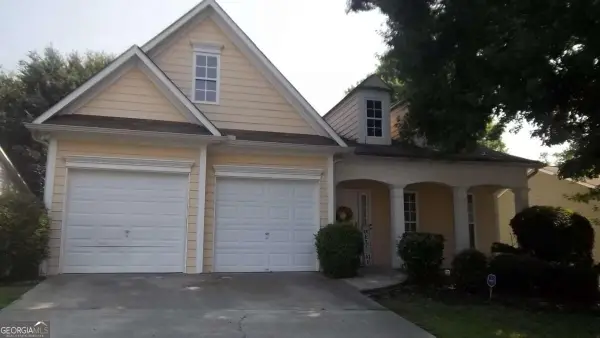 $267,000Coming Soon3 beds 2 baths1,828 sq. ft.
7123 Boulder Pass, Union City, GA 30291
MLS# 10868697Listed by: Keller Williams Premier - New
 $327,990Active3 beds 3 baths1,857 sq. ft.
4414 Manor Hill Drive, Union City, GA 30291
MLS# 10877990Listed by: D.R. Horton Realty of Georgia, Inc. - New
 $350,990Active4 beds 3 baths2,174 sq. ft.
4418 Manor Hill Drive, Union City, GA 30291
MLS# 10877995Listed by: D.R. Horton Realty of Georgia, Inc. - New
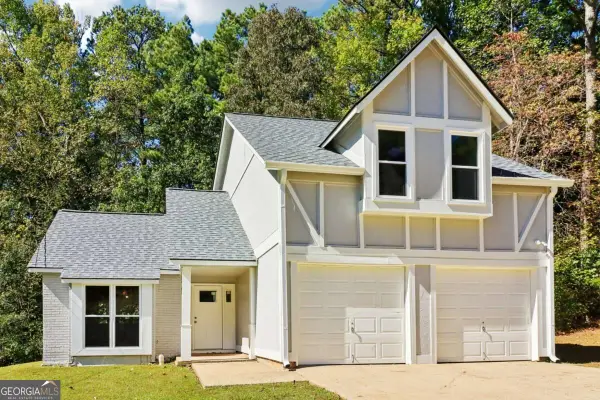 $179,999Active3 beds 2 baths1,741 sq. ft.
5859 Rock Road, Union City, GA 30291
MLS# 10875903Listed by: Redfin Corporation - New
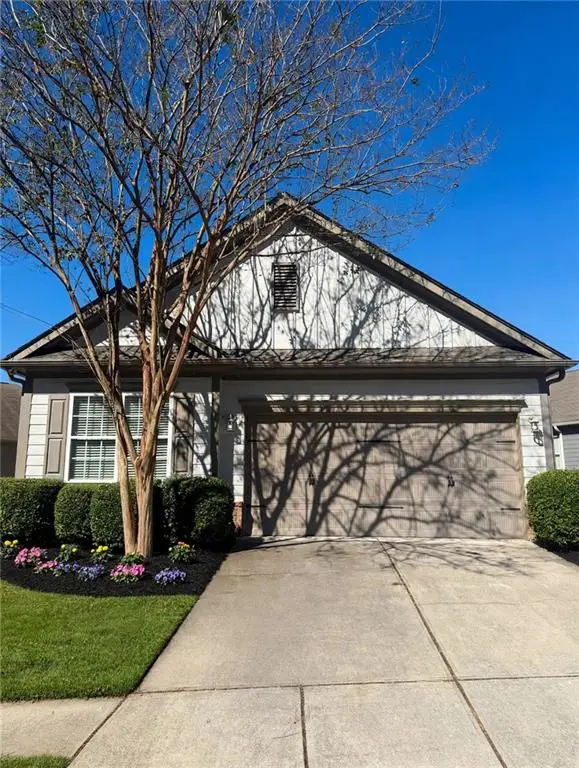 $269,990Active3 beds 2 baths1,469 sq. ft.
7927 Bluefin Trail, Union City, GA 30291
MLS# 7858236Listed by: VIRTUAL PROPERTIES REALTY.COM - New
 $230,000Active2 beds 3 baths1,394 sq. ft.
4131 Ravenwood Court, Union City, GA 30291
MLS# 10877517Listed by: Opendoor Brokerage - New
 $124,900Active4.58 Acres
0 Charles Street, Union City, GA 30291
MLS# 10877240Listed by: Beycome Brokerage Realty LLC - New
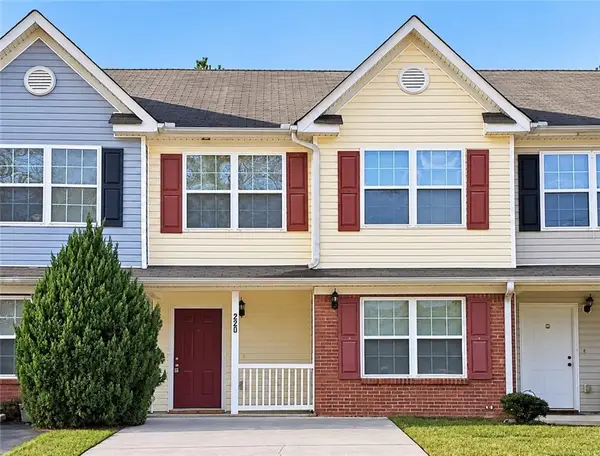 $184,900Active3 beds 3 baths1,676 sq. ft.
220 Parkway Road, Union City, GA 30291
MLS# 7855166Listed by: MAXIMUM ONE REALTOR PARTNERS


Protect your home and budget from life's surprises with an Assurant Home Warranty, backed by a partner that supports you through every step of homeownership. Explore Plans.
© 2026 Better Homes and Gardens Real Estate LLC. An Anywhere Real Estate company. All rights reserved. Better Homes and Gardens® Real Estate is a registered trademark owned by Meredith Operations Corporation, licensed to Better Homes and Gardens Real Estate LLC and used with permission. Better Homes and Gardens Real Estate LLC fully supports the principles of the Fair Housing Act and the Equal Opportunity Act. Listing information is deemed reliable but is not guaranteed accurate.
Each office is independently owned and operated.
Any services or products provided by third parties are not provided by, affiliated with or related to Better Homes and Gardens Real Estate LLC, or its affiliated companies.