
2460 Vine Street, Union City, GA 30291
Local realty services provided by:Better Homes and Gardens Real Estate Metro Brokers
2460 Vine Street,Union City, GA 30291
$226,500
- 3 Beds
- 2 Baths
- 1,315 sq. ft.
- Single family
- Active
Listed by: mary nealy
Office: berkshire hathaway homeservices georgia properties
MLS#:7834069
Source:FIRSTMLS
Price summary
- Price:$226,500
- Price per sq. ft.:$172.24
- Monthly HOA dues:$14.17
About this home
This well-maintained ranch home features several recently completed improvements, offering added convenience and value for its next owner. Recent updates include replacement HVAC equipment, a replacement hot water heater, a newer roof, and updated kitchen appliances. These improvements provide a solid foundation for comfortable living while allowing the new owner the opportunity to add their own personal touches. Conveniently located in Union City with easy access to shopping, dining, schools, major highways, and surrounding areas. Whether you're looking for a primary residence or an investment opportunity, this home is ready for its next chapter. Schedule your showing today and take a closer look at 2460 Vine Street! Please wear shoe coverings provide at the front door.
Contact an agent
Home facts
- Year built:2004
- Subdivision & Development:Ivy Creek
- Listing ID #:7834069
- Updated:October 23, 2026 at 01:25 PM
Rooms and interior
- Bedrooms:3
- Total bathrooms:2
- Full bathrooms:2
- Flooring:Carpet, Laminate, Vinyl
- Dining Description:Separate Dining Room
- Bathrooms Description:Tub/Shower Combo
- Kitchen Description:Dishwasher, Electric Cooktop, Electric Oven, Laminate Counters, Microwave, Pantry, Refrigerator
- Bedroom Description:Master on Main
- Living area:1,315 sq. ft.
Heating and cooling
- Cooling:Central Air
- Heating:Electric
- Central air:Yes
Structure and exterior
- Roof:Composition, Shingle
- Year built:2004
- Building area:1,315 sq. ft.
- Lot area:0.25 Acres
- Lot Features:Back Yard, Cul-De-Sac, Front Yard, Level
- Architectural Style:Ranch
- Construction Materials:Vinyl Siding
- Exterior Features:Front Porch, Patio, Private Yard
- Levels:1 Story
Schools
- High school:Langston Hughes
- Middle school:Renaissance
- Elementary school:Liberty Point
Utilities
- Water:Public, Water Available
- Sewer:Public Sewer, Sewer Available
Finances and disclosures
- Price:$226,500
- Price per sq. ft.:$172.24
- Tax amount:$3,819 (2025)
Features and amenities
- Laundry features:In Hall
- Amenities:Electric Water Heater, High Speed Internet, Walk-In Closet(s)
Parking
- Total parking spaces:2
- Parking description:On Street, Parking Pad
 Listings identified with the FMLS IDX logo come from FMLS and are held by brokerage firms other than the owner of this website. The listing brokerage is identified in any listing details. Information is deemed reliable but is not guaranteed. If you believe any FMLS listing contains material that infringes your copyrighted work please click here (https://www.fmls.com/dmca) to review our DMCA policy and learn how to submit a takedown request. ©2026 First Multiple Listing Service, Inc.
New listings near 2460 Vine Street
- Coming Soon
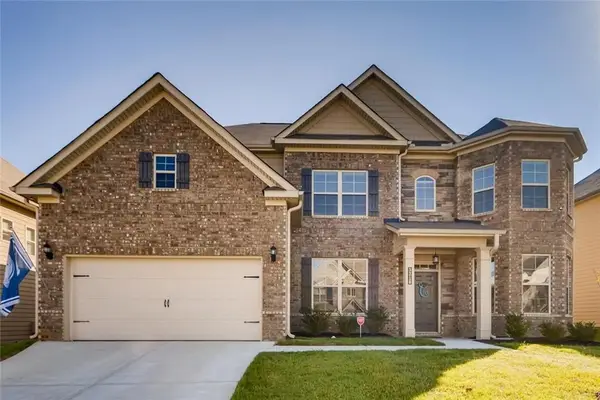 $525,000Coming Soon5 beds 4 baths3,976 sq. ft.
3218 Bowlin Drive, Fairburn, GA 30213
MLS# 7855410Listed by: COLDWELL BANKER REALTY - Coming Soon
 $515,000Coming Soon5 beds 4 baths3,564 sq. ft.
518 Eagles Point, Fairburn, GA 30213
MLS# 7855116Listed by: EXP REALTY, LLC. - Coming Soon
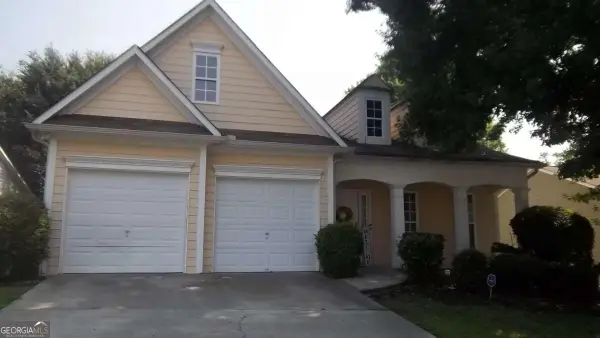 $267,000Coming Soon3 beds 2 baths1,828 sq. ft.
7123 Boulder Pass, Union City, GA 30291
MLS# 10868697Listed by: Keller Williams Premier - New
 $327,990Active3 beds 3 baths1,857 sq. ft.
4414 Manor Hill Drive, Union City, GA 30291
MLS# 10877990Listed by: D.R. Horton Realty of Georgia, Inc. - New
 $350,990Active4 beds 3 baths2,174 sq. ft.
4418 Manor Hill Drive, Union City, GA 30291
MLS# 10877995Listed by: D.R. Horton Realty of Georgia, Inc. - New
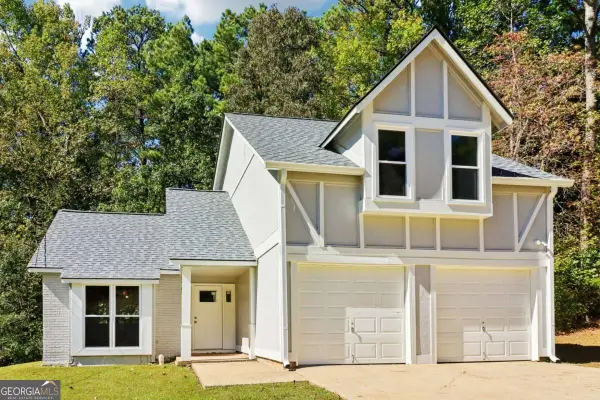 $179,999Active3 beds 2 baths1,741 sq. ft.
5859 Rock Road, Union City, GA 30291
MLS# 10875903Listed by: Redfin Corporation - New
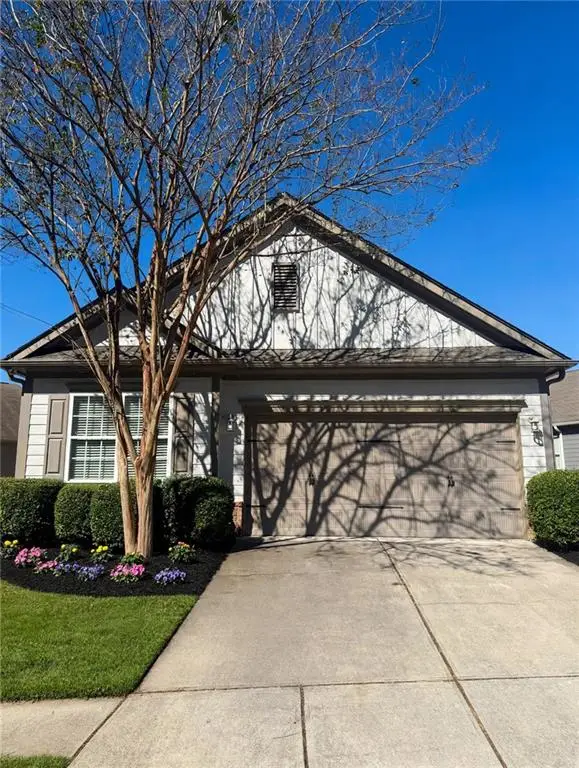 $269,990Active3 beds 2 baths1,469 sq. ft.
7927 Bluefin Trail, Union City, GA 30291
MLS# 7858236Listed by: VIRTUAL PROPERTIES REALTY.COM - New
 $230,000Active2 beds 3 baths1,394 sq. ft.
4131 Ravenwood Court, Union City, GA 30291
MLS# 10877517Listed by: Opendoor Brokerage - New
 $124,900Active4.58 Acres
0 Charles Street, Union City, GA 30291
MLS# 10877240Listed by: Beycome Brokerage Realty LLC - New
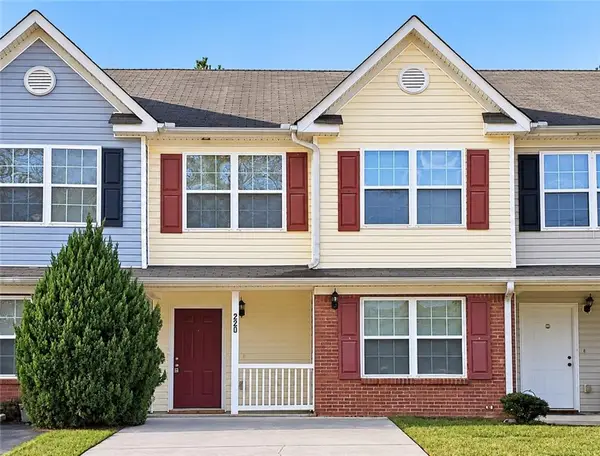 $184,900Active3 beds 3 baths1,676 sq. ft.
220 Parkway Road, Union City, GA 30291
MLS# 7855166Listed by: MAXIMUM ONE REALTOR PARTNERS


Protect your home and budget from life's surprises with an Assurant Home Warranty, backed by a partner that supports you through every step of homeownership. Explore Plans.
© 2026 Better Homes and Gardens Real Estate LLC. An Anywhere Real Estate company. All rights reserved. Better Homes and Gardens® Real Estate is a registered trademark owned by Meredith Operations Corporation, licensed to Better Homes and Gardens Real Estate LLC and used with permission. Better Homes and Gardens Real Estate LLC fully supports the principles of the Fair Housing Act and the Equal Opportunity Act. Listing information is deemed reliable but is not guaranteed accurate.
Each office is independently owned and operated.
Any services or products provided by third parties are not provided by, affiliated with or related to Better Homes and Gardens Real Estate LLC, or its affiliated companies.