
4473 Ravenwood Drive, Union City, GA 30291
Local realty services provided by:Better Homes and Gardens Real Estate Metro Brokers
4473 Ravenwood Drive,Union City, GA 30291
$275,000
- 4 Beds
- 3 Baths
- 1,844 sq. ft.
- Single family
- Active
Listed by: tanya pickens, tanya pickens
Office: opendoor brokerage
MLS#:10841265
Source:METROMLS
Price summary
- Price:$275,000
- Price per sq. ft.:$149.13
About this home
INCREDIBLE BUYER INCENTIVES: $4,000 MORTGAGE CONCESSION. Opendoor Home Loans will contribute up to $4,000 towards a permanent interest rate buy-down if you finance with Opendoor Home Loans LLC. Union City home with a two-story layout, attached two-car garage, and a usable patio area off the back. The kitchen offers dark cabinetry, stainless steel appliances, stone-style countertops, and an easy connection to the dining and living spaces. Bright rooms, neutral finishes, and refreshed carpet create a clean backdrop throughout the home, while multiple bedroom and bath areas support everyday flexibility. Recent cleaning, carpet work, and exterior pressure washing help the home present well, and newer roof, HVAC, and water heater details add practical confidence. Included 100-Day Home Warranty with buyer activation
Contact an agent
Home facts
- Year built:2018
- Subdivision & Development:RAVENWOOD PH IIIC
- Listing ID #:10841265
- Updated:October 24, 2026 at 04:31 AM
Rooms and interior
- Bedrooms:4
- Total bathrooms:3
- Full bathrooms:2
- Half bathrooms:1
- Flooring:Carpet
- Kitchen Description:Microwave
- Living area:1,844 sq. ft.
Heating and cooling
- Cooling:Heat Pump
- Heating:Central, Natural Gas
Structure and exterior
- Roof:Composition
- Year built:2018
- Building area:1,844 sq. ft.
- Lot area:0.07 Acres
- Foundation Description:Slab
- Levels:2 Story
Schools
- High school:Hughes
- Middle school:Renaissance
- Elementary school:Liberty Point
Utilities
- Water:Public, Water Available
- Sewer:Public Sewer, Sewer Available
Finances and disclosures
- Price:$275,000
- Price per sq. ft.:$149.13
- Tax amount:$4,511 (2025)
Features and amenities
- Appliances:Microwave
- Laundry features:Laundry
Parking
- Total parking spaces:2
- Parking description:Attached, Garage
- Garage:Yes
 2026 Georgia MLS. All rights reserved. Information Deem Reliable But Not Guaranteed October 24, 2026
New listings near 4473 Ravenwood Drive
- Coming Soon
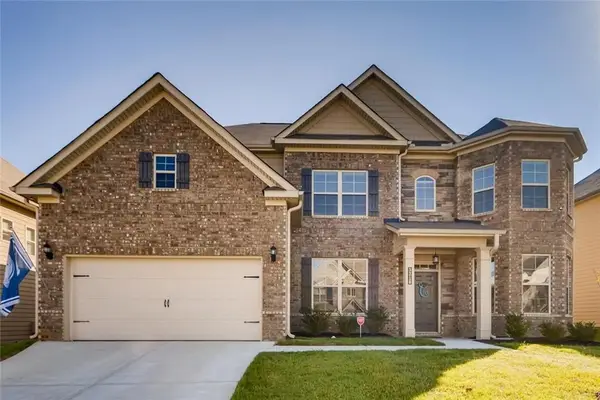 $525,000Coming Soon5 beds 4 baths3,976 sq. ft.
3218 Bowlin Drive, Fairburn, GA 30213
MLS# 7855410Listed by: COLDWELL BANKER REALTY - Coming Soon
 $515,000Coming Soon5 beds 4 baths3,564 sq. ft.
518 Eagles Point, Fairburn, GA 30213
MLS# 7855116Listed by: EXP REALTY, LLC. - Coming Soon
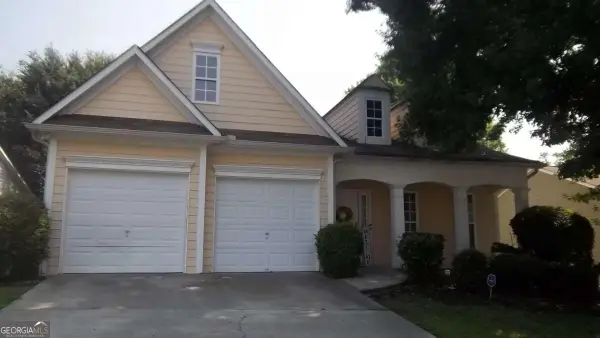 $267,000Coming Soon3 beds 2 baths1,828 sq. ft.
7123 Boulder Pass, Union City, GA 30291
MLS# 10868697Listed by: Keller Williams Premier - New
 $344,900Active4 beds 3 baths1,980 sq. ft.
6505 Muirfield Point, Fairburn, GA 30213
MLS# 10878509Listed by: Parks Realty & Associates Inc - New
 $239,900Active3 beds 2 baths1,368 sq. ft.
7510 Deer Creek Drive, Union City, GA 30291
MLS# 7856610Listed by: MAINSTAY BROKERAGE LLC - New
 $230,000Active2 beds 3 baths1,394 sq. ft.
4131 Ravenwood Court, Union City, GA 30291
MLS# 7858056Listed by: OPENDOOR BROKERAGE, LLC - New
 $331,990Active4 beds 3 baths1,877 sq. ft.
3015 Manor Hill Place, Union City, GA 30291
MLS# 10878003Listed by: D.R. Horton Realty of Georgia, Inc. - New
 $327,990Active3 beds 3 baths1,857 sq. ft.
3016 Manor Hill Place, Union City, GA 30291
MLS# 10878026Listed by: D.R. Horton Realty of Georgia, Inc. - New
 $327,990Active3 beds 3 baths1,857 sq. ft.
4414 Manor Hill Drive, Union City, GA 30291
MLS# 10877990Listed by: D.R. Horton Realty of Georgia, Inc. - New
 $350,990Active4 beds 3 baths2,174 sq. ft.
4418 Manor Hill Drive, Union City, GA 30291
MLS# 10877995Listed by: D.R. Horton Realty of Georgia, Inc.


Protect your home and budget from life's surprises with an Assurant Home Warranty, backed by a partner that supports you through every step of homeownership. Explore Plans.
© 2026 Better Homes and Gardens Real Estate LLC. An Anywhere Real Estate company. All rights reserved. Better Homes and Gardens® Real Estate is a registered trademark owned by Meredith Operations Corporation, licensed to Better Homes and Gardens Real Estate LLC and used with permission. Better Homes and Gardens Real Estate LLC fully supports the principles of the Fair Housing Act and the Equal Opportunity Act. Listing information is deemed reliable but is not guaranteed accurate.
Each office is independently owned and operated.
Any services or products provided by third parties are not provided by, affiliated with or related to Better Homes and Gardens Real Estate LLC, or its affiliated companies.