
4511 Gideons Trace, Union City, GA 30291
Local realty services provided by:Better Homes and Gardens Real Estate Metro Brokers
4511 Gideons Trace,Union City, GA 30291
$189,000
- 3 Beds
- 2 Baths
- 1,523 sq. ft.
- Townhouse
- Active
Listed by: costa panos, stephanie panos
Office: realty associates of atlanta
MLS#:10857820
Source:METROMLS
Price summary
- Price:$189,000
- Price per sq. ft.:$124.1
- Monthly HOA dues:$225
About this home
Welcome to a low maintenance living & popular Golden Oaks community within Christian Corners, a 62+ age restricted neighborhood. This is a renovated end unit with 2 bedrooms 2 bathrooms with a open concept layout designed for entertaining and living. High vaulted ceilings, freshley painted, all new LVP flooring throughout, modern kitchen with new counter-tops and new stainless steel appliances. New HVAC system just installed. Newer roof. Large 2 car garage with extra storage space. Spacious family room with fireplace. Concrete patio overlooking private backyard. This is a great deal at this low price! Thousands below any other recent sales in this community!
Contact an agent
Home facts
- Year built:1989
- Subdivision & Development:Christian Coners/Golden Oaks
- Listing ID #:10857820
- Updated:October 08, 2026 at 11:26 AM
Rooms and interior
- Bedrooms:3
- Total bathrooms:2
- Full bathrooms:2
- Flooring:Laminate, Vinyl
- Dining Description:Separate Room
- Bathrooms Description:Double Vanity
- Kitchen Description:Breakfast Area, Dishwasher, Disposal, Ice Maker, Microwave, Oven/Range (Combo), Pantry, Refrigerator, Solid Surface Counters, Stainless Steel Appliance(s)
- Bedroom Description:Master On Main Level
- Living area:1,523 sq. ft.
Heating and cooling
- Cooling:Ceiling Fan(s), Central Air
- Heating:Central, Forced Air, Natural Gas
- Central air:Yes
Structure and exterior
- Roof:Composition
- Year built:1989
- Building area:1,523 sq. ft.
- Lot area:0.1 Acres
- Lot Features:Corner Lot, Cul-De-Sac, Level
- Architectural Style:Brick Front, Ranch, Traditional
- Construction Materials:Brick, Stucco
- Exterior Features:Deck/Patio, Garden
- Foundation Description:Slab
- Levels:1 Story
Schools
- High school:Creekside
- Middle school:Bear Creek
- Elementary school:Other
Utilities
- Water:Public, Water Available
- Sewer:Public Sewer, Sewer Available
Finances and disclosures
- Price:$189,000
- Price per sq. ft.:$124.1
- Tax amount:$3,385 (2025)
Features and amenities
- Appliances:Dishwasher, Disposal, Gas Water Heater, Microwave, Oven/Range (Combo), Refrigerator, Stainless Steel Appliance(s)
- Laundry features:Laundry
- Amenities:Carbon Monoxide Detector(s), Double Pane Windows, Gas Water Heater, High Ceilings, Smoke Detector(s), Vaulted Ceiling(s)
Parking
- Total parking spaces:2
- Parking description:Attached, Garage, Garage Door Opener, Kitchen Level
- Garage:Yes
 2026 Georgia MLS. All rights reserved. Information Deem Reliable But Not Guaranteed October 8, 2026
New listings near 4511 Gideons Trace
- New
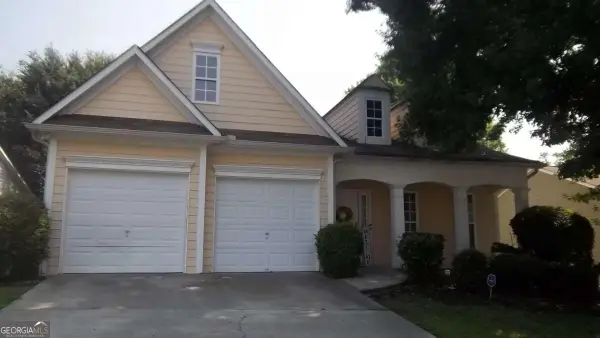 $267,000Active3 beds 2 baths
7123 Boulder Pass, Union City, GA 30291
MLS# 10868697Listed by: Keller Williams Premier - Open Sat, 12 to 3pmNew
 $325,000Active4 beds 3 baths2,639 sq. ft.
2611 Providence Court, Fairburn, GA 30213
MLS# 7849733Listed by: JETSET REALTY - New
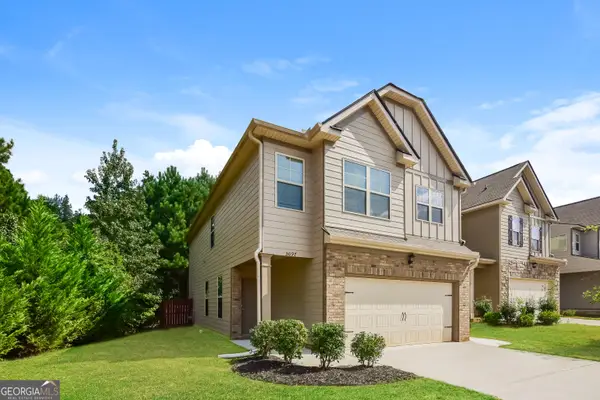 $325,000Active4 beds 3 baths2,172 sq. ft.
5097 Rapahoe Trail, Atlanta, GA 30349
MLS# 10867134Listed by: Sovereign Real Estate Group - New
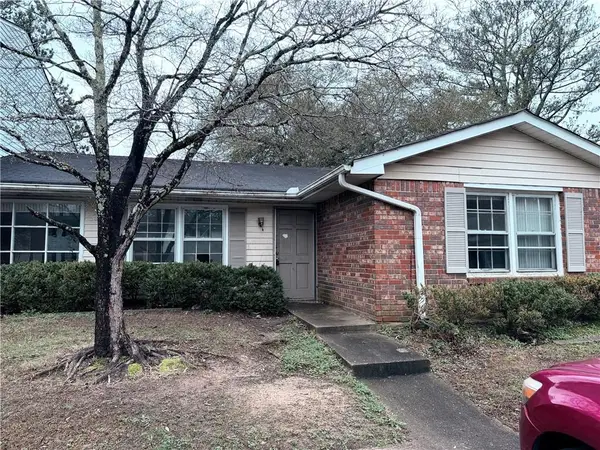 $49,900Active2 beds 2 baths1,900 sq. ft.
6354 Shannon Parkway #22B, Union City, GA 30291
MLS# 7847841Listed by: GPS PROPERTY MANAGEMENT, LLC. - New
 $349,990Active4 beds 3 baths
114 Grand Oak Circle, Union City, GA 30291
MLS# 10858181Listed by: Jason Nelson Real Estate - New
 $349,990Active3 beds 3 baths
113 Grand Oak Circle, Union City, GA 30291
MLS# 10857778Listed by: Jason Nelson Real Estate - New
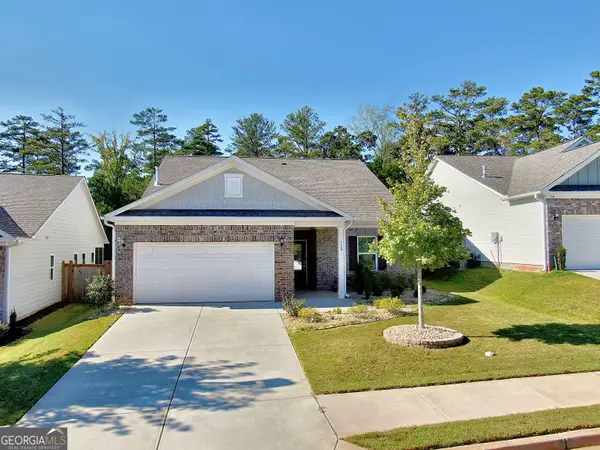 $410,000Active4 beds 3 baths2,591 sq. ft.
129 Park Lane, Fairburn, GA 30213
MLS# 10857814Listed by: Keller Williams Atlanta Classic - New
 $169,900Active3 beds 3 baths1,296 sq. ft.
107 Bagby Court #107, Union City, GA 30291
MLS# 10857362Listed by: Coldwell Banker Bullard Realty - New
 $100,000Active2 beds 2 baths1,100 sq. ft.
4701 Flat Shoals Road #50G, Union City, GA 30291
MLS# 7847811Listed by: GPS PROPERTY MANAGEMENT, LLC.


Protect your home and budget from life's surprises with an Assurant Home Warranty, backed by a partner that supports you through every step of homeownership. Explore Plans.
© 2026 Better Homes and Gardens Real Estate LLC. An Anywhere Real Estate company. All rights reserved. Better Homes and Gardens® Real Estate is a registered trademark owned by Meredith Operations Corporation, licensed to Better Homes and Gardens Real Estate LLC and used with permission. Better Homes and Gardens Real Estate LLC fully supports the principles of the Fair Housing Act and the Equal Opportunity Act. Listing information is deemed reliable but is not guaranteed accurate.
Each office is independently owned and operated.
Any services or products provided by third parties are not provided by, affiliated with or related to Better Homes and Gardens Real Estate LLC, or its affiliated companies.