
5709 Rockaway Drive, Union City, GA 30291
Local realty services provided by:Better Homes and Gardens Real Estate Metro Brokers
5709 Rockaway Drive,Union City, GA 30291
$257,500
- 3 Beds
- 3 Baths
- 1,641 sq. ft.
- Single family
- Active
Listed by: sherry li
Office: c-star realty ga
MLS#:10852779
Source:METROMLS
Price summary
- Price:$257,500
- Price per sq. ft.:$156.92
About this home
***The seller is offering $5,000 as a move-in touch-up credit and would also consider providing a closing cost credit.*** The home features hardwood flooring, a spacious kitchen with ample cabinet storage and an eat-in breakfast area, and a cozy fireplace. The primary suite includes a private en-suite bath and walk-in closet. Additional highlights include vaulted/tray ceilings and an attached 2-car garage. Conveniently located in Union City with easy access to shopping, dining, major roadways, and everyday amenities. Don't miss the opportunity to make this home your own!
Contact an agent
Home facts
- Year built:2003
- Subdivision & Development:Brookstone
- Listing ID #:10852779
- Updated:September 25, 2026 at 11:28 AM
Rooms and interior
- Bedrooms:3
- Total bathrooms:3
- Full bathrooms:2
- Half bathrooms:1
- Flooring:Hardwood
- Kitchen Description:Dishwasher, Disposal, Ice Maker, Oven/Range (Combo)
- Bedroom Description:Master On Main Level, Walk-In Closet(s)
- Living area:1,641 sq. ft.
Heating and cooling
- Cooling:Central Air, Electric
- Heating:Central, Natural Gas
- Central air:Yes
Structure and exterior
- Year built:2003
- Building area:1,641 sq. ft.
- Lot area:0.14 Acres
- Architectural Style:Brick/Frame, Traditional
- Levels:1 Story
Schools
- High school:Langston Hughes
- Middle school:Renaissance
- Elementary school:Gullatt
Utilities
- Water:Public
- Sewer:Septic Tank, Sewer Connected
Finances and disclosures
- Price:$257,500
- Price per sq. ft.:$156.92
- Tax amount:$3,463 (2026)
Features and amenities
- Appliances:Dishwasher, Disposal, Oven/Range (Combo)
- Laundry features:Laundry Closet
- Amenities:Tray Ceiling(s), Vaulted Ceiling(s)
Parking
- Parking description:Garage Door Opener
- Garage:Yes
 2026 Georgia MLS. All rights reserved. Information Deem Reliable But Not Guaranteed September 25, 2026
New listings near 5709 Rockaway Drive
- Coming Soon
 $239,000Coming Soon4 beds 2 baths1,181 sq. ft.
5503 Union Pointe Place, Union City, GA 30291
MLS# 7839933Listed by: EXP REALTY, LLC. - Coming Soon
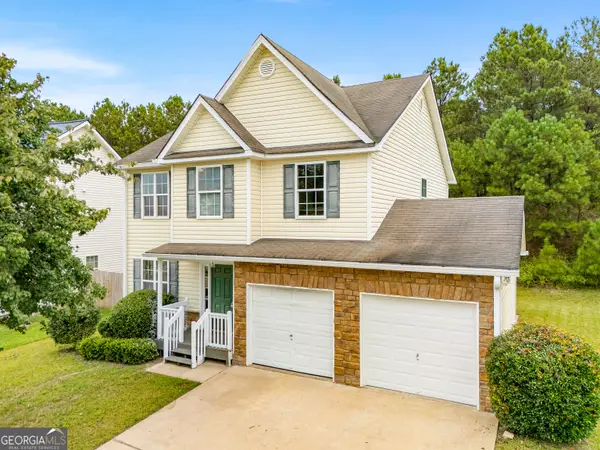
 $335,000Coming Soon5 beds 3 baths2,364 sq. ft.
5758 Barrington Run, Union City, GA 30291
MLS# 7842188Listed by: GIBSON REALTY GROUP, LLC. - New
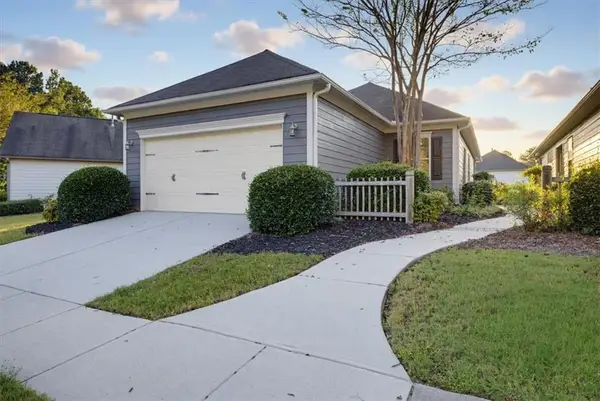
 $289,000Active4 beds 3 baths1,861 sq. ft.
7537 Congregation Street, Fairburn, GA 30213
MLS# 10852909Listed by: C-Star Realty GA - New
 $279,900Active5 beds 3 baths2,776 sq. ft.
3503 Creekview Drive, Union City, GA 30291
MLS# 7843895Listed by: NATION ONE REALTY GROUP, INC. - New
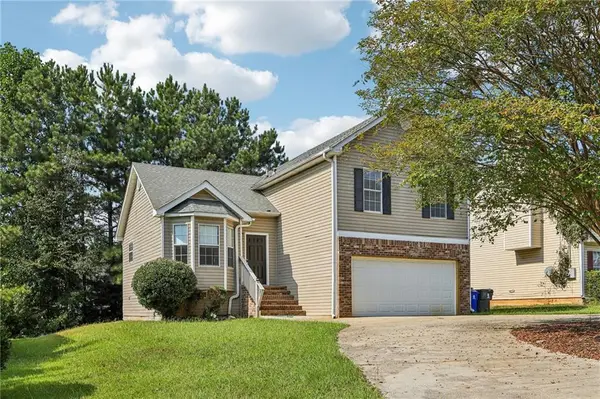
 $249,900Active3 beds 2 baths1,493 sq. ft.
7923 Bluefin Trail, Union City, GA 30291
MLS# 7842333Listed by: SOLUTIONS FIRST REALTY, LLC. - New
 $265,000Active3 beds 3 baths1,336 sq. ft.
4031 Robin Circle, Atlanta, GA 30349
MLS# 7840161Listed by: REDFIN CORPORATION - New
 $239,000Active3 beds 3 baths1,552 sq. ft.
5699 Union Pointe Drive, Union City, GA 30291
MLS# 10851014Listed by: Lokation Real Estate LLC - New
 $285,000Active3 beds 3 baths
325 Buffington Drive, Union City, GA 30291
MLS# 7841634Listed by: EXP REALTY, LLC. - New
 $210,000Active4 beds 3 baths1,770 sq. ft.
1275 Maple Valley Court, Union City, GA 30291
MLS# 7840389Listed by: MARK SPAIN REAL ESTATE


Protect your home and budget from life's surprises with an Assurant Home Warranty, backed by a partner that supports you through every step of homeownership. Explore Plans.
© 2026 Better Homes and Gardens Real Estate LLC. An Anywhere Real Estate company. All rights reserved. Better Homes and Gardens® Real Estate is a registered trademark owned by Meredith Operations Corporation, licensed to Better Homes and Gardens Real Estate LLC and used with permission. Better Homes and Gardens Real Estate LLC fully supports the principles of the Fair Housing Act and the Equal Opportunity Act. Listing information is deemed reliable but is not guaranteed accurate.
Each office is independently owned and operated.
Any services or products provided by third parties are not provided by, affiliated with or related to Better Homes and Gardens Real Estate LLC, or its affiliated companies.