
5747 Union Pointe Drive, Union City, GA 30291
Local realty services provided by:Better Homes and Gardens Real Estate Metro Brokers
5747 Union Pointe Drive,Union City, GA 30291
$360,500
- 7 Beds
- 4 Baths
- - sq. ft.
- Single family
- Sold
Listed by: tanya pickens, tanya pickens
Office: opendoor brokerage
MLS#:10835214
Source:METROMLS
Sorry, we are unable to map this address
Price summary
- Price:$360,500
- Monthly HOA dues:$14.58
About this home
INCREDIBLE BUYER INCENTIVES: $6,000 MORTGAGE CONCESSION. Opendoor Home Loans will contribute up to $6,000 towards a permanent interest rate buy-down if you finance with Opendoor Home Loans LLC. Come see 5747 Union Pointe Dr, recently refreshed with fresh interior paint that brightens the entire residence. The kitchen is equipped with a functional island and all stainless steel appliances. The primary bathroom features a separate tub and shower along with double sinks for convenience. A fireplace provides a focal point, and an outdoor patio extends the living space. A perfect blend of fresh updates and functional comfort awaits. Included 100-Day Home Warranty with buyer activation
Contact an agent
Home facts
- Year built:2008
- Subdivision & Development:COTTAGES
- Listing ID #:10835214
- Updated:November 14, 2026 at 07:27 AM
Rooms and interior
- Bedrooms:7
- Total bathrooms:4
- Full bathrooms:4
- Flooring:Laminate
- Kitchen Description:Kitchen Island, Microwave
- Basement Description:Full
Heating and cooling
- Cooling:Central Air
- Heating:Central, Electric
- Central air:Yes
Structure and exterior
- Roof:Composition
- Year built:2008
- Construction Materials:Aluminum Siding, Brick
- Foundation Description:Slab
- Levels:3+ Story
Schools
- High school:Creekside
- Middle school:Renaissance
- Elementary school:Campbell
Utilities
- Water:Public, Water Available
- Sewer:Public Sewer, Sewer Available
Finances and disclosures
- Price:$360,500
- Tax amount:$4,648 (2025)
Features and amenities
- Appliances:Microwave
- Laundry features:Upper Level
Parking
- Total parking spaces:2
- Parking description:Attached, Garage
- Garage:Yes
 2026 Georgia MLS. All rights reserved. Information Deem Reliable But Not Guaranteed November 14, 2026
New listings near 5747 Union Pointe Drive
- Coming Soon
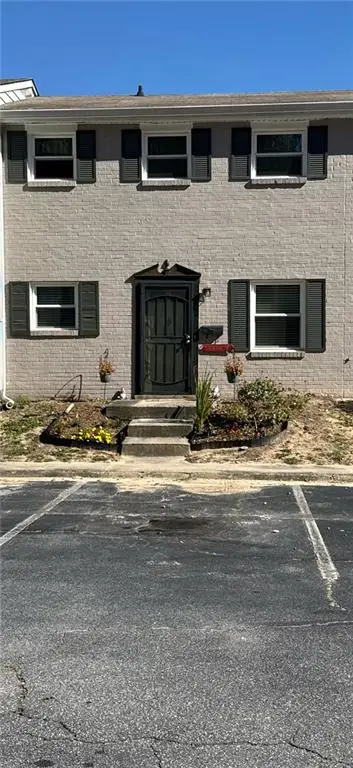 $110,000Coming Soon2 beds 2 baths1,100 sq. ft.
4701 Flat Shoals Road #61C, Union City, GA 30291
MLS# 7867077Listed by: KELLER WILLIAMS RLTY, FIRST ATLANTA - Coming Soon
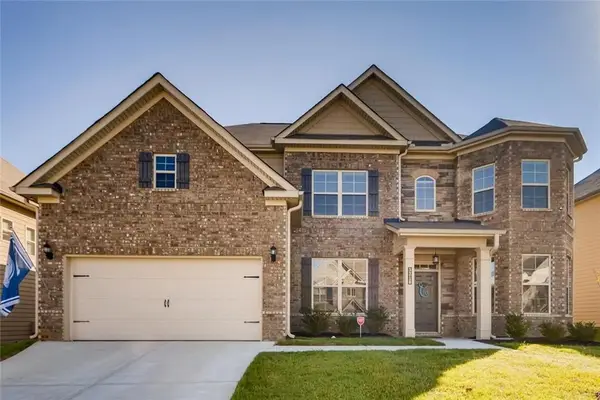 $495,000Coming Soon5 beds 4 baths3,976 sq. ft.
3218 Bowlin Drive, Fairburn, GA 30213
MLS# 7855410Listed by: COLDWELL BANKER REALTY - New
 $535,000Active6 beds 5 baths4,620 sq. ft.
5336 Rosewood Place, Fairburn, GA 30213
MLS# 10890507Listed by: Bikel Frenelle Realty, Inc. - New
 $350,000Active3 beds 3 baths1,819 sq. ft.
6345 Park Street, Union City, GA 30291
MLS# 10889963Listed by: Keller Williams Atlanta Classic - New
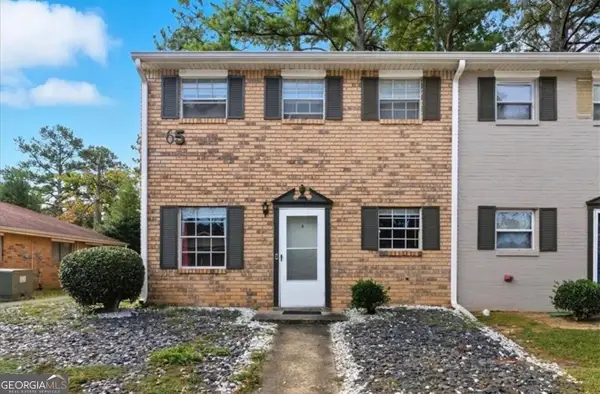 $115,000Active2 beds 2 baths1,100 sq. ft.
4701 Flat Shoals Road #65A, Union City, GA 30291
MLS# 10889080Listed by: YCB Realty - New
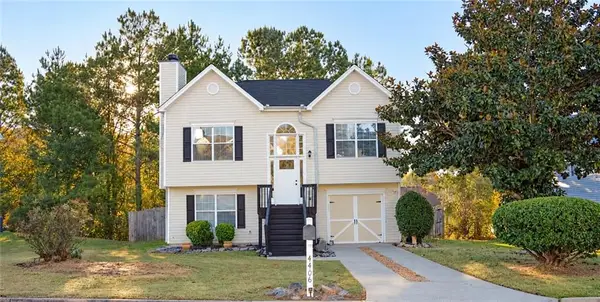 $220,000Active3 beds 3 baths1,620 sq. ft.
4406 Roche Street, Union City, GA 30349
MLS# 7854907Listed by: KELLER WILLIAMS REALTY WEST ATLANTA - New
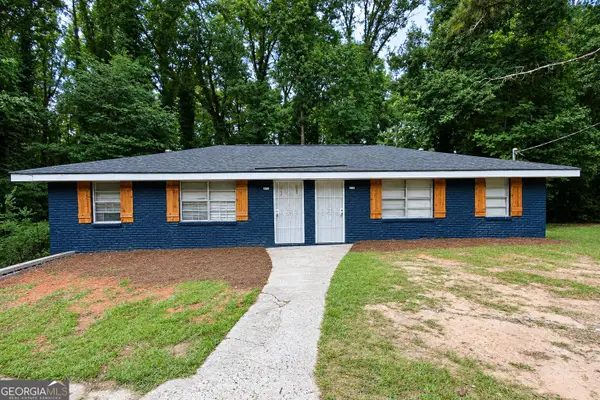 $290,000Active-- beds -- baths
6360 Raymond Terrace, Union City, GA 30291
MLS# 10887714Listed by: BHHS Georgia Properties - New
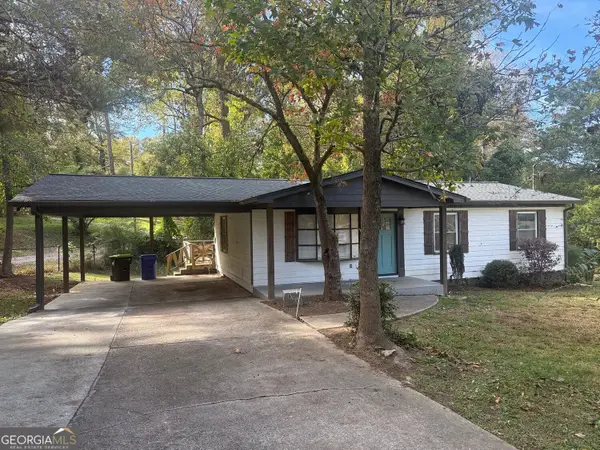 $199,900Active3 beds 2 baths2,000 sq. ft.
6315 Gresham Street, Union City, GA 30291
MLS# 10887309Listed by: eXp Realty - New
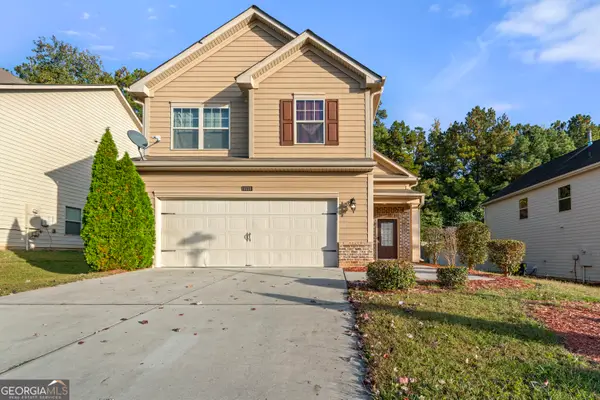 $355,000Active3 beds 3 baths1,926 sq. ft.
5751 Barrington Run, Union City, GA 30291
MLS# 10886302Listed by: Chapman Group Realty, Inc. - New
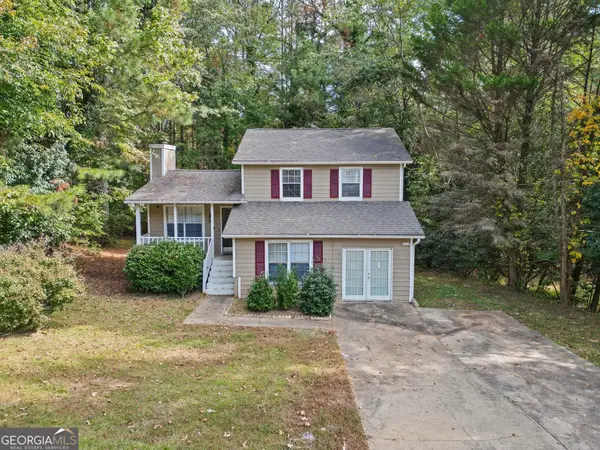 $245,000Active3 beds 2 baths1,463 sq. ft.
5858 Rock Road, Union City, GA 30291
MLS# 10885955Listed by: Beycome Brokerage Realty LLC


Protect your home and budget from life's surprises with an Assurant Home Warranty, backed by a partner that supports you through every step of homeownership. Explore Plans.
© 2026 Better Homes and Gardens Real Estate LLC. An Anywhere Real Estate company. All rights reserved. Better Homes and Gardens® Real Estate is a registered trademark owned by Meredith Operations Corporation, licensed to Better Homes and Gardens Real Estate LLC and used with permission. Better Homes and Gardens Real Estate LLC fully supports the principles of the Fair Housing Act and the Equal Opportunity Act. Listing information is deemed reliable but is not guaranteed accurate.
Each office is independently owned and operated.
Any services or products provided by third parties are not provided by, affiliated with or related to Better Homes and Gardens Real Estate LLC, or its affiliated companies.