
7107 Forest Lane, Union City, GA 30291
Local realty services provided by:Better Homes and Gardens Real Estate Metro Brokers
7107 Forest Lane,Union City, GA 30291
$205,000
- 2 Beds
- 2 Baths
- 1,545 sq. ft.
- Townhouse
- Active
Listed by:
 Joyce Wood(404) 843 - 2500Better Homes and Gardens Real Estate Metro Brokers
Office: bhgre metro brokers
MLS#:10884296
Source:METROMLS
Price summary
- Price:$205,000
- Price per sq. ft.:$132.69
- Monthly HOA dues:$255
About this home
This charming low maintenance ranch-style townhome in a 55+ community is waiting for you! The brick-front home features a welcoming foyer, attached garage, two spacious bedrooms, and recently updated LVP flooring. The large living and dining room combination offers a beautiful built-in glass wall unit with lighting. The owners suite includes an accessible ensuite bathroom and dual closets. The spacious secondary bedroom features a large window that allows natural light to shine through plus two closets for added storage. Outside you can enjoy the extended patio, landscaped yard, and the private outdoor sitting area. Do not delay. Schedule a tour today.
Contact an agent
Home facts
- Year built:1986
- Subdivision & Development:The Pines at Christian Corners
- Listing ID #:10884296
- Updated:November 04, 2026 at 12:28 AM
Rooms and interior
- Bedrooms:2
- Total bathrooms:2
- Full bathrooms:2
- Flooring:Carpet, Vinyl
- Kitchen Description:Dishwasher, Pantry
- Bedroom Description:Master On Main Level
- Living area:1,545 sq. ft.
Heating and cooling
- Cooling:Central Air
- Heating:Electric
- Central air:Yes
Structure and exterior
- Roof:Composition
- Year built:1986
- Building area:1,545 sq. ft.
- Lot area:0.12 Acres
- Lot Features:Private
- Architectural Style:Ranch
- Construction Materials:Brick, Stucco
- Exterior Features:Deck/Patio
- Foundation Description:Slab
- Levels:1 Story
Schools
- High school:Creekside
- Middle school:Bear Creek
- Elementary school:Other
Utilities
- Water:Public, Water Available
- Sewer:Public Sewer, Sewer Available
Finances and disclosures
- Price:$205,000
- Price per sq. ft.:$132.69
- Tax amount:$405 (2026)
Features and amenities
- Appliances:Dishwasher, Electric Water Heater
- Laundry features:In Kitchen, Laundry
- Amenities:Electric Water Heater, Smoke Detector(s)
Parking
- Total parking spaces:2
- Parking description:Garage
- Garage:Yes
2026 Georgia MLS. All rights reserved. Information Deem Reliable But Not Guaranteed November 4, 2026New listings near 7107 Forest Lane
- Coming Soon
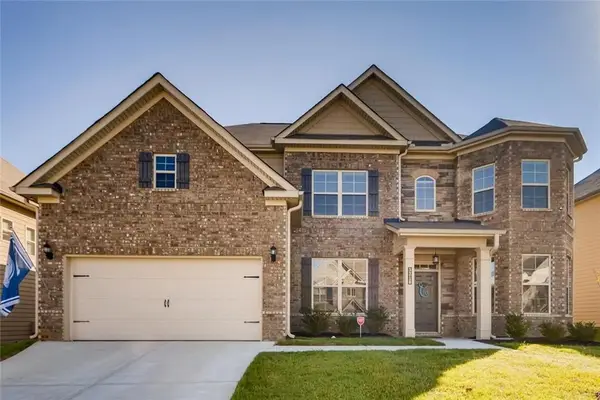 $525,000Coming Soon5 beds 4 baths3,976 sq. ft.
3218 Bowlin Drive, Fairburn, GA 30213
MLS# 7855410Listed by: COLDWELL BANKER REALTY - Coming Soon
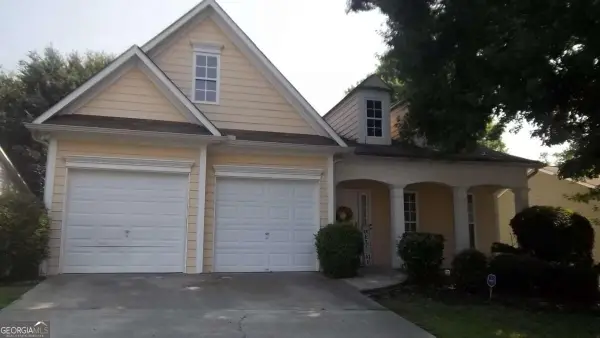 $267,000Coming Soon3 beds 2 baths1,828 sq. ft.
7123 Boulder Pass, Union City, GA 30291
MLS# 10868697Listed by: Keller Williams Premier - New
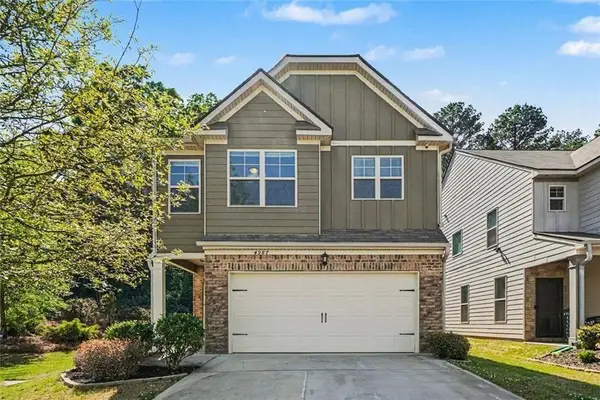 Listed by BHGRE$355,000Active4 beds 3 baths2,050 sq. ft.
4987 Rapahoe, Atlanta, GA 30349
MLS# 7863457Listed by: BHGRE METRO BROKERS - New
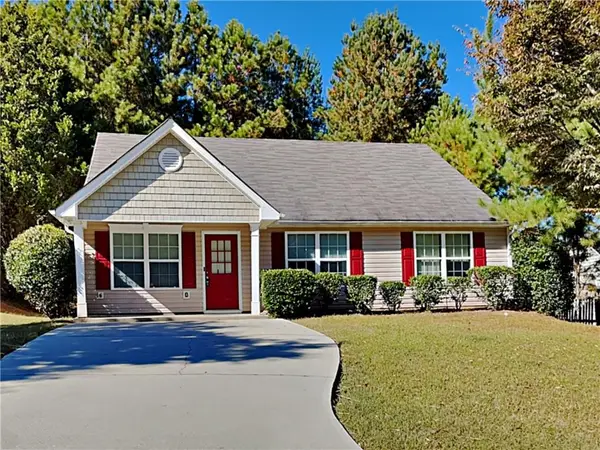 $215,000Active4 beds 2 baths1,510 sq. ft.
2440 Vine Street, Union City, GA 30291
MLS# 7861917Listed by: HOMERIVER GROUP - New
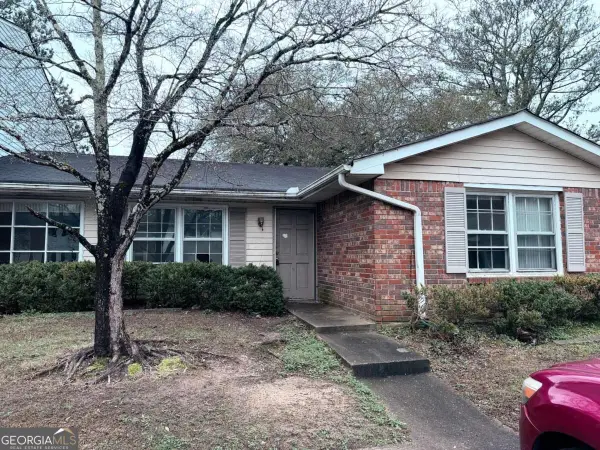 $49,900Active2 beds 2 baths
6354 Shannon Parkway #22D, Union City, GA 30291
MLS# 10882524Listed by: GPS Property Management LLC - New
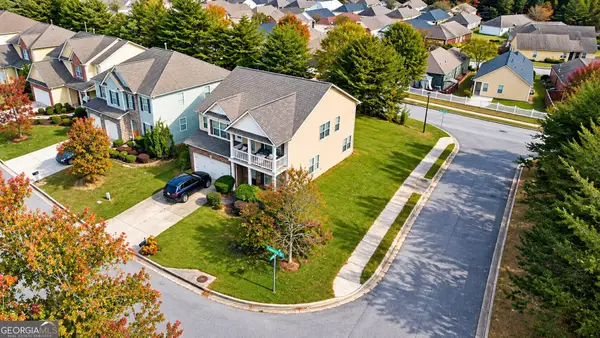 $239,900Active3 beds 3 baths2,224 sq. ft.
7734 Fanlight Place, Union City, GA 30291
MLS# 10882194Listed by: Beycome Brokerage Realty LLC - New
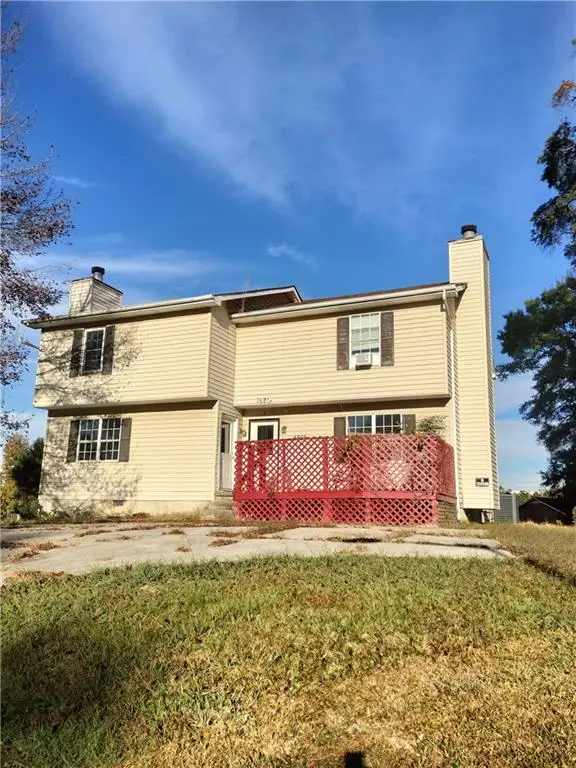 $236,700Active-- beds -- baths
6565 Carriage Court, Union City, GA 30291
MLS# 7858419Listed by: KELLER WILLIAMS REALTY ATL PART - New
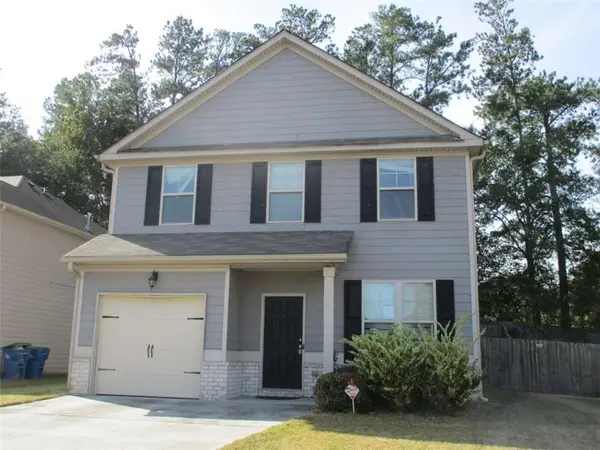 $244,000Active3 beds 3 baths1,990 sq. ft.
6600 Woodwell Drive, Union City, GA 30291
MLS# 7859799Listed by: COLDWELL BANKER BULLARD REALTY - New
 $475,000Active3 beds 3 baths3,434 sq. ft.
5132 Rosewood Place, Fairburn, GA 30213
MLS# 10879816Listed by: Pulliam Real Estate


Protect your home and budget from life's surprises with an Assurant Home Warranty, backed by a partner that supports you through every step of homeownership. Explore Plans.
© 2026 Better Homes and Gardens Real Estate LLC. An Anywhere Real Estate company. All rights reserved. Better Homes and Gardens® Real Estate is a registered trademark owned by Meredith Operations Corporation, licensed to Better Homes and Gardens Real Estate LLC and used with permission. Better Homes and Gardens Real Estate LLC fully supports the principles of the Fair Housing Act and the Equal Opportunity Act. Listing information is deemed reliable but is not guaranteed accurate.
Each office is independently owned and operated.
Any services or products provided by third parties are not provided by, affiliated with or related to Better Homes and Gardens Real Estate LLC, or its affiliated companies.