
7123 Boulder Pass, Union City, GA 30291
Local realty services provided by:Better Homes and Gardens Real Estate Metro Brokers
7123 Boulder Pass,Union City, GA 30291
$305,000
- 3 Beds
- 2 Baths
- 1,828 sq. ft.
- Single family
- Active
Listed by: crystal clark
Office: keller williams premier
MLS#:7834626
Source:FIRSTMLS
Price summary
- Price:$305,000
- Price per sq. ft.:$166.85
- Monthly HOA dues:$53.83
About this home
Welcome home to this beautifully appointed ranch-style residence, where classic charm meets modern convenience. Nestled in a welcoming, pedestrian-friendly community complete with scenic sidewalks, this home offers an idyllic setting for both peaceful relaxation and vibrant everyday living.
From the moment you step through the foyer, you are greeted by an expansive, open-concept floor plan intentionally designed to bring the entire family together. The seamless flow from the living spaces into the heart of the home makes daily life and entertaining an absolute joy. The central kitchen is fully equipped with a suite of energy-efficient appliances, marrying sustainability with modern style to meet all your culinary needs effortlessly.
Retreat to the large master suite, perfectly situated on the main level. This private oasis features a spacious walk-in closet and a spa-inspired en-suite bathroom complete with a double vanity, offering a serene space to unwind at the end of the day. A total of three generously sized bedrooms and two beautifully finished full bathrooms, there is abundant, comfortable space for family and guests alike.
Step outside to your private screened patio, the ultimate outdoor sanctuary. It is the perfect backdrop for enjoying a quiet morning cup of coffee or hosting evening gatherings in the fresh air, sheltered from the elements.
Beyond the property lines, this home boasts an unbeatable location. Enjoy the luxury of having excellent local schools, premier shopping centers, diverse dining options, and vibrant entertainment venues just minutes from your front door.
Property Highlights:
Architecture & Layout: Single-level ranch home with a dedicated foyer and a highly desirable open-concept living space.
Kitchen: Modern, flowing design featuring all energy-efficient appliances.
Bedrooms & Baths: 3 spacious bedrooms and 2 full bathrooms; the master suite features a large walk-in closet and double vanity.
Outdoor Living: Relaxing, private screened-in patio.
Community & Lifestyle: Charming sidewalk-lined neighborhood with immediate access to local schools, retail, restaurants, and entertainment.
Experience the perfect blend of comfort, elegance, and convenience. Schedule your private tour today to step inside your next chapter....
Contact an agent
Home facts
- Year built:2002
- Subdivision & Development:Oakley Township
- Listing ID #:7834626
- Updated:September 29, 2026 at 03:01 PM
Rooms and interior
- Bedrooms:3
- Total bathrooms:2
- Full bathrooms:2
- Flooring:Carpet, Ceramic Tile, Laminate
- Dining Description:Open Concept
- Bathrooms Description:Double Vanity, Soaking Tub
- Kitchen Description:Cabinets Stain, Dishwasher, Disposal, Gas Cooktop, Gas Oven, Gas Range, Pantry, Range Hood, Refrigerator, View to Family Room
- Bedroom Description:Master on Main
- Living area:1,828 sq. ft.
Heating and cooling
- Cooling:Central Air
- Heating:Forced Air
- Central air:Yes
Structure and exterior
- Roof:Composition
- Year built:2002
- Building area:1,828 sq. ft.
- Lot area:0.2 Acres
- Lot Features:Back Yard
- Architectural Style:Cottage, Ranch
- Construction Materials:HardiPlank Type
- Exterior Features:Rain Gutters, Screened
- Levels:1 Story
Schools
- High school:Creekside
- Middle school:Bear Creek - Fulton
- Elementary school:Oakley
Utilities
- Water:Public, Water Available
- Sewer:Public Sewer, Sewer Available
Finances and disclosures
- Price:$305,000
- Price per sq. ft.:$166.85
- Tax amount:$1,766 (2025)
Features and amenities
- Laundry features:Main Level
- Amenities:Entrance Foyer, High Ceilings 9 ft Main, Walk-In Closet(s)
Parking
- Total parking spaces:2
- Parking description:Driveway, Garage, Garage Door Opener
- Garage spaces:2
 Listings identified with the FMLS IDX logo come from FMLS and are held by brokerage firms other than the owner of this website. The listing brokerage is identified in any listing details. Information is deemed reliable but is not guaranteed. If you believe any FMLS listing contains material that infringes your copyrighted work please click here (https://www.fmls.com/dmca) to review our DMCA policy and learn how to submit a takedown request. ©2026 First Multiple Listing Service, Inc.
New listings near 7123 Boulder Pass
- Coming Soon
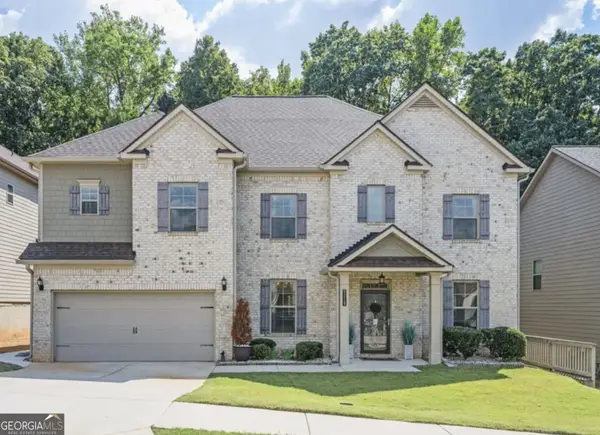 $540,000Coming Soon6 beds 4 baths4,122 sq. ft.
5219 Tye Trail, Fairburn, GA 30213
MLS# 10854875Listed by: Mark Spain Real Estate - Coming Soon
 $239,000Coming Soon4 beds 2 baths1,181 sq. ft.
5503 Union Pointe Place, Union City, GA 30291
MLS# 7839933Listed by: EXP REALTY, LLC. - New
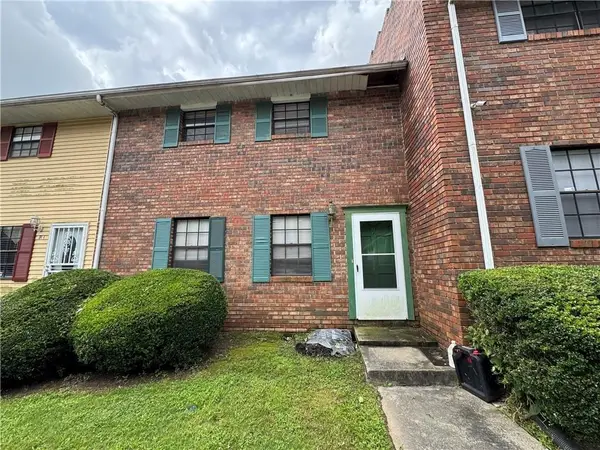 $80,000Active3 beds 4 baths1,536 sq. ft.
6354 Shannon Parkway #31F, Union City, GA 30291
MLS# 7844139Listed by: CENTURY 21 CONNECT REALTY - New
 $339,000Active4 beds 3 baths2,232 sq. ft.
1033 Eldon Lane, Fairburn, GA 30213
MLS# 10854635Listed by: HomeSmart - New
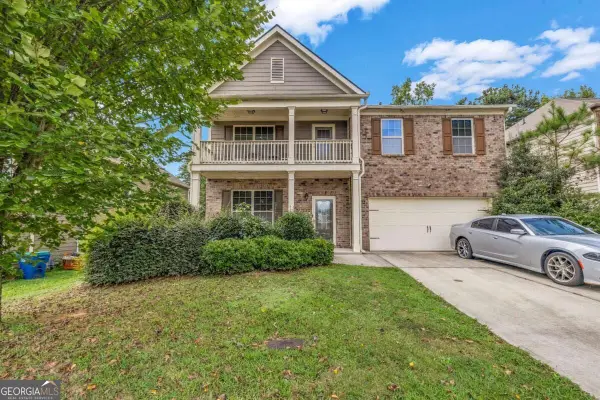 $339,000Active4 beds 3 baths
7736 Old Thyme Road, Union City, GA 30291
MLS# 10854499Listed by: HomeSmart - New
 $480,000Active6 beds 4 baths4,050 sq. ft.
2193 Dodson Woods Drive, Fairburn, GA 30213
MLS# 7845181Listed by: ATLANTA COMMUNITIES - New
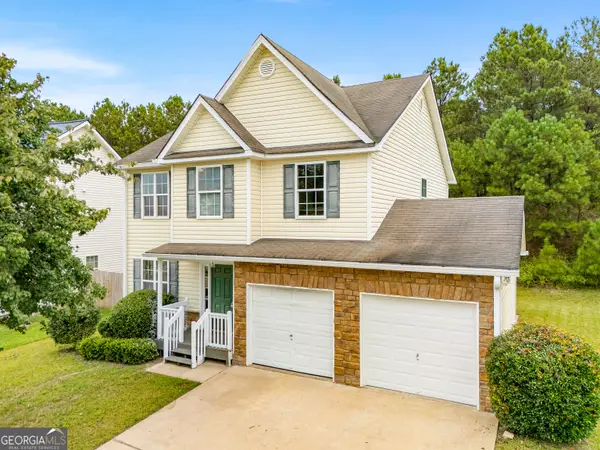 $289,000Active4 beds 3 baths1,861 sq. ft.
7537 Congregation Street, Fairburn, GA 30213
MLS# 10852909Listed by: C-Star Realty GA - New
 $257,500Active3 beds 3 baths1,641 sq. ft.
5709 Rockaway Drive, Union City, GA 30291
MLS# 10852779Listed by: C-Star Realty GA - New
 $279,900Active5 beds 3 baths2,776 sq. ft.
3503 Creekview Drive, Union City, GA 30291
MLS# 7843895Listed by: NATION ONE REALTY GROUP, INC.


Protect your home and budget from life's surprises with an Assurant Home Warranty, backed by a partner that supports you through every step of homeownership. Explore Plans.
© 2026 Better Homes and Gardens Real Estate LLC. An Anywhere Real Estate company. All rights reserved. Better Homes and Gardens® Real Estate is a registered trademark owned by Meredith Operations Corporation, licensed to Better Homes and Gardens Real Estate LLC and used with permission. Better Homes and Gardens Real Estate LLC fully supports the principles of the Fair Housing Act and the Equal Opportunity Act. Listing information is deemed reliable but is not guaranteed accurate.
Each office is independently owned and operated.
Any services or products provided by third parties are not provided by, affiliated with or related to Better Homes and Gardens Real Estate LLC, or its affiliated companies.