
7736 Old Thyme Road, Union City, GA 30291
Local realty services provided by:Better Homes and Gardens Real Estate Metro Brokers
7736 Old Thyme Road,Union City, GA 30291
$339,000
- 4 Beds
- 3 Baths
- 3,042 sq. ft.
- Single family
- Active
Listed by: paul mallebranche
Office: homesmart
MLS#:7838993
Source:FIRSTMLS
Price summary
- Price:$339,000
- Price per sq. ft.:$111.44
- Monthly HOA dues:$54.17
About this home
Picture a Tuesday. You come through the door and the house doesn't make you work for it. The kitchen is right there, island in the middle, counters clear enough to actually cook on. Somebody's on the couch fifteen feet away and you can talk to them without raising your voice, because this floor plan was designed by someone who understood that families don't live in separate rooms anymore. Dinner happens. Homework happens at the island. The fireplace does its thing if it's January. Then everybody goes up — all four bedrooms on the same floor, which matters more than you'd think when the kids are small and again when they're teenagers. You get the far one: oversized, with room for a chair and a lamp and a door you can close. Double vanities so nobody has to wait. A soaking tub for Sunday. The laundry is up there with you. The floors are luxury vinyl, so the dog is a non-issue. The yard is fenced, so the dog is also a non-issue out there. Here's the part that makes Tuesday possible: this house was built in 2014, the roof is under 2 years old, and the HVAC is under 1. Nothing on this property is asking for your attention right now. Oakley Township throws in the pool, the clubhouse, the tennis courts, and the playground. Interstates and the airport are close. Schools are Oakley, Bear Creek, and Creekside — all on the bus route. 3,042 square feet. $339,000. Taxes of $2,264. Come see this GEM and find out what a Tuesday feels like here. Schedule your showing....
Contact an agent
Home facts
- Year built:2014
- Subdivision & Development:Oakley Township Sub Pod M
- Listing ID #:7838993
- Updated:September 24, 2026 at 01:33 PM
Rooms and interior
- Bedrooms:4
- Total bathrooms:3
- Full bathrooms:2
- Half bathrooms:1
- Flooring:Vinyl
- Dining Description:Open Concept
- Bathrooms Description:Double Vanity, Separate Tub/Shower, Soaking Tub
- Kitchen Description:Dishwasher, Gas Range, Pantry
- Living area:3,042 sq. ft.
Heating and cooling
- Cooling:Central Air, Heat Pump
- Heating:Heat Pump
- Central air:Yes
Structure and exterior
- Roof:Composition, Shingle
- Year built:2014
- Building area:3,042 sq. ft.
- Lot area:0.2 Acres
- Lot Features:Back Yard
- Construction Materials:Concrete, HardiPlank Type
- Levels:2 Story
Schools
- High school:Creekside
- Middle school:Bear Creek - Fulton
- Elementary school:Oakley
Utilities
- Water:Public, Water Available
- Sewer:Public Sewer, Sewer Available
Finances and disclosures
- Price:$339,000
- Price per sq. ft.:$111.44
- Tax amount:$2,264 (2025)
Features and amenities
- Appliances:Fixtures
- Laundry features:Laundry Room
Parking
- Parking description:Driveway
 Listings identified with the FMLS IDX logo come from FMLS and are held by brokerage firms other than the owner of this website. The listing brokerage is identified in any listing details. Information is deemed reliable but is not guaranteed. If you believe any FMLS listing contains material that infringes your copyrighted work please click here (https://www.fmls.com/dmca) to review our DMCA policy and learn how to submit a takedown request. ©2026 First Multiple Listing Service, Inc.
New listings near 7736 Old Thyme Road
- Coming Soon
 $239,000Coming Soon4 beds 2 baths1,181 sq. ft.
5503 Union Pointe Place, Union City, GA 30291
MLS# 7839933Listed by: EXP REALTY, LLC. - Coming Soon
 $335,000Coming Soon5 beds 3 baths2,364 sq. ft.
5758 Barrington Run, Union City, GA 30291
MLS# 7842188Listed by: GIBSON REALTY GROUP, LLC. - Coming Soon
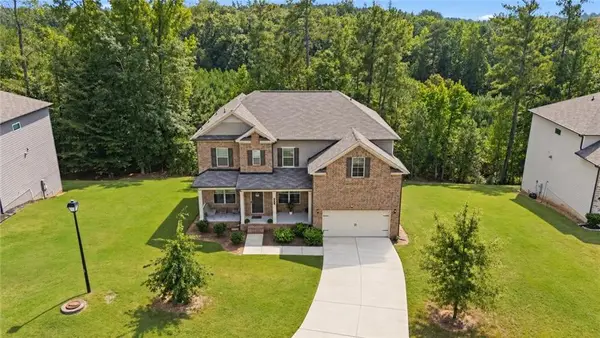 $465,000Coming Soon5 beds 4 baths3,402 sq. ft.
510 Eagles, Fairburn, GA 30213
MLS# 7840924Listed by: KELLER WILLIAMS REALTY WEST ATLANTA - New
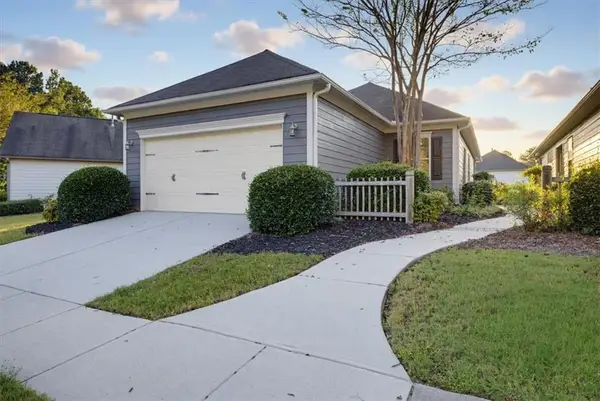 $249,900Active3 beds 2 baths1,493 sq. ft.
7923 Bluefin Trail, Union City, GA 30291
MLS# 7842333Listed by: SOLUTIONS FIRST REALTY, LLC. - New
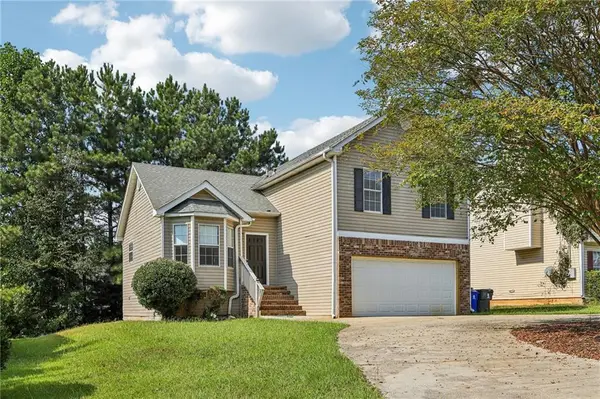 $265,000Active3 beds 3 baths1,336 sq. ft.
4031 Robin Circle, Atlanta, GA 30349
MLS# 7840161Listed by: REDFIN CORPORATION - New
 $239,000Active3 beds 3 baths1,552 sq. ft.
5699 Union Pointe Drive, Union City, GA 30291
MLS# 10851014Listed by: Lokation Real Estate LLC - New
 $285,000Active3 beds 3 baths
325 Buffington Drive, Union City, GA 30291
MLS# 7841634Listed by: EXP REALTY, LLC. - New
 $210,000Active4 beds 3 baths1,770 sq. ft.
1275 Maple Valley Court, Union City, GA 30291
MLS# 7840389Listed by: MARK SPAIN REAL ESTATE - New
 $335,000Active3 beds 3 baths1,729 sq. ft.
3416 Stonewall Court, Union City, GA 30291
MLS# 10850084Listed by: Keller Williams Realty Atlanta North - New
 $425,000Active5 beds 4 baths4,240 sq. ft.
5617 Dendy Trace, Fairburn, GA 30213
MLS# 10849878Listed by: HOMEAdvantage


Protect your home and budget from life's surprises with an Assurant Home Warranty, backed by a partner that supports you through every step of homeownership. Explore Plans.
© 2026 Better Homes and Gardens Real Estate LLC. An Anywhere Real Estate company. All rights reserved. Better Homes and Gardens® Real Estate is a registered trademark owned by Meredith Operations Corporation, licensed to Better Homes and Gardens Real Estate LLC and used with permission. Better Homes and Gardens Real Estate LLC fully supports the principles of the Fair Housing Act and the Equal Opportunity Act. Listing information is deemed reliable but is not guaranteed accurate.
Each office is independently owned and operated.
Any services or products provided by third parties are not provided by, affiliated with or related to Better Homes and Gardens Real Estate LLC, or its affiliated companies.