
8550 Lakemeadow Drive, Union City, GA 30291
Local realty services provided by:Better Homes and Gardens Real Estate Metro Brokers
8550 Lakemeadow Drive,Union City, GA 30291
$265,000
- 3 Beds
- 3 Baths
- - sq. ft.
- Single family
- Sold
Listed by: mark spain, emanuel garcia
Office: mark spain real estate
MLS#:10800714
Source:METROMLS
Sorry, we are unable to map this address
Price summary
- Price:$265,000
- Monthly HOA dues:$37.5
About this home
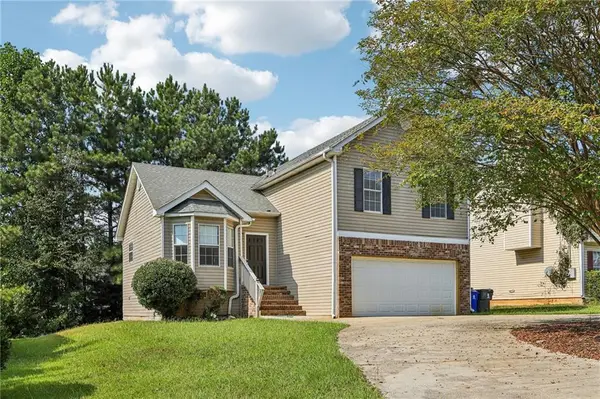
Welcome home to this spacious residence featuring a thoughtfully designed floor plan. The primary suite offers a private sitting room and an ensuite bathroom with a dual vanity, separate shower, and relaxing soaking tub. The eat-in kitchen is equipped with solid surface countertops and provides plenty of space for everyday dining. A separate dining room is perfect for entertaining, while the inviting family room features a cozy fireplace. Enjoy the outdoors from the deck overlooking the backyard. Additional highlights include a full basement offering endless possibilities for storage or future expansion, and a two-car garage.
Contact an agent
Home facts
- Year built:2001
- Subdivision & Development:Valley Lakes
- Listing ID #:10800714
- Updated:September 25, 2026 at 06:25 AM
Rooms and interior
- Bedrooms:3
- Total bathrooms:3
- Full bathrooms:2
- Half bathrooms:1
- Flooring:Carpet
- Kitchen Description:Breakfast Area, Dishwasher, Microwave, Pantry, Solid Surface Counters
- Basement Description:Bath/Stubbed, Exterior Entry, Full, Interior Entry
Heating and cooling
- Cooling:Central Air
- Heating:Central
- Central air:Yes
Structure and exterior
- Roof:Composition
- Year built:2001
- Lot Features:Private
- Architectural Style:Traditional
- Construction Materials:Vinyl Siding
- Exterior Features:Deck
- Levels:2 Story
Schools
- High school:Creekside
- Middle school:Bear Creek
- Elementary school:Liberty Point
Utilities
- Water:Public, Water Available
- Sewer:Public Sewer
Finances and disclosures
- Price:$265,000
- Tax amount:$817 (2025)
Features and amenities
- Appliances:Dishwasher, Microwave
- Laundry features:In Kitchen, Laundry Closet
- Amenities:Double Pane Windows
Parking
- Total parking spaces:2
- Parking description:Attached, Garage
- Garage:Yes
 2026 Georgia MLS. All rights reserved. Information Deem Reliable But Not Guaranteed September 25, 2026
New listings near 8550 Lakemeadow Drive
- Coming Soon
 $239,000Coming Soon4 beds 2 baths1,181 sq. ft.
5503 Union Pointe Place, Union City, GA 30291
MLS# 7839933Listed by: EXP REALTY, LLC. - Coming Soon
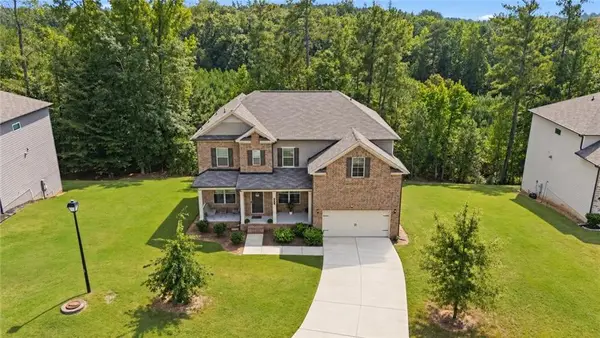
 $335,000Coming Soon5 beds 3 baths2,364 sq. ft.
5758 Barrington Run, Union City, GA 30291
MLS# 7842188Listed by: GIBSON REALTY GROUP, LLC. - Coming Soon
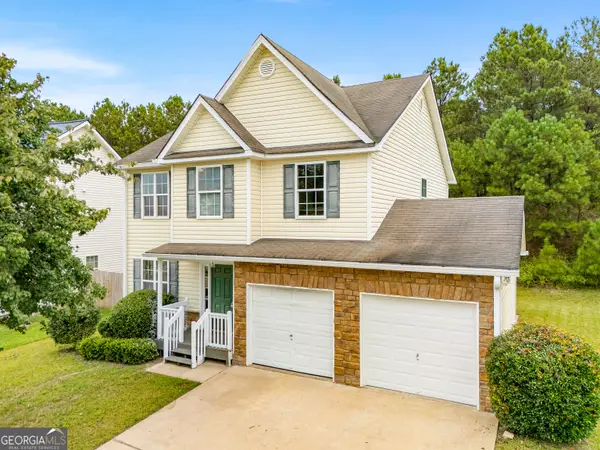
 $465,000Coming Soon5 beds 4 baths3,402 sq. ft.
510 Eagles, Fairburn, GA 30213
MLS# 7840924Listed by: KELLER WILLIAMS REALTY WEST ATLANTA - New
 $289,000Active4 beds 3 baths1,861 sq. ft.
7537 Congregation Street, Fairburn, GA 30213
MLS# 10852909Listed by: C-Star Realty GA - New
 $257,500Active3 beds 3 baths1,641 sq. ft.
5709 Rockaway Drive, Union City, GA 30291
MLS# 10852779Listed by: C-Star Realty GA - New
 $279,900Active5 beds 3 baths2,776 sq. ft.
3503 Creekview Drive, Union City, GA 30291
MLS# 7843895Listed by: NATION ONE REALTY GROUP, INC. - New
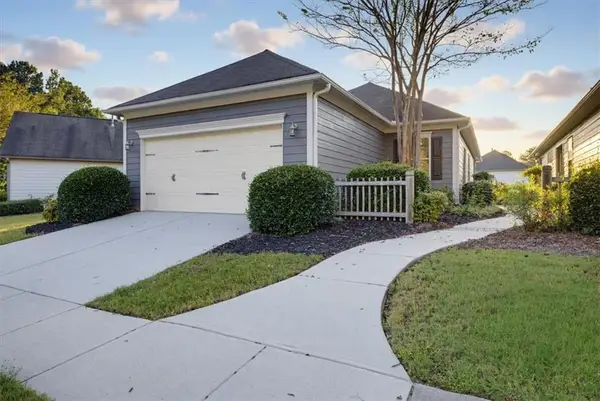 $249,900Active3 beds 2 baths1,493 sq. ft.
7923 Bluefin Trail, Union City, GA 30291
MLS# 7842333Listed by: SOLUTIONS FIRST REALTY, LLC. - New
 $265,000Active3 beds 3 baths1,336 sq. ft.
4031 Robin Circle, Atlanta, GA 30349
MLS# 7840161Listed by: REDFIN CORPORATION - New
 $239,000Active3 beds 3 baths1,552 sq. ft.
5699 Union Pointe Drive, Union City, GA 30291
MLS# 10851014Listed by: Lokation Real Estate LLC - New
 $285,000Active3 beds 3 baths
325 Buffington Drive, Union City, GA 30291
MLS# 7841634Listed by: EXP REALTY, LLC.


Protect your home and budget from life's surprises with an Assurant Home Warranty, backed by a partner that supports you through every step of homeownership. Explore Plans.
© 2026 Better Homes and Gardens Real Estate LLC. An Anywhere Real Estate company. All rights reserved. Better Homes and Gardens® Real Estate is a registered trademark owned by Meredith Operations Corporation, licensed to Better Homes and Gardens Real Estate LLC and used with permission. Better Homes and Gardens Real Estate LLC fully supports the principles of the Fair Housing Act and the Equal Opportunity Act. Listing information is deemed reliable but is not guaranteed accurate.
Each office is independently owned and operated.
Any services or products provided by third parties are not provided by, affiliated with or related to Better Homes and Gardens Real Estate LLC, or its affiliated companies.