
9426 Lakeview Road, Union City, GA 30291
Local realty services provided by:Better Homes and Gardens Real Estate Metro Brokers
9426 Lakeview Road,Union City, GA 30291
$243,000
- 3 Beds
- 3 Baths
- 1,739 sq. ft.
- Single family
- Active
Listed by: dimeji ladapo
Office: simon gregory properties, llc.
MLS#:7816035
Source:FIRSTMLS
Price summary
- Price:$243,000
- Price per sq. ft.:$139.74
- Monthly HOA dues:$63
About this home
Newly remodeled and move-in ready! This beautifully updated 3-bedroom, 2.5-bath home features fresh interior paint, new luxury vinyl plank (LVP) flooring on the main level, and new carpet upstairs. The bright, open floor plan offers comfortable living, with a spacious primary suite and two additional bedrooms upstairs. Conveniently located near Hartsfield-Jackson Atlanta International Airport, downtown Atlanta, shopping, dining, and major highways. Seller is offering a $3,000 appliance allowance so you can choose appliances that fit your style. Don't miss this great opportunity!
Contact an agent
Home facts
- Year built:2006
- Subdivision & Development:Lakeview
- Listing ID #:7816035
- Updated:September 28, 2026 at 01:28 PM
Rooms and interior
- Bedrooms:3
- Total bathrooms:3
- Full bathrooms:2
- Half bathrooms:1
- Flooring:Carpet
- Dining Description:Separate Dining Room
- Bathrooms Description:Separate Tub/Shower, Soaking Tub
- Kitchen Description:Cabinets Stain, Dishwasher, Laminate Counters, Microwave, Pantry, View to Family Room
- Living area:1,739 sq. ft.
Heating and cooling
- Cooling:Ceiling Fan(s), Central Air
- Heating:Central, Forced Air
- Central air:Yes
Structure and exterior
- Roof:Composition
- Year built:2006
- Building area:1,739 sq. ft.
- Lot area:0.1 Acres
- Lot Features:Cul-De-Sac, Level
- Architectural Style:Traditional
- Construction Materials:HardiPlank Type
- Exterior Features:Front Porch, Patio
- Levels:1 Story
Schools
- High school:Langston Hughes
- Middle school:Renaissance
- Elementary school:Liberty Point
Utilities
- Water:Public, Water Available
- Sewer:Public Sewer, Sewer Available
Finances and disclosures
- Price:$243,000
- Price per sq. ft.:$139.74
- Tax amount:$3,691 (2025)
Features and amenities
- Laundry features:Laundry Room, Upper Level
- Amenities:Disappearing Attic Stairs, Entrance Foyer, High Speed Internet, Walk-In Closet(s)
Parking
- Parking description:Garage, Garage Door Opener, Garage Faces Front, Kitchen Level, Level Driveway
- Garage spaces:1
 Listings identified with the FMLS IDX logo come from FMLS and are held by brokerage firms other than the owner of this website. The listing brokerage is identified in any listing details. Information is deemed reliable but is not guaranteed. If you believe any FMLS listing contains material that infringes your copyrighted work please click here (https://www.fmls.com/dmca) to review our DMCA policy and learn how to submit a takedown request. ©2026 First Multiple Listing Service, Inc.
New listings near 9426 Lakeview Road
- Coming Soon
 $239,000Coming Soon4 beds 2 baths1,181 sq. ft.
5503 Union Pointe Place, Union City, GA 30291
MLS# 7839933Listed by: EXP REALTY, LLC. - New
 $480,000Active6 beds 4 baths4,050 sq. ft.
2193 Dodson Woods Drive, Fairburn, GA 30213
MLS# 7845181Listed by: ATLANTA COMMUNITIES - New
 $480,000Active6 beds 4 baths4,050 sq. ft.
2193? Dodson Woods, Fairburn, GA 30213
MLS# 10853944Listed by: Atlanta Communities - New
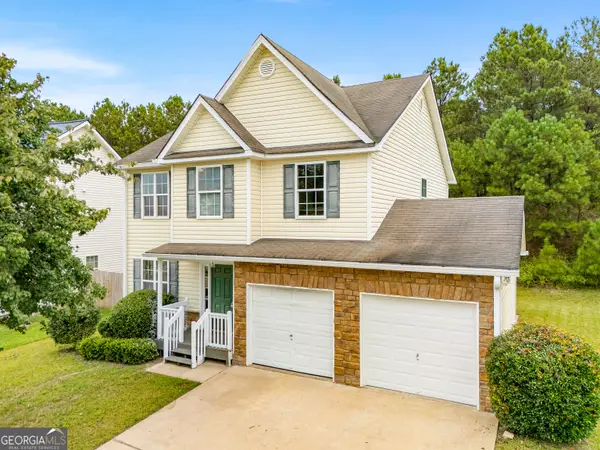 $289,000Active4 beds 3 baths1,861 sq. ft.
7537 Congregation Street, Fairburn, GA 30213
MLS# 10852909Listed by: C-Star Realty GA - New
 $257,500Active3 beds 3 baths1,641 sq. ft.
5709 Rockaway Drive, Union City, GA 30291
MLS# 10852779Listed by: C-Star Realty GA - New
 $279,900Active5 beds 3 baths2,776 sq. ft.
3503 Creekview Drive, Union City, GA 30291
MLS# 7843895Listed by: NATION ONE REALTY GROUP, INC. - New
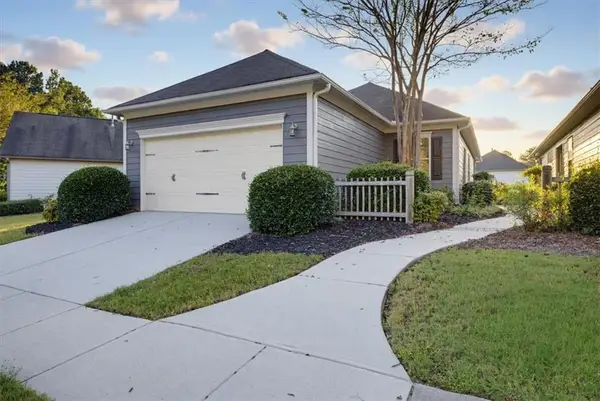 $249,900Active3 beds 2 baths1,493 sq. ft.
7923 Bluefin Trail, Union City, GA 30291
MLS# 7842333Listed by: SOLUTIONS FIRST REALTY, LLC. - New
 $335,000Active5 beds 3 baths2,364 sq. ft.
5758 Barrington Run, Union City, GA 30291
MLS# 7842188Listed by: GIBSON REALTY GROUP, LLC. - New
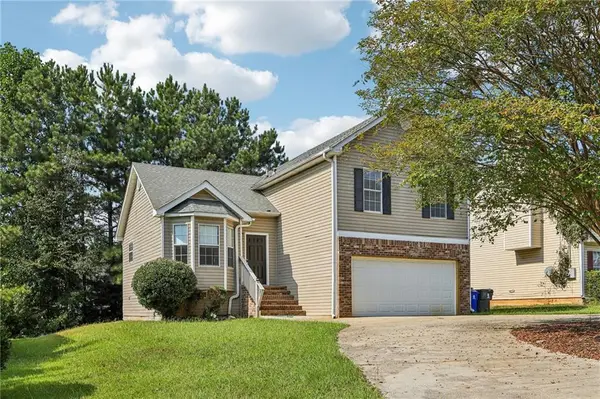 $265,000Active3 beds 3 baths1,336 sq. ft.
4031 Robin Circle, Atlanta, GA 30349
MLS# 7840161Listed by: REDFIN CORPORATION - New
 $239,000Active3 beds 3 baths1,552 sq. ft.
5699 Union Pointe Drive, Union City, GA 30291
MLS# 10851014Listed by: Lokation Real Estate LLC


Protect your home and budget from life's surprises with an Assurant Home Warranty, backed by a partner that supports you through every step of homeownership. Explore Plans.
© 2026 Better Homes and Gardens Real Estate LLC. An Anywhere Real Estate company. All rights reserved. Better Homes and Gardens® Real Estate is a registered trademark owned by Meredith Operations Corporation, licensed to Better Homes and Gardens Real Estate LLC and used with permission. Better Homes and Gardens Real Estate LLC fully supports the principles of the Fair Housing Act and the Equal Opportunity Act. Listing information is deemed reliable but is not guaranteed accurate.
Each office is independently owned and operated.
Any services or products provided by third parties are not provided by, affiliated with or related to Better Homes and Gardens Real Estate LLC, or its affiliated companies.