
403 Carlton Avenue, Union Point, GA 30669
Local realty services provided by:Better Homes and Gardens Real Estate Metro Brokers
403 Carlton Avenue,Union Point, GA 30669
$239,900
- 3 Beds
- 2 Baths
- 1,553 sq. ft.
- Single family
- Active
Listed by: brett strickland
Office: joe stockdale real estate
MLS#:10883580
Source:METROMLS
Price summary
- Price:$239,900
- Price per sq. ft.:$154.48
About this home
Welcome home to this beautifully updated property in the heart of Union Point! Full of Southern charm, this inviting home offers 3 bedrooms, 2 full bathrooms, and a comfortable layout with a blend of classic character and modern updates. Inside, you'll find beautiful hardwood floors, shiplap accents, neutral finishes, and a kitchen featuring stainless steel appliances. The spacious living and dining areas provide plenty of room to gather, while the newer roof and HVAC system offer added peace of mind. Step outside to enjoy the wide rocking chair front porch, a fenced backyard, and a great outdoor space complete with a grilling area, fire pit, and storage shed. Situated on approximately 0.45 acres, this home offers room to enjoy the outdoors while being conveniently located near the heart of Union Point. Whether you're looking for your first home, downsizing, or searching for a place with character and charm, this one is worth a look!
Contact an agent
Home facts
- Year built:1800
- Subdivision & Development:Up North
- Listing ID #:10883580
- Updated:November 08, 2026 at 12:29 PM
Rooms and interior
- Bedrooms:3
- Total bathrooms:2
- Full bathrooms:2
- Flooring:Hardwood, Tile
- Kitchen Description:Dishwasher, Microwave, Oven/Range (Combo), Stainless Steel Appliance(s)
- Bedroom Description:Master On Main Level, Split Bedroom Plan
- Living area:1,553 sq. ft.
Heating and cooling
- Cooling:Central Air
- Heating:Central
- Central air:Yes
Structure and exterior
- Roof:Composition
- Year built:1800
- Building area:1,553 sq. ft.
- Lot area:0.45 Acres
- Lot Features:City Lot, Level
- Architectural Style:Country/Rustic, Ranch
- Construction Materials:Vinyl Siding
- Levels:1 Story
Schools
- High school:Greene
- Middle school:Anita White Carson
- Elementary school:Other
Utilities
- Water:Public, Water Available
- Sewer:Public Sewer
Finances and disclosures
- Price:$239,900
- Price per sq. ft.:$154.48
- Tax amount:$2,247 (2025)
Features and amenities
- Appliances:Dishwasher, Electric Water Heater, Microwave, Oven/Range (Combo), Stainless Steel Appliance(s)
- Laundry features:In Mud Room, Laundry
- Amenities:Electric Water Heater, Smoke Detector(s)
Parking
- Total parking spaces:2
- Parking description:Parking Pad, Side/Rear Entrance
 2026 Georgia MLS. All rights reserved. Information Deem Reliable But Not Guaranteed November 8, 2026
New listings near 403 Carlton Avenue
- New
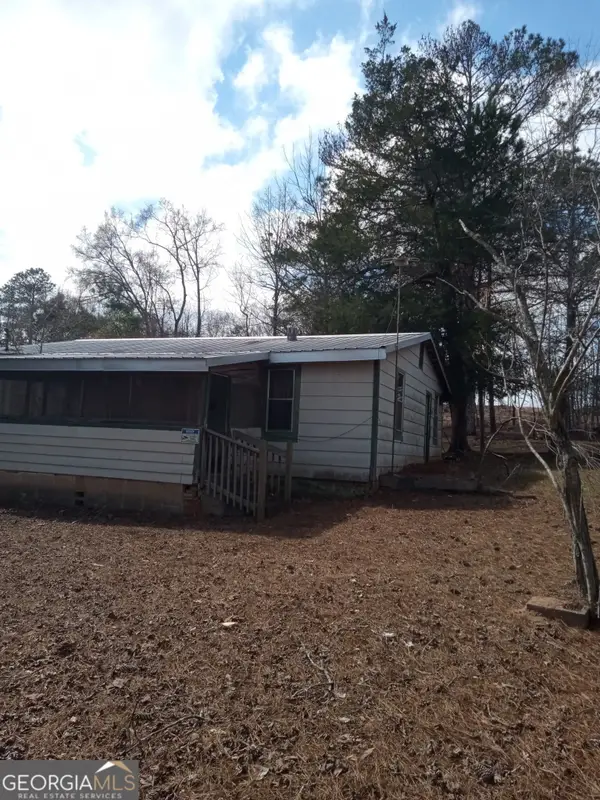 $110,000Active3 beds 1 baths1,280 sq. ft.
2041 Geer Road, Union Point, GA 30669
MLS# 10885432Listed by: Unique Realty Experience 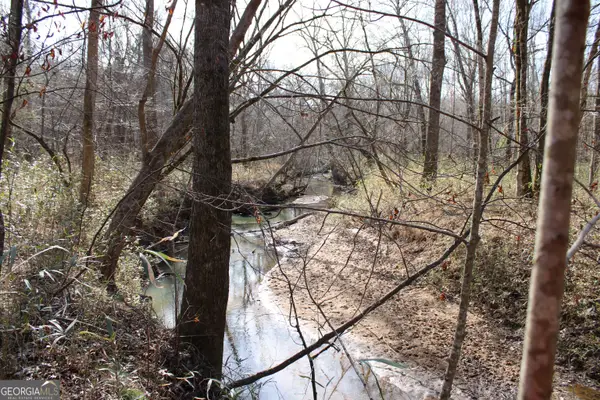 $429,000Active95 Acres
0 Greenesboro Road Nw, Union Point, GA 30669
MLS# 10879295Listed by: The Paulin Group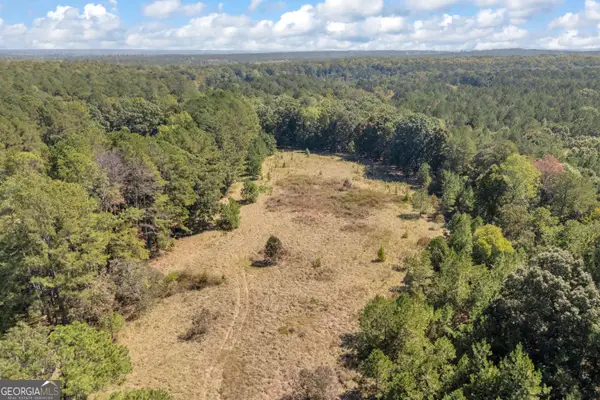 $299,000Active-- beds -- baths
0 Ham Fork Road, Union Point, GA 30669
MLS# 10878989Listed by: Keller Williams Lanier Partners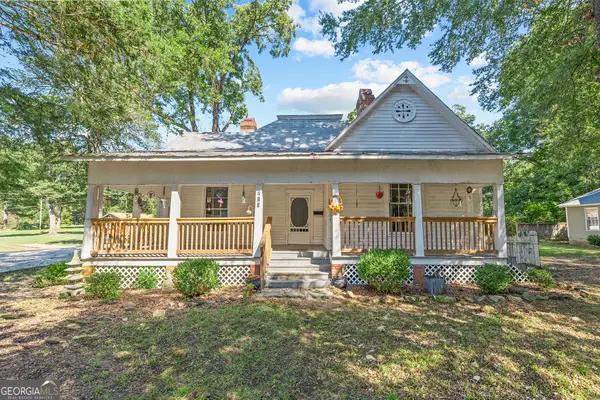 $205,000Active3 beds 1 baths2,587 sq. ft.
715 Crawfordville Road, Union Point, GA 30669
MLS# 10874939Listed by: Crossroads Realty LLC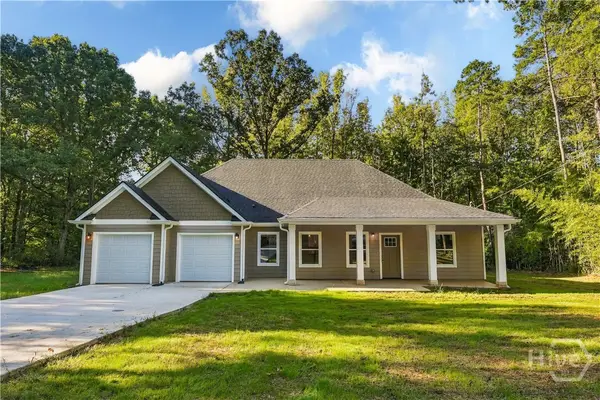 $349,000Active4 beds 3 baths2,042 sq. ft.
1041 Country Club Circle, Union Point, GA 30669
MLS# CL366467Listed by: EXP REALTY LLC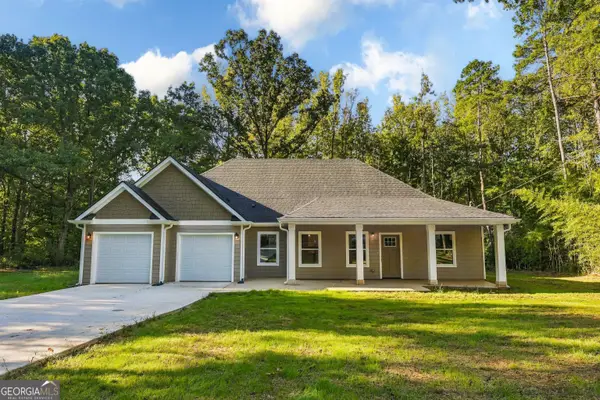 $349,000Active4 beds 3 baths2,042 sq. ft.
1041 Country Club Circle, Union Point, GA 30669
MLS# 10872611Listed by: eXp Realty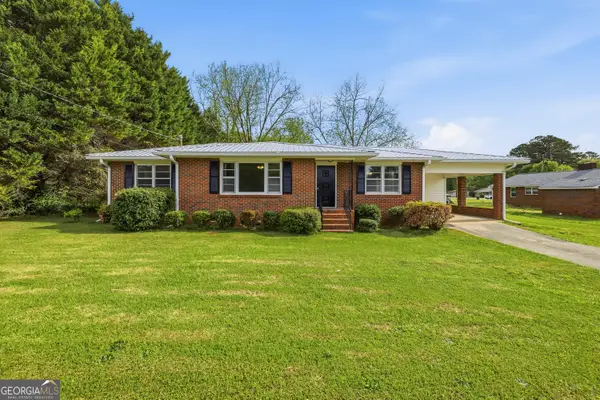 $259,900Active3 beds 2 baths1,350 sq. ft.
93 Carlton Avenue, Union Point, GA 30669
MLS# 10870718Listed by: Keller Williams Premier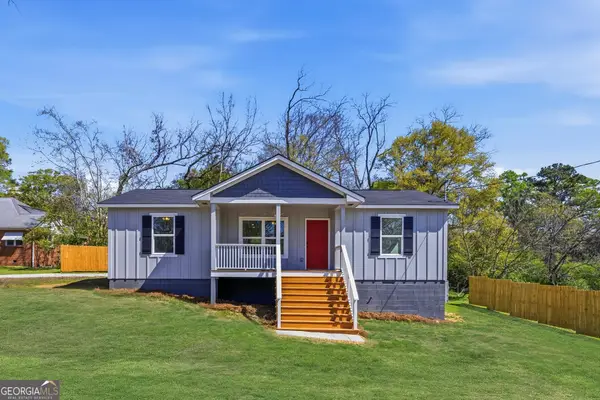 $269,900Active3 beds 2 baths1,196 sq. ft.
509 Carlton Avenue, Union Point, GA 30669
MLS# 10870598Listed by: Keller Williams Premier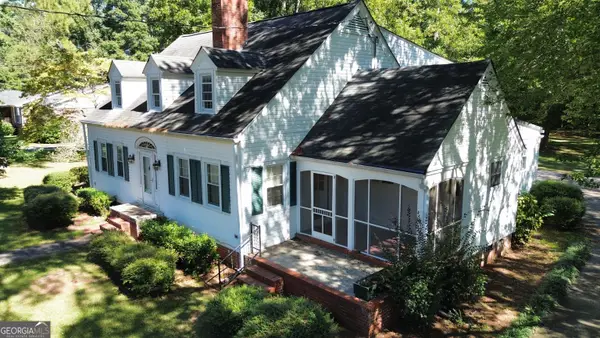 $349,900Active4 beds 2 baths2,964 sq. ft.
803 Dolvin Avenue, Union Point, GA 30669
MLS# 10857442Listed by: Coldwell Banker Lake Oconee Realty


Protect your home and budget from life's surprises with an Assurant Home Warranty, backed by a partner that supports you through every step of homeownership. Explore Plans.
© 2026 Better Homes and Gardens Real Estate LLC. An Anywhere Real Estate company. All rights reserved. Better Homes and Gardens® Real Estate is a registered trademark owned by Meredith Operations Corporation, licensed to Better Homes and Gardens Real Estate LLC and used with permission. Better Homes and Gardens Real Estate LLC fully supports the principles of the Fair Housing Act and the Equal Opportunity Act. Listing information is deemed reliable but is not guaranteed accurate.
Each office is independently owned and operated.
Any services or products provided by third parties are not provided by, affiliated with or related to Better Homes and Gardens Real Estate LLC, or its affiliated companies.