
1849 Chestnut Drive, Valdosta, GA 31602
Local realty services provided by:Better Homes and Gardens Real Estate Metro Brokers
1849 Chestnut Drive,Valdosta, GA 31602
$199,900
- 3 Beds
- 2 Baths
- 1,346 sq. ft.
- Single family
- Active
Listed by: kelsey wiggins
Office: southern classic realtors
MLS#:10881996
Source:METROMLS
Price summary
- Price:$199,900
- Price per sq. ft.:$148.51
About this home
Enjoy the benefits of no HOA, no carpet, and major updates completed just two years ago, including a newer HVAC system, garage door, LVP flooring, stainless steel appliances, ceiling fans, and fresh interior paint! The exterior offers low-maintenance vinyl siding, a two-car garage, and a beautiful light blue front door welcoming you inside. Step into the living room where tall vaulted ceilings and an abundance of natural light create a bright and inviting space. The dining area features a large double window and flows into the kitchen complete with beautiful cabinetry, plenty of counterspace, a pantry, stainless steel appliances, and a center island perfect for barstool seating. The primary bedroom is situated at the back of the home and features a charming barn door accent leading into the primary bathroom. Both spare bedrooms are located at the front of the home, each featuring its own accent wall, with a conveniently located guest bathroom completing the split floorplan. Double doors from the living room lead out to the fully fenced backyard complete with a new deck area perfect for relaxing or entertaining. With no carpet throughout, no HOA, and major updates already completed, this home is ready for its next owner! Just 17 minutes to Moody Air Force Base!...
Contact an agent
Home facts
- Year built:2007
- Subdivision & Development:Shiloh Forest
- Listing ID #:10881996
- Updated:November 03, 2026 at 12:36 PM
Rooms and interior
- Bedrooms:3
- Total bathrooms:2
- Full bathrooms:2
- Kitchen Description:Dishwasher, Microwave, Oven/Range (Combo), Refrigerator
- Bedroom Description:Split Bedroom Plan, Walk-In Closet(s)
- Living area:1,346 sq. ft.
Heating and cooling
- Cooling:Ceiling Fan(s), Central Air
- Heating:Heat Pump
- Central air:Yes
Structure and exterior
- Year built:2007
- Building area:1,346 sq. ft.
- Lot area:0.13 Acres
- Architectural Style:Craftsman
- Construction Materials:Vinyl Siding
- Levels:1 Story
Schools
- High school:Other
- Middle school:Other
- Elementary school:Other
Utilities
- Water:Public, Water Available
- Sewer:Public Sewer, Sewer Connected
Finances and disclosures
- Price:$199,900
- Price per sq. ft.:$148.51
- Tax amount:$1,259 (2026)
Features and amenities
- Appliances:Dishwasher, Electric Water Heater, Microwave, Oven/Range (Combo), Refrigerator
- Laundry features:Laundry, Laundry Closet
- Amenities:Electric Water Heater, Vaulted Ceiling(s)
Parking
- Parking description:Garage
- Garage:Yes
 2026 Georgia MLS. All rights reserved. Information Deem Reliable But Not Guaranteed November 3, 2026
New listings near 1849 Chestnut Drive
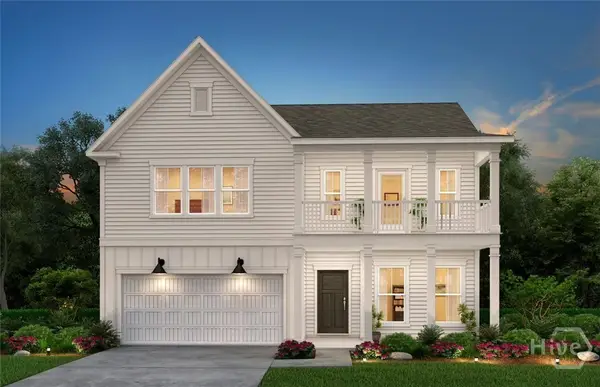 $628,987Pending5 beds 3 baths2,778 sq. ft.
306 Chatham Lane, Richmond Hill, GA 31324
MLS# SA367532Listed by: PULTE REALTY OF GEORGIA INC- New
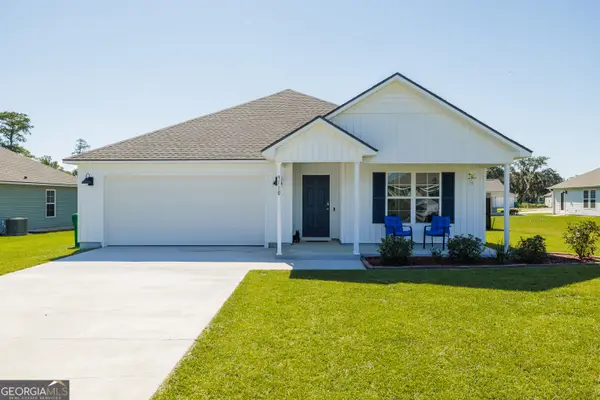 $295,000Active4 beds 2 baths1,787 sq. ft.
9110 Torrington Lane, Valdosta, GA 31605
MLS# 10881961Listed by: Southern Classic Realtors - New
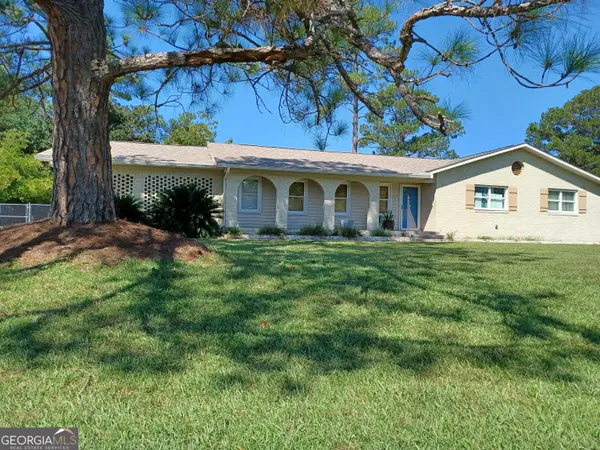 $252,000Active3 beds 2 baths1,682 sq. ft.
3157 Parkwood Drive, Valdosta, GA 31605
MLS# 10881984Listed by: Beycome Brokerage Realty LLC - New
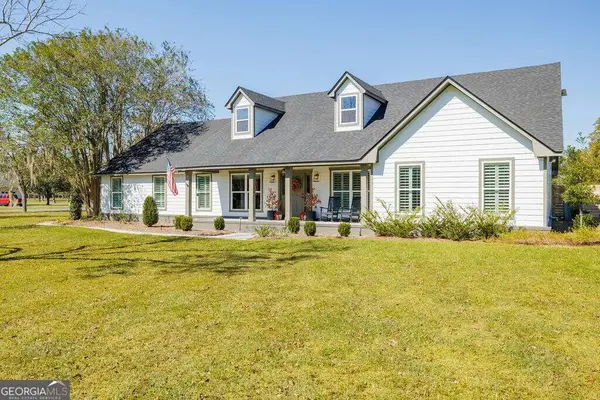 $1,200,000Active5 beds 6 baths5,822 sq. ft.
3953 Johnston Road, Valdosta, GA 31606
MLS# 10881412Listed by: Southern Classic Realtors - New
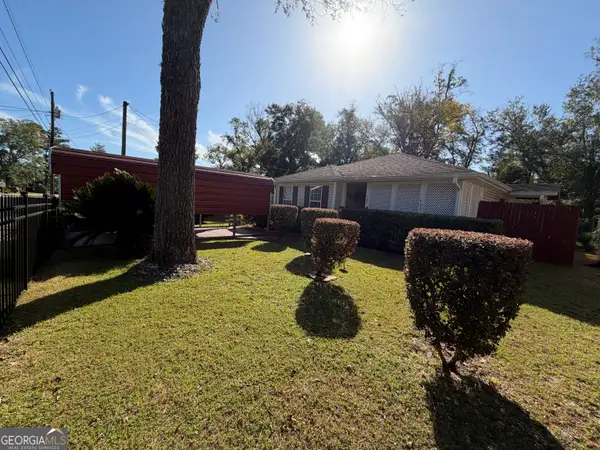 $120,000Active3 beds 2 baths1,176 sq. ft.
703 Cypress Street, Valdosta, GA 31601
MLS# 10881178Listed by: Diamond Crystal Realty - New
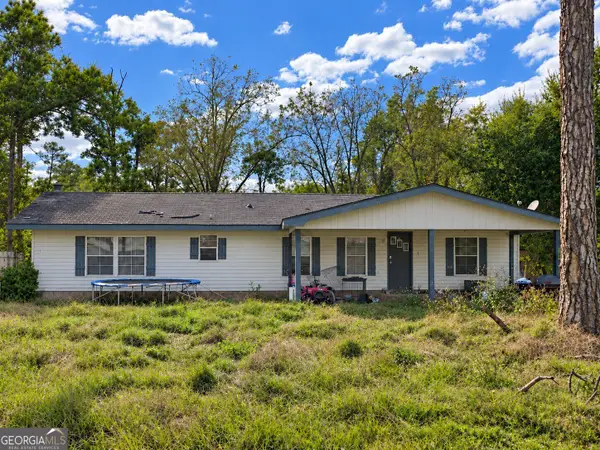 $30,000Active3 beds 2 baths1,344 sq. ft.
2263 Copeland Mill Drive, Valdosta, GA 31601
MLS# 10880130Listed by: Swanson & Associates Realty - New
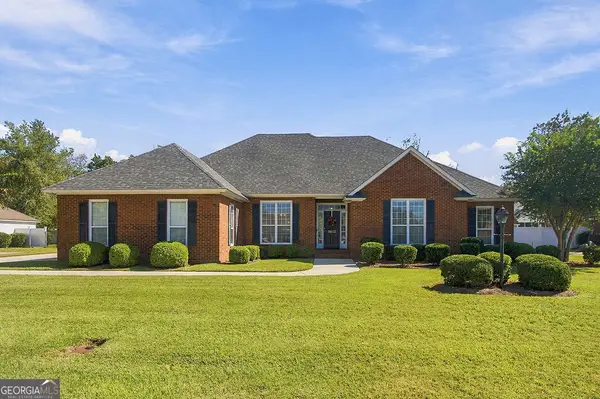 $394,900Active4 beds 3 baths2,500 sq. ft.
3613 Arbor Run Drive, Valdosta, GA 31605
MLS# 10879964Listed by: RE/MAX Town & Country Valdosta 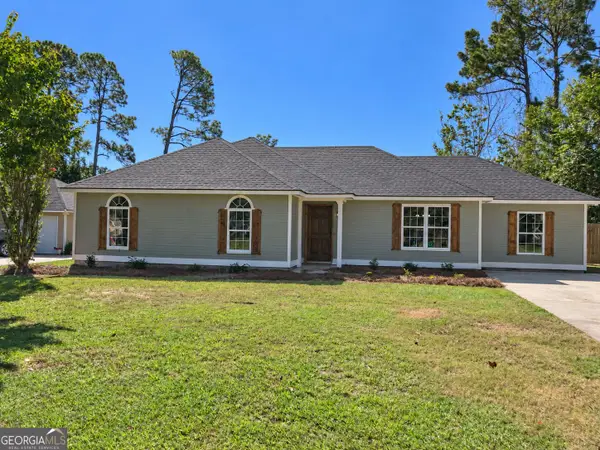 $219,700Active3 beds 2 baths1,510 sq. ft.
927 Pine Cone Circle, Valdosta, GA 31602
MLS# 10877722Listed by: Zach Taylor Real Estate $375,000Active3 beds 2 baths2,299 sq. ft.
4160 Rebecca Circle, Valdosta, GA 31606
MLS# 10876779Listed by: Southern Classic Realtors


Protect your home and budget from life's surprises with an Assurant Home Warranty, backed by a partner that supports you through every step of homeownership. Explore Plans.
© 2026 Better Homes and Gardens Real Estate LLC. An Anywhere Real Estate company. All rights reserved. Better Homes and Gardens® Real Estate is a registered trademark owned by Meredith Operations Corporation, licensed to Better Homes and Gardens Real Estate LLC and used with permission. Better Homes and Gardens Real Estate LLC fully supports the principles of the Fair Housing Act and the Equal Opportunity Act. Listing information is deemed reliable but is not guaranteed accurate.
Each office is independently owned and operated.
Any services or products provided by third parties are not provided by, affiliated with or related to Better Homes and Gardens Real Estate LLC, or its affiliated companies.