
3953 Johnston Road, Valdosta, GA 31606
Local realty services provided by:Better Homes and Gardens Real Estate Jackson Realty
3953 Johnston Road,Valdosta, GA 31606
$1,200,000
- 5 Beds
- 6 Baths
- 5,822 sq. ft.
- Single family
- Active
Listed by: austin plyler
Office: southern classic realtors
MLS#:10881412
Source:METROMLS
Price summary
- Price:$1,200,000
- Price per sq. ft.:$206.11
About this home
Set on 3 peaceful acres just south of Valdosta, this exceptional property pairs a beautifully updated 3,022 sq. ft. main home with outstanding outdoor living and entertaining spaces. The 4-bedroom, 3.5-bath residence features hardwood floors, abundant natural light, a vaulted living room with exposed beams, custom built-ins and a wood-burning fireplace. The kitchen offers granite countertops and generous cabinetry, while the primary suite includes his-and-hers walk-in closets, dual sinks, separate tub and shower. A screened porch overlooks the backyard, and a Sonos sound system extends throughout the main home and pool area. The expansive freeform saltwater pool stretches roughly 40' by 50' and features a tanning ledge, bubblers and a dramatic 12' rock waterfall with jumping platform over the deep end. Extensively renovated in 2024, the pool received major updates to its systems, finishes and surrounding deck. Irrigation, landscape lighting, new fencing and a fresh asphalt driveway further enhance the grounds. Overlooking the pool is an approx. 2,800 sq. ft. pool house/mother-in-law suite with a large open gathering space, newly finished full kitchen with quartz countertops, new cabinetry, full-size appliances and two sinks, plus a sunroom/flex room, office/storage room, half bath and laundry. Upstairs offers a large bedroom, full bath and substantial closet space. Additional improvements include a new roof, HVAC, tankless water heater, windows, doors and flooring, spray foam insulation, whole-home generator and 50-amp connection. A 25' x 25' insulated barn includes a concrete floor, two roll-up doors, power, water spigots, loft storage and lean-to. All just about 15 minutes from Valdosta....
Contact an agent
Home facts
- Year built:1994
- Subdivision & Development:SOUTH ACREAGE
- Listing ID #:10881412
- Updated:November 03, 2026 at 12:36 PM
Rooms and interior
- Bedrooms:5
- Total bathrooms:6
- Full bathrooms:4
- Half bathrooms:2
- Flooring:Carpet, Hardwood, Tile
- Kitchen Description:Dishwasher, Refrigerator
- Bedroom Description:Split Bedroom Plan
- Basement Description:Crawl Space
- Living area:5,822 sq. ft.
Heating and cooling
- Cooling:Ceiling Fan(s), Central Air
- Heating:Central
- Central air:Yes
Structure and exterior
- Year built:1994
- Building area:5,822 sq. ft.
- Lot area:3.05 Acres
- Architectural Style:Traditional
- Construction Materials:Concrete
- Exterior Features:Screened, Sprinkler System
- Levels:Multi/Split
Schools
- High school:Lowndes
- Middle school:Lowndes
- Elementary school:Lake Park
Utilities
- Water:Water Available, Well
- Sewer:Septic Tank
Finances and disclosures
- Price:$1,200,000
- Price per sq. ft.:$206.11
- Tax amount:$3,361 (2026)
Features and amenities
- Appliances:Dishwasher, Refrigerator
- Laundry features:Common Area, Laundry
- Amenities:Vaulted Ceiling(s)
- Pool features:In Ground
Parking
- Parking description:Garage, Garage Door Opener
- Garage:Yes
 2026 Georgia MLS. All rights reserved. Information Deem Reliable But Not Guaranteed November 3, 2026
New listings near 3953 Johnston Road
- New
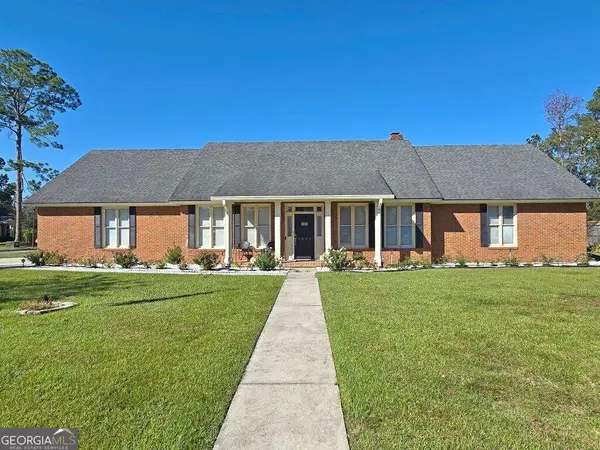 $310,000Active3 beds 2 baths2,468 sq. ft.
3801 Cambridge Drive, Valdosta, GA 31605
MLS# 10884201Listed by: Southern Classic Realtors 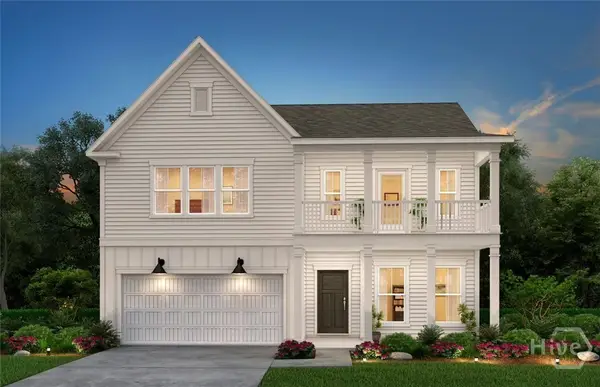 $628,987Pending5 beds 3 baths2,778 sq. ft.
306 Chatham Lane, Richmond Hill, GA 31324
MLS# SA367532Listed by: PULTE REALTY OF GEORGIA INC- New
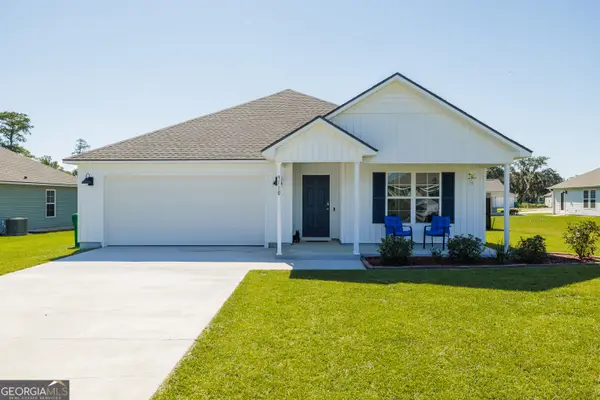 $295,000Active4 beds 2 baths1,787 sq. ft.
9110 Torrington Lane, Valdosta, GA 31605
MLS# 10881961Listed by: Southern Classic Realtors - New
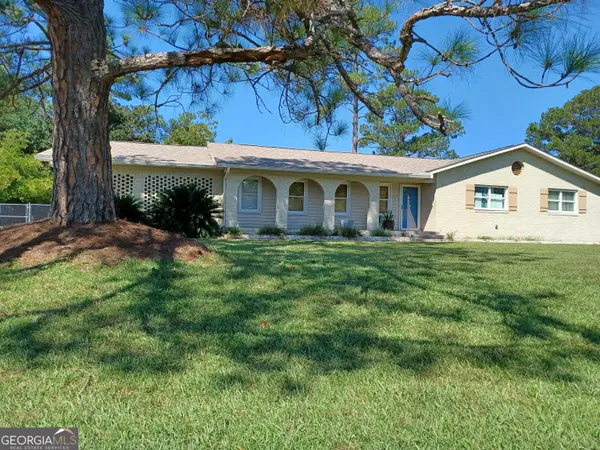 $252,000Active3 beds 2 baths1,682 sq. ft.
3157 Parkwood Drive, Valdosta, GA 31605
MLS# 10881984Listed by: Beycome Brokerage Realty LLC - New
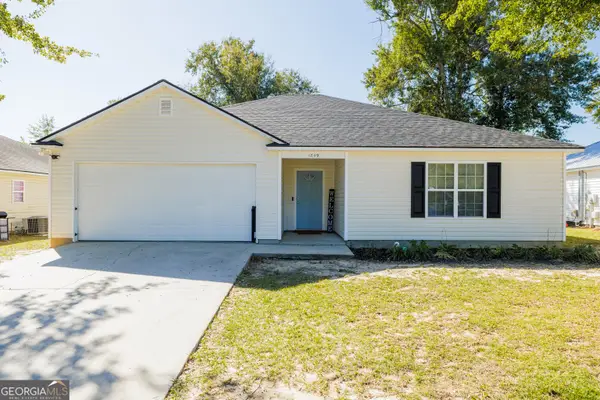 $199,900Active3 beds 2 baths1,346 sq. ft.
1849 Chestnut Drive, Valdosta, GA 31602
MLS# 10881996Listed by: Southern Classic Realtors - New
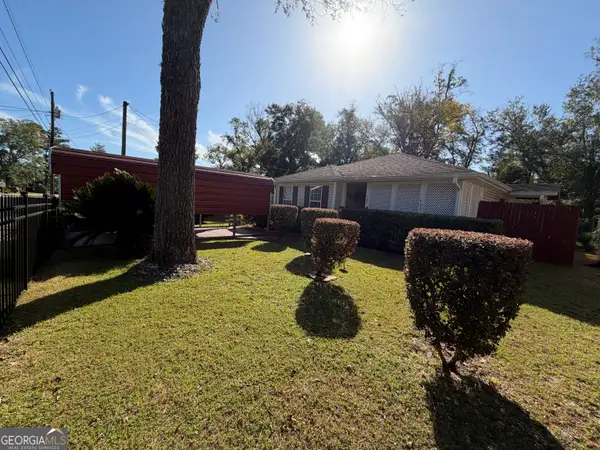 $120,000Active3 beds 2 baths1,176 sq. ft.
703 Cypress Street, Valdosta, GA 31601
MLS# 10881178Listed by: Diamond Crystal Realty - New
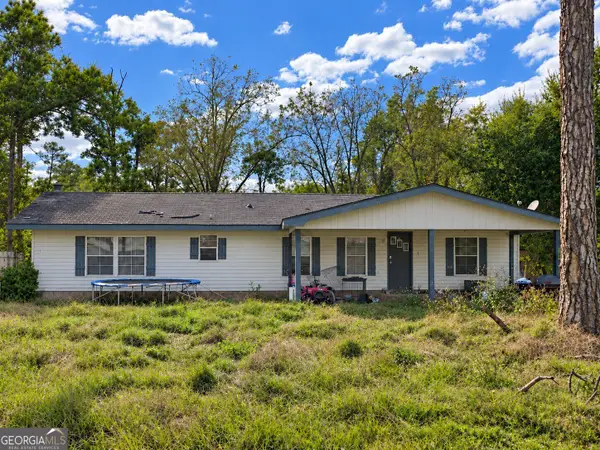 $30,000Active3 beds 2 baths1,344 sq. ft.
2263 Copeland Mill Drive, Valdosta, GA 31601
MLS# 10880130Listed by: Swanson & Associates Realty - New
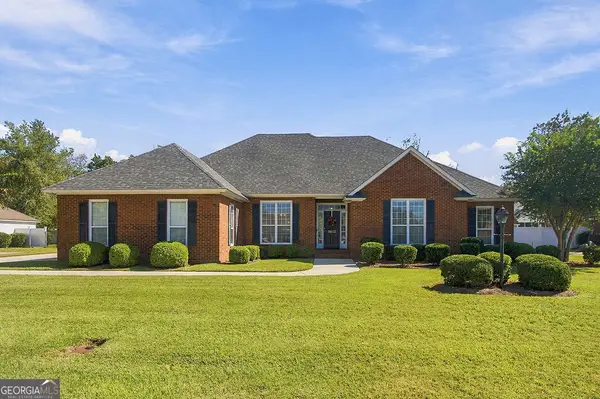 $394,900Active4 beds 3 baths2,500 sq. ft.
3613 Arbor Run Drive, Valdosta, GA 31605
MLS# 10879964Listed by: RE/MAX Town & Country Valdosta 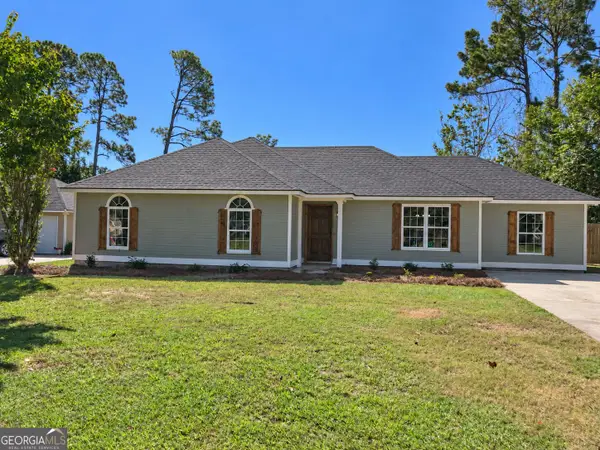 $219,700Active3 beds 2 baths1,510 sq. ft.
927 Pine Cone Circle, Valdosta, GA 31602
MLS# 10877722Listed by: Zach Taylor Real Estate


Protect your home and budget from life's surprises with an Assurant Home Warranty, backed by a partner that supports you through every step of homeownership. Explore Plans.
© 2026 Better Homes and Gardens Real Estate LLC. An Anywhere Real Estate company. All rights reserved. Better Homes and Gardens® Real Estate is a registered trademark owned by Meredith Operations Corporation, licensed to Better Homes and Gardens Real Estate LLC and used with permission. Better Homes and Gardens Real Estate LLC fully supports the principles of the Fair Housing Act and the Equal Opportunity Act. Listing information is deemed reliable but is not guaranteed accurate.
Each office is independently owned and operated.
Any services or products provided by third parties are not provided by, affiliated with or related to Better Homes and Gardens Real Estate LLC, or its affiliated companies.