
137 Concorde Drive, Villa Rica, GA 30180
Local realty services provided by:Better Homes and Gardens Real Estate Jackson Realty
137 Concorde Drive,Villa Rica, GA 30180
$259,900
- 3 Beds
- 2 Baths
- 1,307 sq. ft.
- Single family
- Active
Listed by: rosa willis
Office: ayres realty company
MLS#:10883502
Source:METROMLS
Price summary
- Price:$259,900
- Price per sq. ft.:$198.85
About this home
More Pictures to come! Completely renovated and ready for your family to move in! New flooring, paint, smooth ceilings! Kitchen features granite countertops with stylish backsplash! Enjoy Ample Crisp White Shaker-Style Cabinetry that keeps your countertops completely clear and organized! New Stainless-steel Appliances including Gas Stove! Spacious Bathrooms that have been completely remodeled! New light fixtures, ceiling fans ext.! Deck is right off the Dining Area! Basement could be finished making extra room! No HOA! Close to I-20 and downtown shopping & restaurants! FHA eligible 11/20/2026
Contact an agent
Home facts
- Year built:2000
- Subdivision & Development:River Trace
- Listing ID #:10883502
- Updated:November 04, 2026 at 12:34 AM
Rooms and interior
- Bedrooms:3
- Total bathrooms:2
- Full bathrooms:2
- Flooring:Laminate
- Dining Description:Living Room/Dining Room Combo
- Bathrooms Description:Separate Shower
- Kitchen Description:Cooktop, Dishwasher, Microwave, Oven/Range (Combo), Stainless Steel Appliance(s)
- Bedroom Description:Master On Main Level, Walk-In Closet(s)
- Basement Description:Concrete, Exterior Entry, Interior Entry
- Living area:1,307 sq. ft.
Heating and cooling
- Cooling:Ceiling Fan(s), Central Air
- Heating:Central
- Central air:Yes
Structure and exterior
- Roof:Composition
- Year built:2000
- Building area:1,307 sq. ft.
- Lot area:17 Acres
- Lot Features:Level
- Architectural Style:Traditional
- Construction Materials:Aluminum Siding
- Levels:Multi/Split
Schools
- High school:Temple
- Middle school:Temple
- Elementary school:Temple
Utilities
- Water:Public
- Sewer:Public Sewer
Finances and disclosures
- Price:$259,900
- Price per sq. ft.:$198.85
- Tax amount:$2,789 (2005)
Features and amenities
- Appliances:Cooktop, Dishwasher, Microwave, Oven/Range (Combo), Stainless Steel Appliance(s)
- Laundry features:In Basement, Laundry
- Amenities:Split Foyer
Parking
- Parking description:Attached, Garage
- Garage:Yes
 2026 Georgia MLS. All rights reserved. Information Deem Reliable But Not Guaranteed November 4, 2026
New listings near 137 Concorde Drive
- Coming Soon
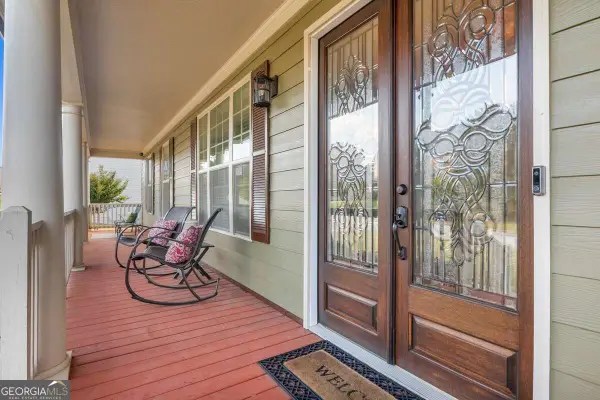 $579,000Coming Soon6 beds 5 baths5,328 sq. ft.
209 Eagles Flight, Villa Rica, GA 30180
MLS# 10884400Listed by: Georgia Passion Realty LLC - Coming Soon
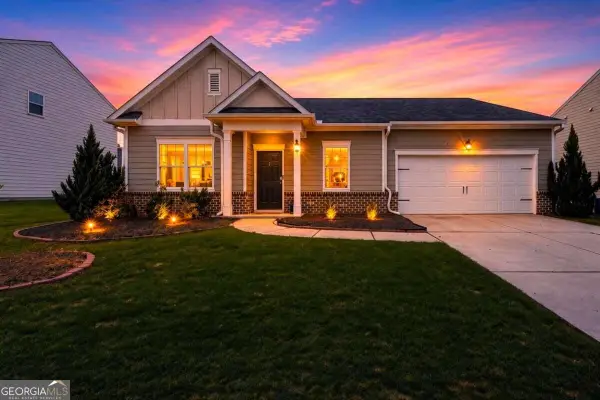 $300,000Coming Soon3 beds 2 baths1,862 sq. ft.
24 Elm Lane, Villa Rica, GA 30180
MLS# 10883672Listed by: eXp Realty - Coming Soon
 $295,000Coming Soon2 beds 2 baths1,600 sq. ft.
2115 Osprey Cove, Villa Rica, GA 30180
MLS# 10877171Listed by: Mark Spain Real Estate - Coming Soon
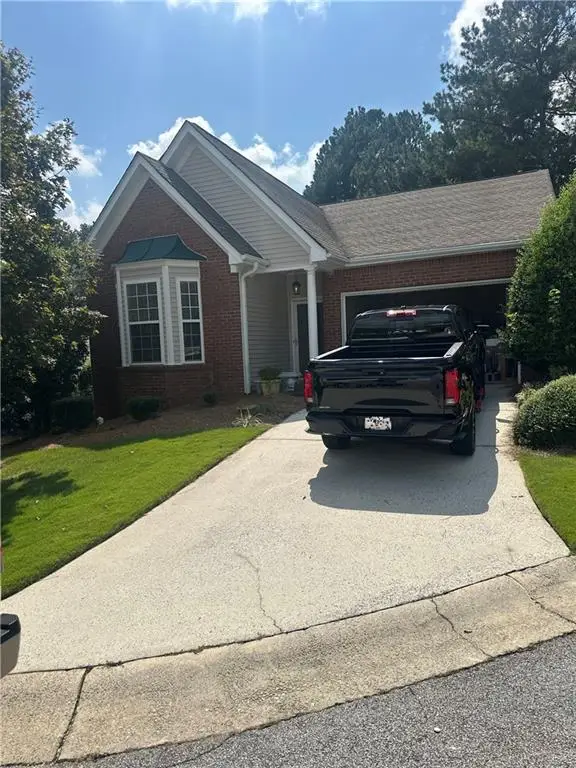 $295,000Coming Soon2 beds 2 baths1,600 sq. ft.
2115 Osprey Cove, Villa Rica, GA 30180
MLS# 7857760Listed by: MARK SPAIN REAL ESTATE - New
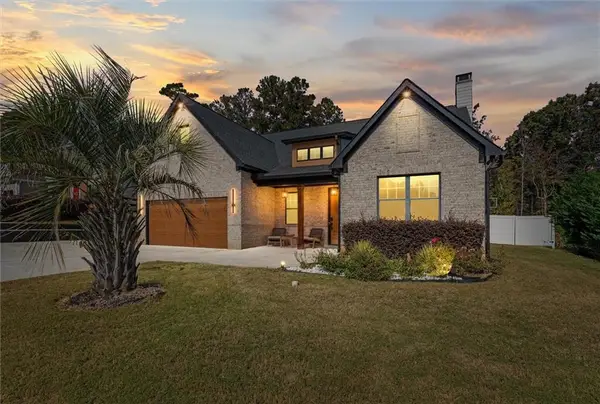 $780,000Active4 beds 3 baths3,551 sq. ft.
847 N Bay Overlook, Villa Rica, GA 30180
MLS# 7859452Listed by: COMPASS - New
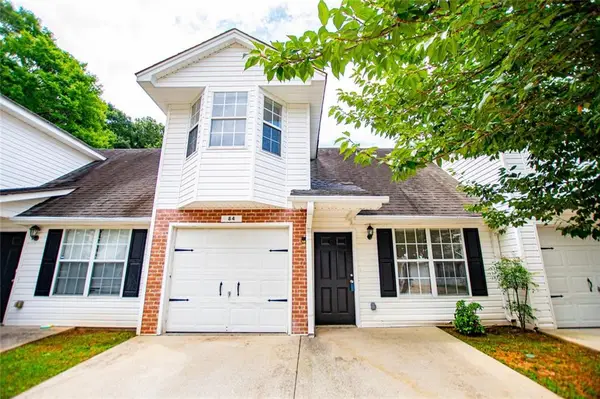 $1,200,000Active2 beds 2 baths1,100 sq. ft.
209 E Wilson Street #19, Villa Rica, GA 30180
MLS# 7862803Listed by: KELLER WILLIAMS REALTY CARROLLTON - New
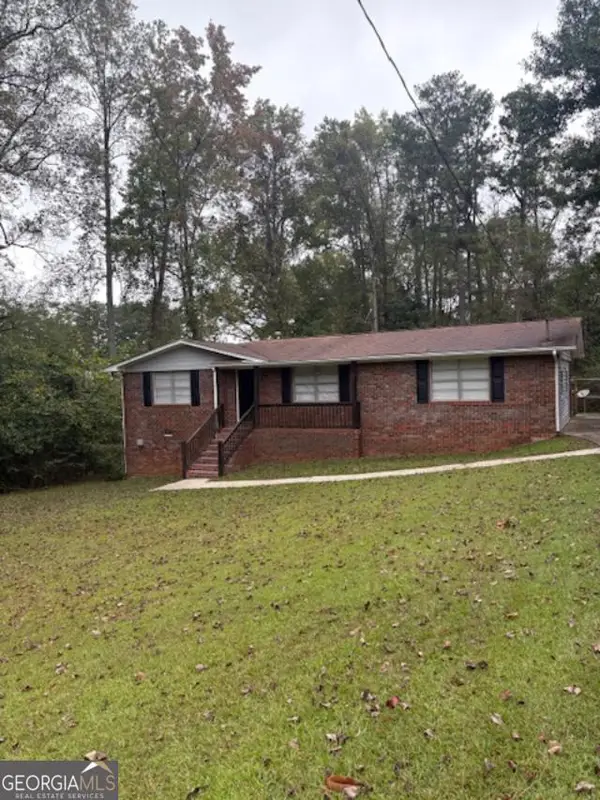 $239,900Active3 beds 2 baths1,500 sq. ft.
419 S Candler Street, Villa Rica, GA 30180
MLS# 10883723Listed by: Express Realty Services, Inc. - New
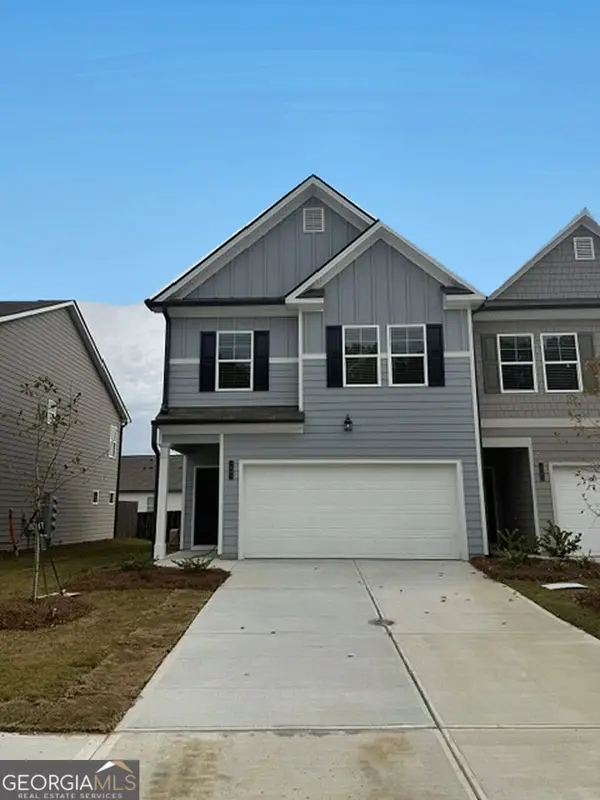 $274,990Active3 beds 3 baths1,697 sq. ft.
1049 Merritt Drive #87, Villa Rica, GA 30180
MLS# 10882491Listed by: Rockhaven Realty - New
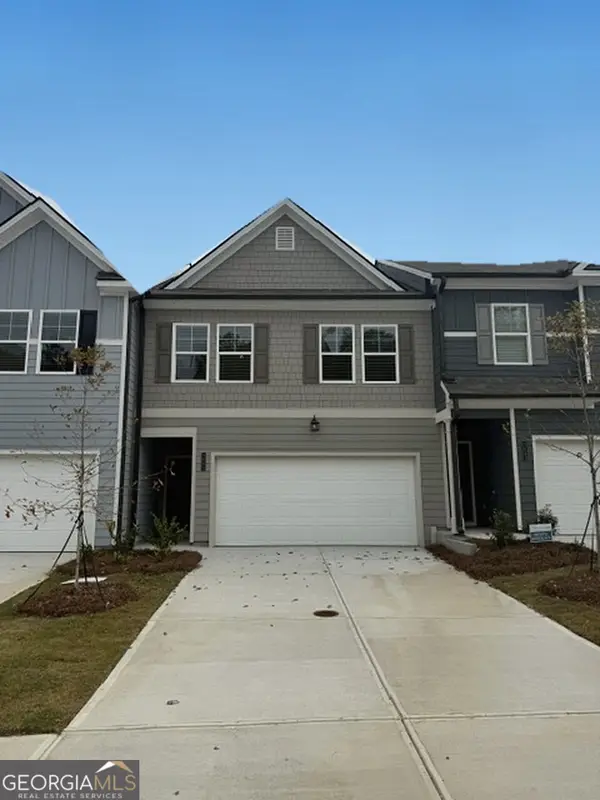 $264,990Active3 beds 3 baths1,697 sq. ft.
1051 Merritt Drive #86, Villa Rica, GA 30180
MLS# 10882501Listed by: Rockhaven Realty


Protect your home and budget from life's surprises with an Assurant Home Warranty, backed by a partner that supports you through every step of homeownership. Explore Plans.
© 2026 Better Homes and Gardens Real Estate LLC. An Anywhere Real Estate company. All rights reserved. Better Homes and Gardens® Real Estate is a registered trademark owned by Meredith Operations Corporation, licensed to Better Homes and Gardens Real Estate LLC and used with permission. Better Homes and Gardens Real Estate LLC fully supports the principles of the Fair Housing Act and the Equal Opportunity Act. Listing information is deemed reliable but is not guaranteed accurate.
Each office is independently owned and operated.
Any services or products provided by third parties are not provided by, affiliated with or related to Better Homes and Gardens Real Estate LLC, or its affiliated companies.