
847 N Bay Overlook, Villa Rica, GA 30180
Local realty services provided by:Better Homes and Gardens Real Estate Metro Brokers
847 N Bay Overlook,Villa Rica, GA 30180
$780,000
- 4 Beds
- 3 Baths
- 3,551 sq. ft.
- Single family
- Active
Listed by: deniece toth
Office: compass
MLS#:7859452
Source:FIRSTMLS
Price summary
- Price:$780,000
- Price per sq. ft.:$219.66
About this home
Prepare to be BLOWN AWAY by this BETTER THAN NEW, 5 year old home ...you must See to Believe!! Oversized Primary Suite on Main is beautifully appointed (HEATED FLOORS IN BATHROOM!) and offers direct access to the extraordinary BACKYARD OASIS! Custom GUNITE SALTWATER POOL, with Premium PebbleTec Finish, Tanning Ledge, Waterfalls and Fire Bowls! There is also a small Basketball Court and a 7 person Hot Tub! Fall in love with the Spacious OUTDOOR KITCHEN and Entertainment area, featuring a Wood Fired Pizza Oven, Gas Grill, 2 Charcoal Grills, Outdoor Dining/Gathering Space and an Outdoor Speaker System! The CLIMATE CONTROLLED ENTERTAINMENT LOUNGE provides its own Heating and A/C, Woodburning Fireplace, and Full Bathroom! This is truly our own personal paradise...you will never want to leave, nor will your guests! The interior of the home matches the quality of the exterior, with spacious bedrooms, NO CARPET, Large Windows and abundant natural light, big secondary bedrooms and a big Second Floor Loft area! This home is incredibly energy efficient, and has tons of Storage Space, including a 16'x20' storage building, adding another 320 sf of storage space!! Of course, this is a Smart Home with all the features you would expect the Smartest home to have! See PDF in the listing attachments for all the features...too many to list! This home is PERFECT!...
Contact an agent
Home facts
- Year built:2021
- Subdivision & Development:Bay Springs East
- Listing ID #:7859452
- Updated:November 04, 2026 at 12:52 AM
Rooms and interior
- Bedrooms:4
- Total bathrooms:3
- Full bathrooms:3
- Flooring:Ceramic Tile
- Dining Description:Separate Dining Room
- Bathrooms Description:Double Vanity, Separate His/Hers, Separate Tub/Shower, Soaking Tub
- Kitchen Description:Breakfast Bar, Cabinets White, Dishwasher, Disposal, Gas Range, Indoor Grill, Pantry, Refrigerator, Stone Counters
- Bedroom Description:Master on Main
- Living area:3,551 sq. ft.
Heating and cooling
- Cooling:Central Air
- Heating:Central, Natural Gas
- Central air:Yes
Structure and exterior
- Roof:Shingle
- Year built:2021
- Building area:3,551 sq. ft.
- Lot area:0.28 Acres
- Lot Features:Back Yard, Front Yard, Landscaped, Level
- Architectural Style:Traditional
- Construction Materials:Brick Front, Fiber Cement
- Exterior Features:Deck, Front Porch, Gas Grill, Patio, Private Yard, Rear Porch
- Levels:2 Story
Schools
- High school:Villa Rica
- Middle school:Bay Springs
- Elementary school:Ithica
Utilities
- Water:Public, Water Available
- Sewer:Public Sewer, Sewer Available
Finances and disclosures
- Price:$780,000
- Price per sq. ft.:$219.66
- Tax amount:$8,487 (2025)
Features and amenities
- Appliances:Irrigation Equipment
- Laundry features:Dryer, In Hall, Main Level, Washer
- Amenities:Beamed Ceilings, Disappearing Attic Stairs, Entrance Foyer, High Ceilings 9 ft Main, High Ceilings 9 ft Upper, Smart Home, Solar Hot Water, Tankless Water Heater, Walk-In Closet(s)
- Pool features:Gunite, Heated, In Ground, Salt Water
- Smart home:Yes
Parking
- Total parking spaces:3
- Parking description:Attached, Garage, Garage Faces Front, Kitchen Level
- Garage spaces:2
 Listings identified with the FMLS IDX logo come from FMLS and are held by brokerage firms other than the owner of this website. The listing brokerage is identified in any listing details. Information is deemed reliable but is not guaranteed. If you believe any FMLS listing contains material that infringes your copyrighted work please click here (https://www.fmls.com/dmca) to review our DMCA policy and learn how to submit a takedown request. ©2026 First Multiple Listing Service, Inc.
New listings near 847 N Bay Overlook
- Coming Soon
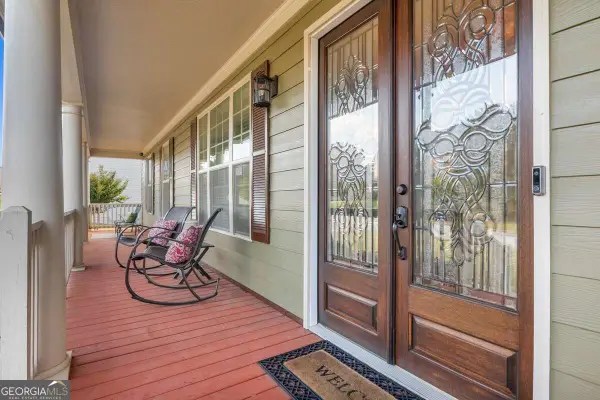 $579,000Coming Soon6 beds 5 baths5,328 sq. ft.
209 Eagles Flight, Villa Rica, GA 30180
MLS# 10884400Listed by: Georgia Passion Realty LLC - Coming Soon
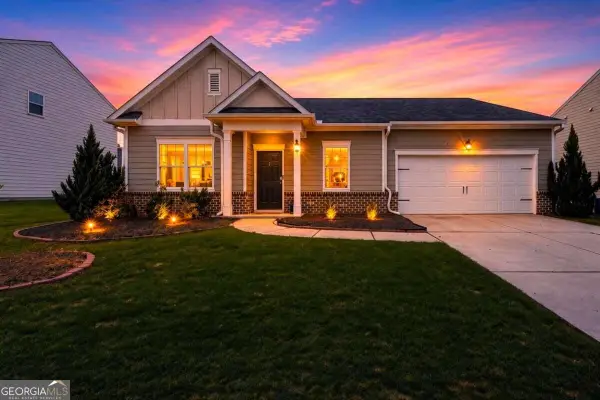 $300,000Coming Soon3 beds 2 baths1,862 sq. ft.
24 Elm Lane, Villa Rica, GA 30180
MLS# 10883672Listed by: eXp Realty - Coming Soon
 $295,000Coming Soon2 beds 2 baths1,600 sq. ft.
2115 Osprey Cove, Villa Rica, GA 30180
MLS# 10877171Listed by: Mark Spain Real Estate - Coming Soon
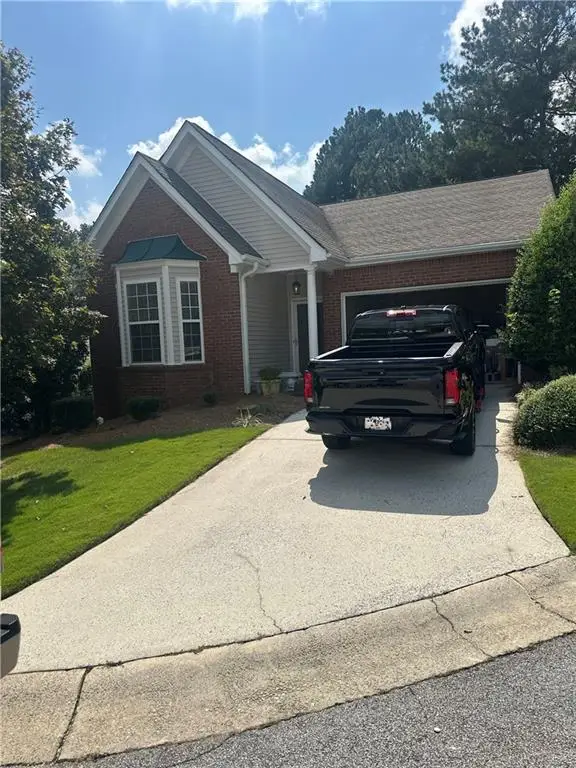 $295,000Coming Soon2 beds 2 baths1,600 sq. ft.
2115 Osprey Cove, Villa Rica, GA 30180
MLS# 7857760Listed by: MARK SPAIN REAL ESTATE - New
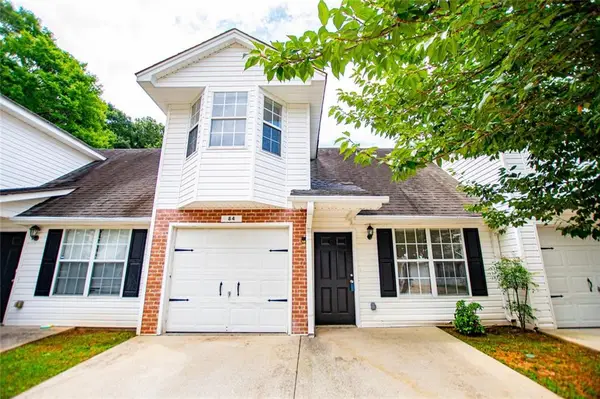 $1,200,000Active2 beds 2 baths1,100 sq. ft.
209 E Wilson Street #19, Villa Rica, GA 30180
MLS# 7862803Listed by: KELLER WILLIAMS REALTY CARROLLTON - New
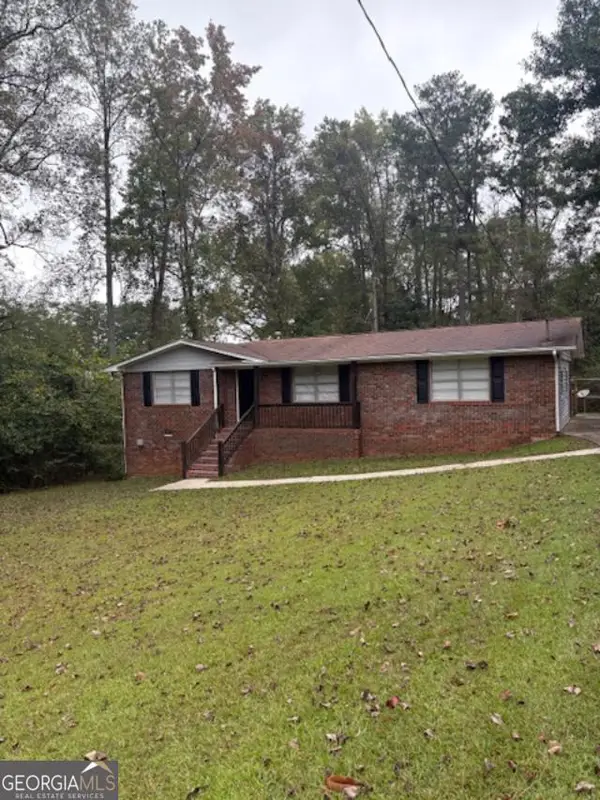 $239,900Active3 beds 2 baths1,500 sq. ft.
419 S Candler Street, Villa Rica, GA 30180
MLS# 10883723Listed by: Express Realty Services, Inc. - New
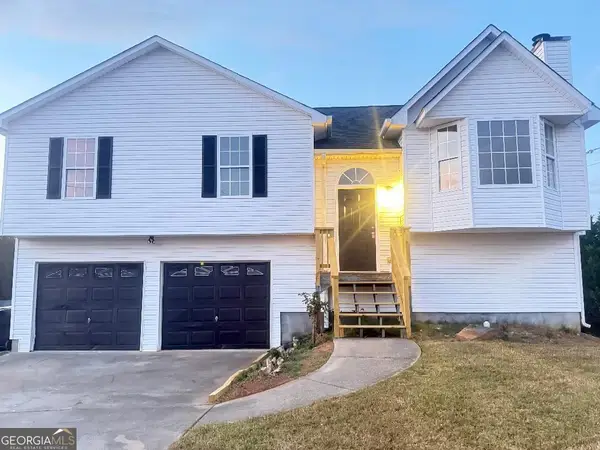 $259,900Active3 beds 2 baths1,307 sq. ft.
137 Concorde Drive, Villa Rica, GA 30180
MLS# 10883502Listed by: Ayres Realty Company - New
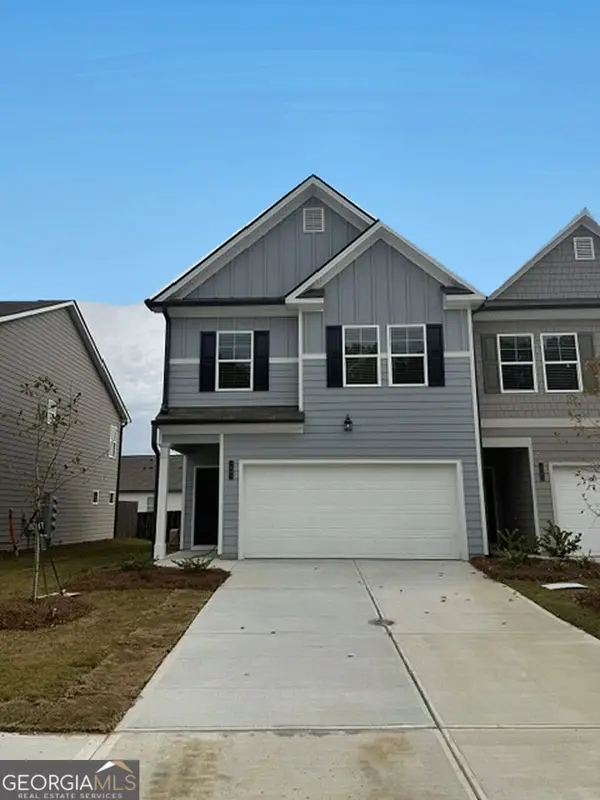 $274,990Active3 beds 3 baths1,697 sq. ft.
1049 Merritt Drive #87, Villa Rica, GA 30180
MLS# 10882491Listed by: Rockhaven Realty - New
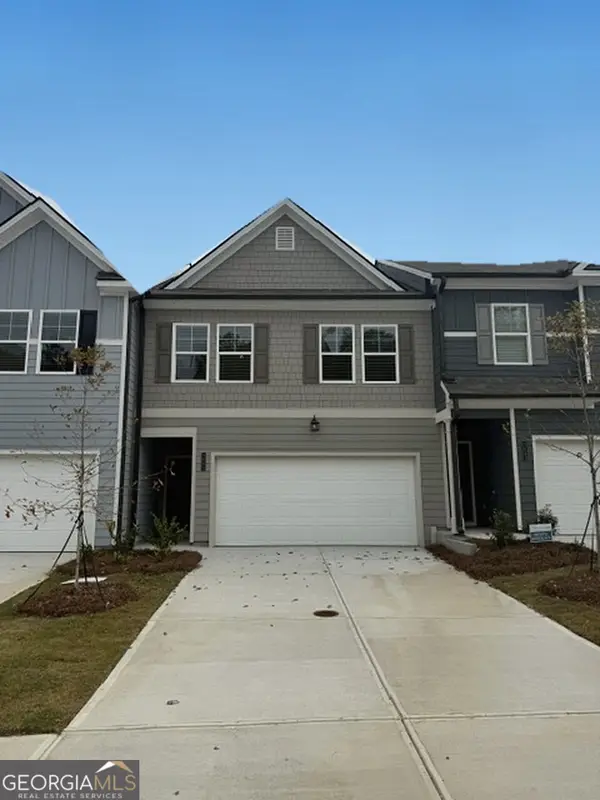 $264,990Active3 beds 3 baths1,697 sq. ft.
1051 Merritt Drive #86, Villa Rica, GA 30180
MLS# 10882501Listed by: Rockhaven Realty


Protect your home and budget from life's surprises with an Assurant Home Warranty, backed by a partner that supports you through every step of homeownership. Explore Plans.
© 2026 Better Homes and Gardens Real Estate LLC. An Anywhere Real Estate company. All rights reserved. Better Homes and Gardens® Real Estate is a registered trademark owned by Meredith Operations Corporation, licensed to Better Homes and Gardens Real Estate LLC and used with permission. Better Homes and Gardens Real Estate LLC fully supports the principles of the Fair Housing Act and the Equal Opportunity Act. Listing information is deemed reliable but is not guaranteed accurate.
Each office is independently owned and operated.
Any services or products provided by third parties are not provided by, affiliated with or related to Better Homes and Gardens Real Estate LLC, or its affiliated companies.