
2004 Hubbard Court, Villa Rica, GA 30180
Local realty services provided by:Better Homes and Gardens Real Estate Metro Brokers
2004 Hubbard Court,Villa Rica, GA 30180
$474,900
- 5 Beds
- 4 Baths
- 4,574 sq. ft.
- Single family
- Active
Listed by:
 John Baker(404) 843 - 2500Better Homes and Gardens Real Estate Metro Brokers
- Jennifer Grimes(404) 843 - 2500Better Homes and Gardens Real Estate Metro Brokers
Office: bhgre metro brokers
MLS#:10878378
Source:METROMLS
Price summary
- Price:$474,900
- Price per sq. ft.:$103.83
- Monthly HOA dues:$60.42
About this home
Hello and Welcome to 2004 Hubbard Court a Custom Built Home with a Full Basement located in beautiful Mirror Lake, 36 holes of Golf/ A 96 Acre Lake/ with Swimming Pools/ Tennis Courts/ Pickleball/ Walking Trails and Gold Mine City Park neighborhood located just 4 minutes from I-20! Stepping into this beautiful home, take note of the hardwood floors throughout the main level, where you will find a 2 Story Vaulted Great Room with a wall of windows overlooking the manicured fenced backyard* There is a cozy fireplace to keep you warm on those cool summer evenings, as well as a Dining Room for gathering with Friends & Family* The Kitchen has granite countertops along with newer appliances* The Primary Bedroom with a Trey Ceiling, and you have an En Suite Primary Full Bath with Double Vanities/ a Soaking Tub/ Separate Shower* Additionally there is a Half Bath and a Laundry Room to round out this space* Upstairs the Loft is a great place to hang out or to read a book* There are 2 more Bedrooms and a large Bonus Room/ 4th Bedroom and a 2nd Full Bath* The Finished Lower Level has a finished room that could be used as a 5th Bedroom or a Home Office and a 3rd Full Bath* More storage and a "Golf Cart Door" for more parking for your toys! The backyard has it all here, with a pergola/ gazebo/ trex decking/ a fishpond/ grilling area/ new fencing plus a beautiful sodded lawn* Sooo much to love here* Come take a look soon and fall in Love with this value priced home!...
Contact an agent
Home facts
- Year built:2006
- Subdivision & Development:CHESTNUT CREEK
- Listing ID #:10878378
- Updated:October 24, 2026 at 04:31 AM
Rooms and interior
- Bedrooms:5
- Total bathrooms:4
- Full bathrooms:3
- Half bathrooms:1
- Flooring:Carpet, Hardwood, Vinyl
- Dining Description:Separate Room
- Bathrooms Description:Double Vanity, Separate Shower, Soaking Tub
- Kitchen Description:Breakfast Area, Breakfast Bar, Breakfast Room, Dishwasher, Disposal, Microwave, Oven/Range (Combo), Pantry, Refrigerator
- Bedroom Description:Master On Main Level, Walk-In Closet(s)
- Basement Description:Bath Finished, Daylight, Exterior Entry, Finished, Full, Interior Entry
- Living area:4,574 sq. ft.
Heating and cooling
- Cooling:Ceiling Fan(s), Central Air, Electric, Zoned
- Heating:Central, Forced Air, Natural Gas, Zoned
- Central air:Yes
Structure and exterior
- Roof:Composition
- Year built:2006
- Building area:4,574 sq. ft.
- Lot area:0.33 Acres
- Lot Features:Private
- Architectural Style:Craftsman, Traditional
- Exterior Features:Deck
- Levels:3+ Story
Schools
- High school:Douglas
- Middle school:Mason Creek
- Elementary school:Mirror Lake
Utilities
- Water:Public, Water Available
- Sewer:Public Sewer, Sewer Connected
Finances and disclosures
- Price:$474,900
- Price per sq. ft.:$103.83
- Tax amount:$5,149 (2025)
Features and amenities
- Appliances:Dishwasher, Disposal, Gas Water Heater, Microwave, Oven/Range (Combo), Refrigerator
- Laundry features:Laundry
- Amenities:Double Pane Windows, Gas Water Heater, High Ceilings, Smoke Detector(s), Tray Ceiling(s), Vaulted Ceiling(s)
Parking
- Total parking spaces:2
- Parking description:Attached, Garage, Garage Door Opener, Kitchen Level
- Garage:Yes
2026 Georgia MLS. All rights reserved. Information Deem Reliable But Not Guaranteed October 24, 2026New listings near 2004 Hubbard Court
- Coming Soon
 $295,000Coming Soon2 beds 2 baths1,600 sq. ft.
2115 Osprey Cove, Villa Rica, GA 30180
MLS# 10877171Listed by: Mark Spain Real Estate - Coming Soon
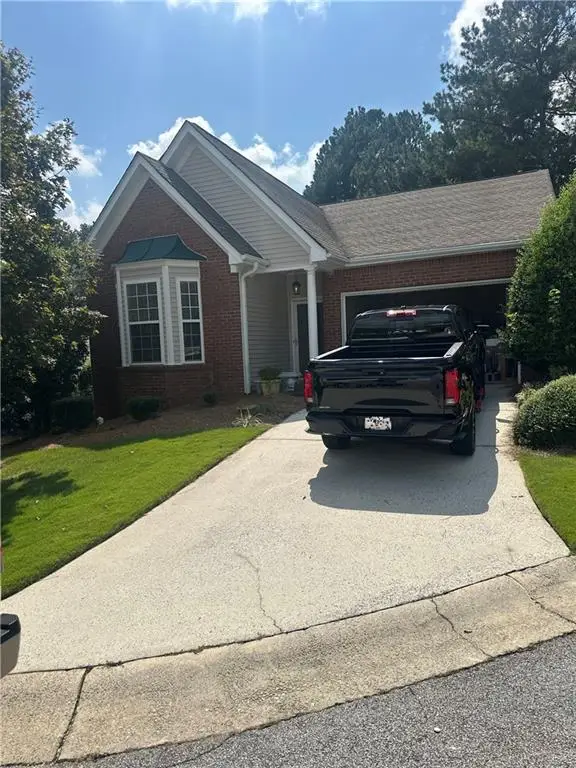 $295,000Coming Soon2 beds 2 baths1,600 sq. ft.
2115 Osprey Cove, Villa Rica, GA 30180
MLS# 7857760Listed by: MARK SPAIN REAL ESTATE - Coming Soon
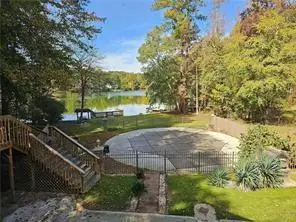 $500,000Coming Soon5 beds 5 baths3,148 sq. ft.
5203 Woodmont Drive, Villa Rica, GA 30180
MLS# 7850359Listed by: MARKETWISE, LLC - Coming Soon
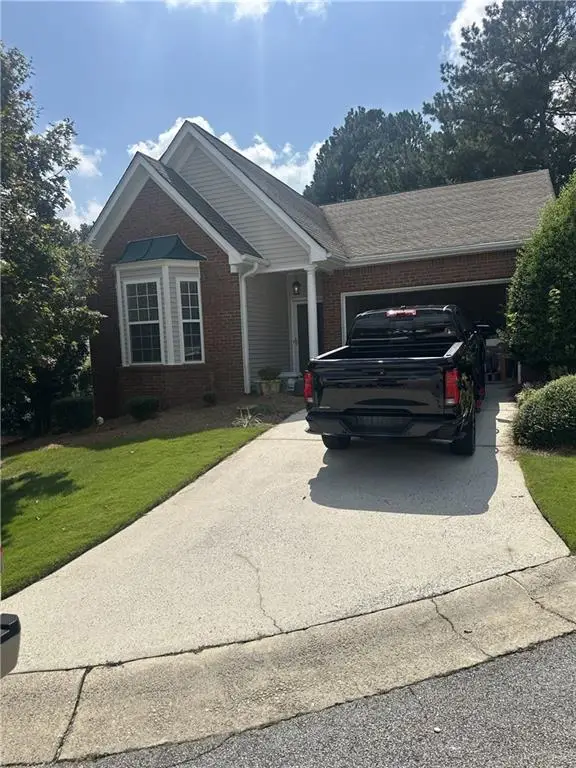 $295,000Coming Soon2 beds 2 baths1,600 sq. ft.
2115 Osprey Cove, Villa Rica, GA 30180
MLS# 7845072Listed by: MARK SPAIN REAL ESTATE - New
 $289,900Active3 beds 3 baths1,793 sq. ft.
344 Augusta Woods Drive, Villa Rica, GA 30180
MLS# 10878492Listed by: Sky High Realty - New
 Listed by BHGRE$474,900Active5 beds 4 baths4,574 sq. ft.
2004 Hubbard Court, Villa Rica, GA 30180
MLS# 10878378Listed by: BHGRE Metro Brokers - New
 $219,990Active3 beds 3 baths
339 Hynes Drive, Villa Rica, GA 30180
MLS# 10878094Listed by: Starlight Homes Georgia Realty - New
 $264,490Active3 beds 3 baths
600 Trant Drive, Villa Rica, GA 30180
MLS# 10878111Listed by: Starlight Homes Georgia Realty - Open Sun, 2 to 5pmNew
 Listed by BHGRE$439,000Active3 beds 2 baths2,266 sq. ft.
59 Montgomery View Court, Villa Rica, GA 30180
MLS# 10877953Listed by: BHGRE Metro Brokers - New
 $375,000Active5 beds 3 baths2,663 sq. ft.
10203 Tall Pine Court, Villa Rica, GA 30180
MLS# 7858199Listed by: ATLANTA COMMUNITIES


Protect your home and budget from life's surprises with an Assurant Home Warranty, backed by a partner that supports you through every step of homeownership. Explore Plans.
© 2026 Better Homes and Gardens Real Estate LLC. An Anywhere Real Estate company. All rights reserved. Better Homes and Gardens® Real Estate is a registered trademark owned by Meredith Operations Corporation, licensed to Better Homes and Gardens Real Estate LLC and used with permission. Better Homes and Gardens Real Estate LLC fully supports the principles of the Fair Housing Act and the Equal Opportunity Act. Listing information is deemed reliable but is not guaranteed accurate.
Each office is independently owned and operated.
Any services or products provided by third parties are not provided by, affiliated with or related to Better Homes and Gardens Real Estate LLC, or its affiliated companies.