
216 Yorkshire Lane, Villa Rica, GA 30180
Local realty services provided by:Better Homes and Gardens Real Estate Jackson Realty
216 Yorkshire Lane,Villa Rica, GA 30180
$459,900
- 4 Beds
- 3 Baths
- 2,303 sq. ft.
- Single family
- Active
Listed by: wendee long
Office: main street realty
MLS#:10769772
Source:METROMLS
Price summary
- Price:$459,900
- Price per sq. ft.:$199.7
- Monthly HOA dues:$91.25
About this home
Sought after Mullinax Craftsman home offering classy upgrades Must see like new, fresh paint, new luxury LVP flooring, beautiful kitchen open concept amazing gathering space Custom shelving in pantry and through out-very private owners suite huge bathroom split bedroom 4 bedrooms 3 full baths plan 2 car kitchen level entry custom plantation shutters - Professionally landscaped and hardscape-exterior outdoor lighting is magical at night screened patio perfect spot for morning coffee or watch your favorite sports fenced backyard Golf cart community the amenities is like living on vacation everyday -The Georgian is an outstanding place to call home. Paulding County's Finest-Many Many more upgrades
Contact an agent
Home facts
- Year built:2018
- Listing ID #:10769772
- Updated:July 11, 2026 at 03:28 PM
Rooms and interior
- Bedrooms:4
- Total bathrooms:3
- Full bathrooms:3
- Flooring:Tile, Vinyl
- Dining Description:Separate Room
- Bathrooms Description:Double Vanity, Separate Shower, Tile Bath
- Kitchen Description:Breakfast Bar, Dishwasher, Microwave, Oven/Range (Combo), Pantry, Refrigerator, Solid Surface Counters, Stainless Steel Appliance(s)
- Bedroom Description:Master On Main Level, Split Bedroom Plan, Walk-In Closet(s)
- Living area:2,303 sq. ft.
Heating and cooling
- Cooling:Ceiling Fan(s), Heat Pump
- Heating:Heat Pump
Structure and exterior
- Roof:Composition
- Year built:2018
- Building area:2,303 sq. ft.
- Lot area:0.22 Acres
- Lot Features:Private
- Architectural Style:Brick/Frame, Craftsman
- Construction Materials:Brick, Concrete
- Exterior Features:Sprinkler System
- Levels:1.5 Story
Schools
- High school:South Paulding
- Middle school:Scoggins
- Elementary school:New Georgia
Utilities
- Water:Public
- Sewer:Public Sewer
Finances and disclosures
- Price:$459,900
- Price per sq. ft.:$199.7
- Tax amount:$3,742 (25)
Features and amenities
- Appliances:Dishwasher, Electric Water Heater, Microwave, Oven/Range (Combo), Refrigerator, Stainless Steel Appliance(s)
- Laundry features:In Hall, In Mud Room, Laundry
- Amenities:Double Pane Windows, Electric Water Heater, High Ceilings, Pulldown Attic Stairs, Tray Ceiling(s), Vaulted Ceiling(s)
Parking
- Total parking spaces:2
- Parking description:Attached, Garage, Garage Door Opener, Kitchen Level
- Garage:Yes
 2026 Georgia MLS. All rights reserved. Information Deem Reliable But Not Guaranteed July 11, 2026
New listings near 216 Yorkshire Lane
- Open Sat, 2 to 3pmNew
 $339,999Active3 beds 2 baths1,534 sq. ft.
2652 Neighborhood Walk S, Villa Rica, GA 30180
MLS# 10803509Listed by: Your Home Sold Guaranteed Realty HOR - New
 $1,495,000Active3 beds 4 baths3,343 sq. ft.
565 N Hulett Road, Villa Rica, GA 30180
MLS# 10803131Listed by: RealtyHive LLC - New
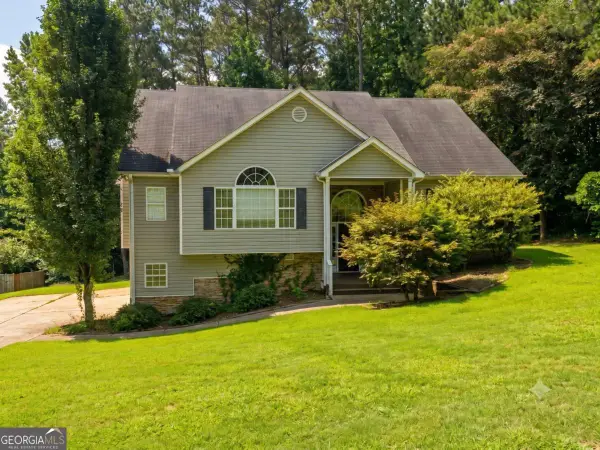 $339,900Active3 beds 4 baths3,094 sq. ft.
9651 W Union Hill Road, Villa Rica, GA 30180
MLS# 10803302Listed by: Southern Classic Realtors - New
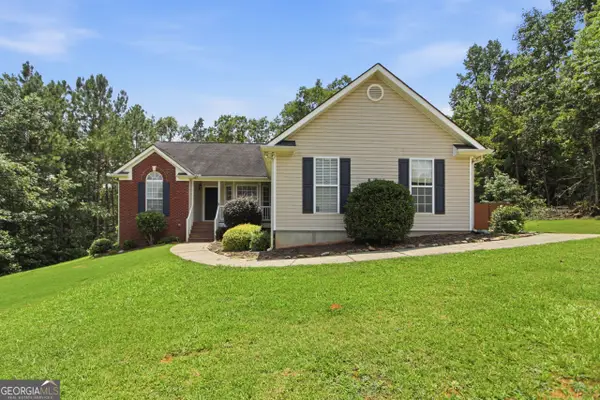 $302,000Active3 beds 2 baths1,564 sq. ft.
9458 Creekstone Court, Villa Rica, GA 30180
MLS# 10802784Listed by: Opendoor Brokerage - New
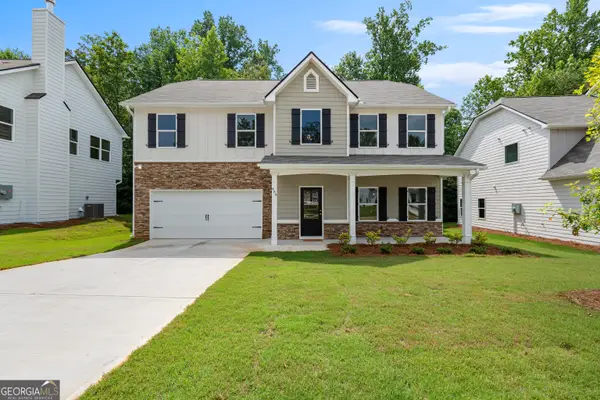 $368,900Active4 beds 3 baths2,500 sq. ft.
489 Charleston Place, Villa Rica, GA 30180
MLS# 10802275Listed by: Clover Realty - New
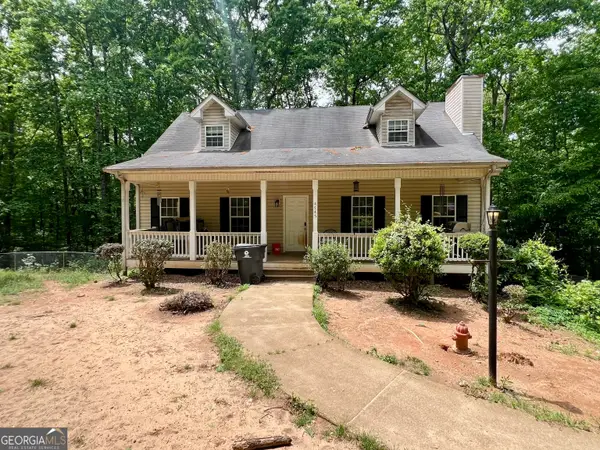 $350,000Active3 beds 3 baths2,108 sq. ft.
4745 Liberty Road, Villa Rica, GA 30180
MLS# 10802304Listed by: Your Home Sold Guaranteed Realty HOR - New
 $365,900Active5 beds 3 baths2,400 sq. ft.
487 Charleston Place, Villa Rica, GA 30180
MLS# 10802323Listed by: Clover Realty - New
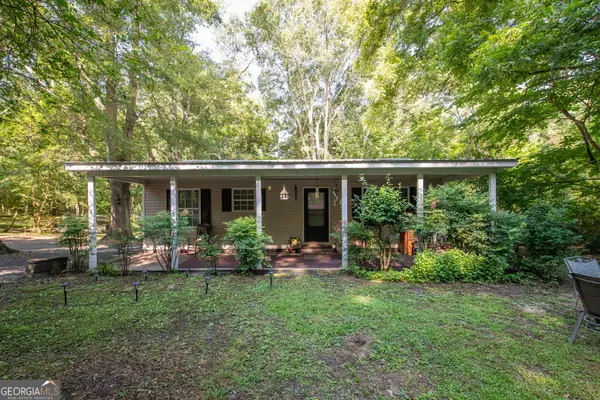 $275,000Active3 beds 2 baths1,404 sq. ft.
526 Susan Drive, Villa Rica, GA 30180
MLS# 10802400Listed by: GA Classic Realty - New
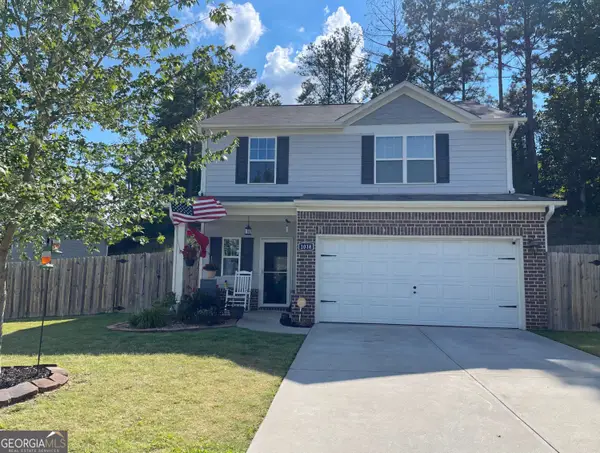 $299,900Active3 beds 3 baths1,793 sq. ft.
1018 Nandina Court, Villa Rica, GA 30180
MLS# 10802472Listed by: Scott Dasher & Associates - New
 $328,900Active4 beds 3 baths
491 Charleston Place, Villa Rica, GA 30180
MLS# 10802248Listed by: Clover Realty


Protect your home and budget from life's surprises with an Assurant Home Warranty, backed by a partner that supports you through every step of homeownership. Explore Plans.
© 2026 Better Homes and Gardens Real Estate LLC. An Anywhere Real Estate company. All rights reserved. Better Homes and Gardens® Real Estate is a registered trademark owned by Meredith Operations Corporation, licensed to Better Homes and Gardens Real Estate LLC and used with permission. Better Homes and Gardens Real Estate LLC fully supports the principles of the Fair Housing Act and the Equal Opportunity Act. Listing information is deemed reliable but is not guaranteed accurate.
Each office is independently owned and operated.
Any services or products provided by third parties are not provided by, affiliated with or related to Better Homes and Gardens Real Estate LLC, or its affiliated companies.