
218 Eagles Flight, Villa Rica, GA 30180
Local realty services provided by:Better Homes and Gardens Real Estate Metro Brokers
218 Eagles Flight,Villa Rica, GA 30180
$545,000
- 6 Beds
- 4 Baths
- 4,606 sq. ft.
- Single family
- Active
Listed by: blake ginger
Office: founders realty
MLS#:10872405
Source:METROMLS
Price summary
- Price:$545,000
- Price per sq. ft.:$118.32
- Monthly HOA dues:$60.42
About this home
Words simply won't do it justice! Nestled along a tree-lined cul-de-sac in the sought-after Mirror Lake community, this beautifully crafted Craftsman-style home offers an exceptional combination of architectural character, spacious living, and outdoor privacy. From the moment you enter, the breathtaking two-story living room commands attention, showcasing a soaring stone fireplace that extends to the second-story ceiling. A welcoming formal sitting room and separate dining room adorned with classic chair rail molding add timeless character and elegance. The thoughtfully designed kitchen features granite countertops, a generous center island, gas cooktop, double wall ovens, an oversized pantry, and a convenient butler's bar. Hardwood flooring flows throughout the main level and upper-level common areas, adding warmth and continuity. With five bedrooms and three full bathrooms across the main and upper levels, including a convenient main-level guest suite, this home offers an abundance of space and versatility. The finished basement expands the possibilities even further, complete with an additional bedroom and full bathroom. Beyond the home itself, residents of Mirror Lake enjoy access to community amenities including golf, tennis, swimming, and playgrounds. Yet, perhaps the property's most remarkable feature awaits outdoors. The beautifully maintained, level, and privately fenced backyard is a rare find, offering a peaceful setting with direct access from both the main-level deck and finished basement. A truly special property where architectural beauty, comfort, and an exceptional setting come together! **Roof Replaced 2018, HVAC equipment all recently replaced as well**...
Contact an agent
Home facts
- Year built:2004
- Subdivision & Development:Watermist at Mirror Lake
- Listing ID #:10872405
- Updated:October 16, 2026 at 11:08 AM
Rooms and interior
- Bedrooms:6
- Total bathrooms:4
- Full bathrooms:4
- Flooring:Hardwood, Vinyl
- Dining Description:Separate Room
- Bathrooms Description:Separate Shower
- Kitchen Description:Breakfast Area, Cooktop, Dishwasher, Double Oven, Kitchen Island, Microwave, Refrigerator
- Bedroom Description:Walk-In Closet(s)
- Basement Description:Bath Finished, Finished, Full
- Living area:4,606 sq. ft.
Heating and cooling
- Cooling:Central Air
- Heating:Central
- Central air:Yes
Structure and exterior
- Roof:Composition
- Year built:2004
- Building area:4,606 sq. ft.
- Lot area:0.39 Acres
- Lot Features:Cul-De-Sac
- Architectural Style:Craftsman
- Construction Materials:Concrete
- Exterior Features:Deck, Deck/Patio
- Foundation Description:Slab
- Levels:2 Story
Schools
- High school:Douglas
- Middle school:Mason Creek
- Elementary school:Mason Creek
Utilities
- Water:Public
- Sewer:Public Sewer, Sewer Connected
Finances and disclosures
- Price:$545,000
- Price per sq. ft.:$118.32
- Tax amount:$5,196 (2026)
Features and amenities
- Appliances:Cooktop, Dishwasher, Double Oven, Microwave, Refrigerator
- Laundry features:Laundry, Upper Level
- Amenities:High Ceilings, Pulldown Attic Stairs, Vaulted Ceiling(s)
Parking
- Total parking spaces:2
- Parking description:Attached, Garage
- Garage:Yes
 2026 Georgia MLS. All rights reserved. Information Deem Reliable But Not Guaranteed October 16, 2026
New listings near 218 Eagles Flight
- Coming Soon
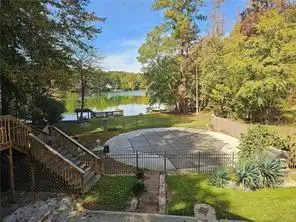 $500,000Coming Soon5 beds 5 baths3,148 sq. ft.
5203 Woodmont Drive, Villa Rica, GA 30180
MLS# 7850359Listed by: MARKETWISE, LLC - Coming Soon
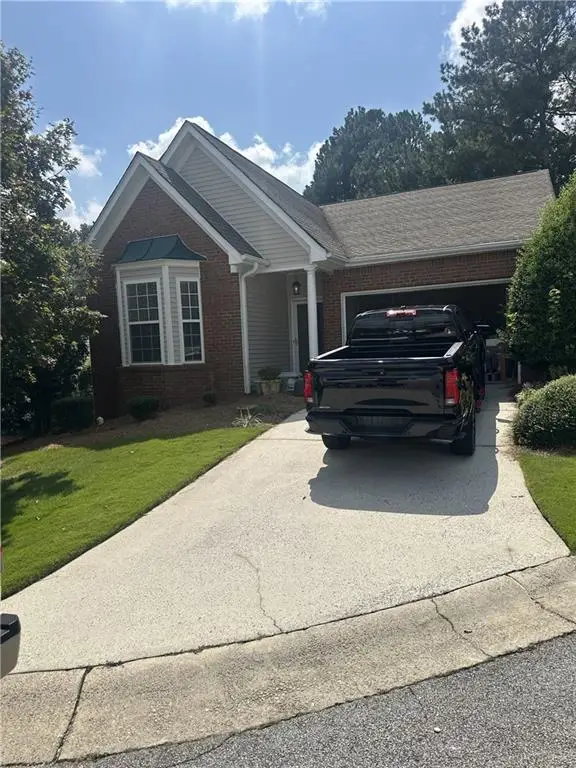 $295,000Coming Soon2 beds 2 baths1,600 sq. ft.
2115 Osprey Cove, Villa Rica, GA 30180
MLS# 7845072Listed by: MARK SPAIN REAL ESTATE - Coming Soon
 $295,000Coming Soon2 beds 2 baths1,600 sq. ft.
2115 Osprey Cove, Villa Rica, GA 30180
MLS# 10853866Listed by: Mark Spain Real Estate - New
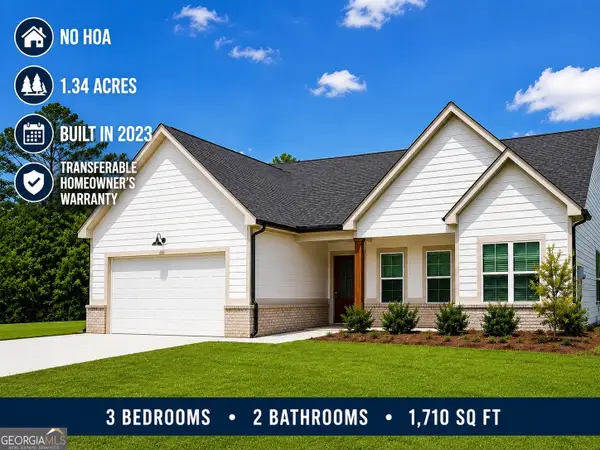 $389,000Active3 beds 2 baths1,710 sq. ft.
1215 Awenasa Drive, Villa Rica, GA 30180
MLS# 10873820Listed by: Southern Home Real Estate - New
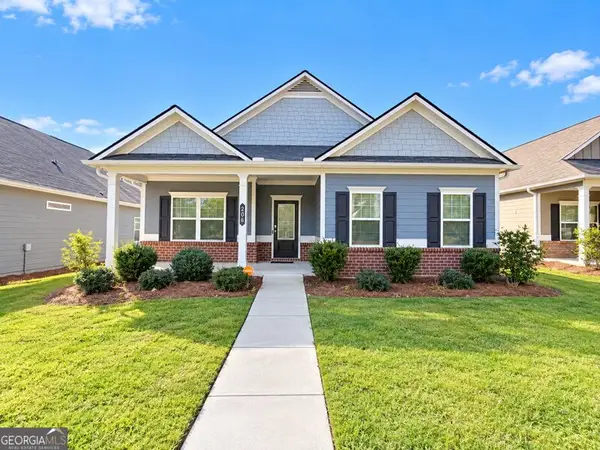 $310,000Active3 beds 2 baths
206 N Dogwood Street, Villa Rica, GA 30180
MLS# 10873718Listed by: Boardwalk Realty Associates - Open Sat, 11am to 6pmNew
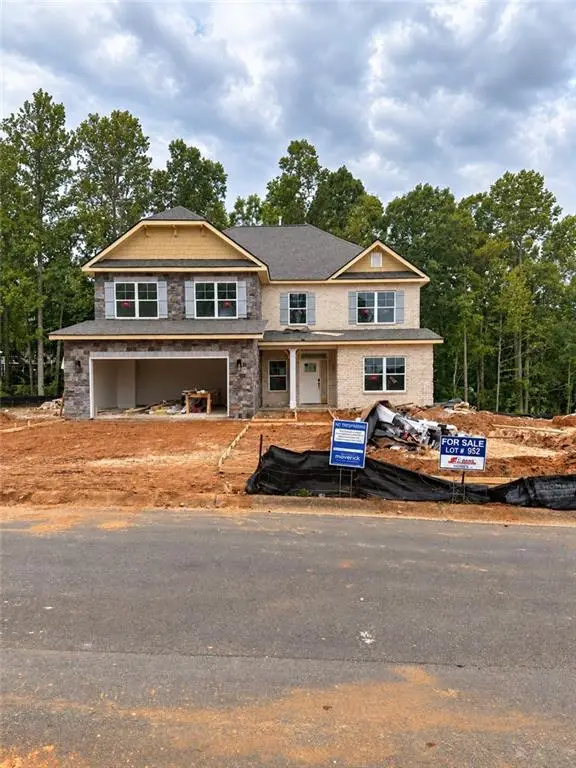 $554,350Active6 beds 4 baths3,130 sq. ft.
3014 Fairway Drive, Villa Rica, GA 30180
MLS# 7854593Listed by: ADAMS HOMES REALTY INC. - New
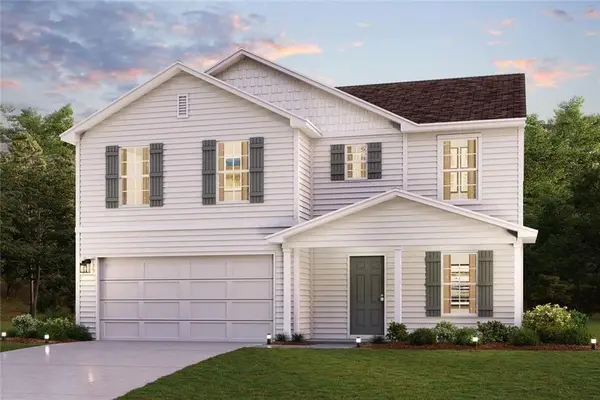 $329,990Active4 beds 3 baths2,014 sq. ft.
107 Katy Drive, Villa Rica, GA 30180
MLS# 7854597Listed by: WJH, LLC. - Open Sat, 11am to 6pmNew
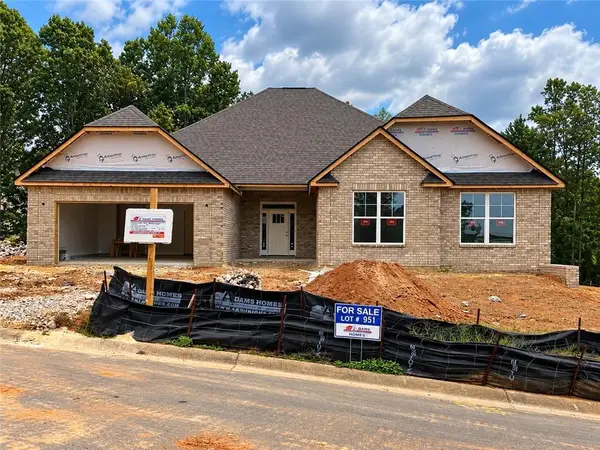 $506,782Active4 beds 3 baths2,700 sq. ft.
3016 Fairway Drive, Villa Rica, GA 30180
MLS# 7854616Listed by: ADAMS HOMES REALTY INC. - New
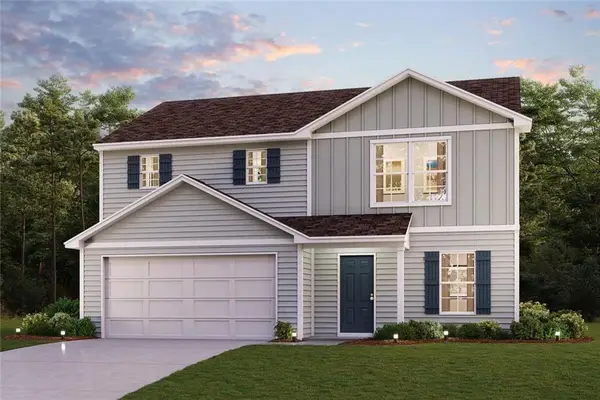 $299,888Active4 beds 3 baths1,774 sq. ft.
105 Katy Drive, Villa Rica, GA 30180
MLS# 7854618Listed by: WJH, LLC. - New
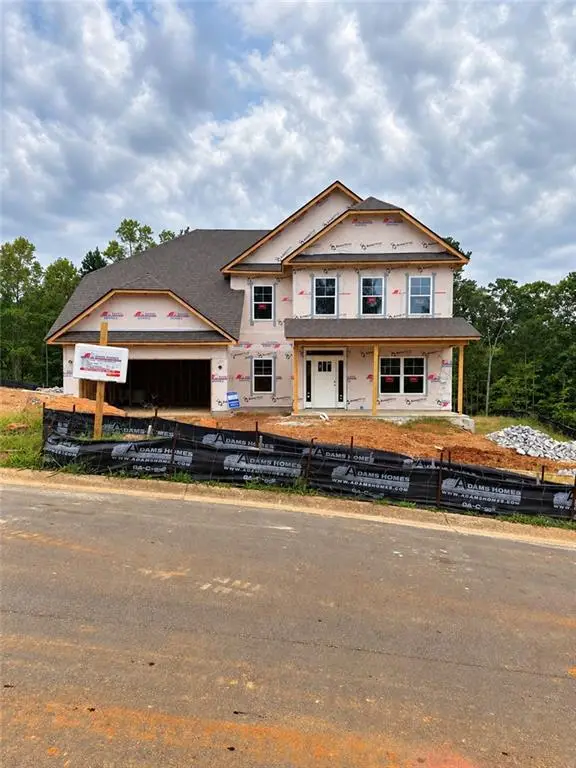 $573,637Active5 beds 4 baths3,320 sq. ft.
3018 Fairway Drive, Villa Rica, GA 30180
MLS# 7854659Listed by: ADAMS HOMES REALTY INC.


Protect your home and budget from life's surprises with an Assurant Home Warranty, backed by a partner that supports you through every step of homeownership. Explore Plans.
© 2026 Better Homes and Gardens Real Estate LLC. An Anywhere Real Estate company. All rights reserved. Better Homes and Gardens® Real Estate is a registered trademark owned by Meredith Operations Corporation, licensed to Better Homes and Gardens Real Estate LLC and used with permission. Better Homes and Gardens Real Estate LLC fully supports the principles of the Fair Housing Act and the Equal Opportunity Act. Listing information is deemed reliable but is not guaranteed accurate.
Each office is independently owned and operated.
Any services or products provided by third parties are not provided by, affiliated with or related to Better Homes and Gardens Real Estate LLC, or its affiliated companies.