
41 Foxcroft Way, Villa Rica, GA 30180
Local realty services provided by:Better Homes and Gardens Real Estate Metro Brokers
41 Foxcroft Way,Villa Rica, GA 30180
$675,000
- 5 Beds
- 5 Baths
- - sq. ft.
- Single family
- Active
Upcoming open houses
- Sun, Oct 2502:00 am - 04:00 pm
Listed by: darlene gillespy, kimberly eslinger
Office: compass
MLS#:10877067
Source:METROMLS
Price summary
- Price:$675,000
- Monthly HOA dues:$95.67
About this home
Exceptional Elegance, Thoughtful Design, and Resort-Style Living! Welcome to this stunning four-sided brick home, perfectly situated in a prestigious golf course community featuring an award-winning 18-hole course and exceptional resort-style amenities. Beautifully designed with both everyday living and entertaining in mind, this impressive residence offers spacious interiors, elegant finishes, and an outstanding floor plan. A charming covered front porch and beautiful French doors create an inviting first impression. Step inside to a welcoming foyer flanked by a sophisticated sitting room and a private home office, providing the perfect balance of comfort and functionality. The heart of the home is the expansive, open-concept living area, where the gourmet kitchen flows seamlessly into the spacious family room and dining area. Designed for effortless entertaining, the kitchen features a cooktop, vent hood, built-in microwave, wall oven, and generous space for gathering. A main-level bedroom with a full bath offers an ideal retreat for guests or multigenerational living. Upstairs, the luxurious owner's suite is a private sanctuary featuring a spacious sitting area and a beautifully appointed bath with a freestanding soaking tub, oversized tiled shower, and two generous walk-in closets with convenient access to the laundry room. Three additional oversized bedrooms and two full baths complete the upper level, offering plenty of room for everyone. Outdoor living is equally impressive! Enjoy the expansive backyard and covered patio, perfect for entertaining, outdoor dining, or simply relaxing in your own private retreat. A three-car garage provides exceptional convenience and additional storage. Beyond the home, enjoy the lifestyle that makes this community so special. With an award-winning golf course and resort-style amenities, every day offers an opportunity to relax, connect, and enjoy your surroundings. Combining timeless brick architecture, generous living spaces, and an exceptional community setting, this beautiful home truly has it all. Experience the perfect blend of luxury, comfort, and lifestyle!!...
Contact an agent
Home facts
- Year built:2022
- Subdivision & Development:The Georgian
- Listing ID #:10877067
- Updated:October 24, 2026 at 04:31 AM
Rooms and interior
- Bedrooms:5
- Total bathrooms:5
- Full bathrooms:4
- Half bathrooms:1
- Flooring:Carpet, Tile
- Dining Description:Seats 12+
- Kitchen Description:Breakfast Area, Breakfast Bar, Breakfast Room, Dishwasher, Disposal, Kitchen Island, Refrigerator, Solid Surface Counters, Walk-in Pantry
Heating and cooling
- Cooling:Ceiling Fan(s), Central Air
- Heating:Central
- Central air:Yes
Structure and exterior
- Roof:Composition
- Year built:2022
- Lot area:0.44 Acres
- Lot Features:Cul-De-Sac, Private
- Architectural Style:Brick 3 Side, Traditional
- Construction Materials:Brick
- Levels:2 Story
Schools
- High school:South Paulding
- Middle school:Scoggins
- Elementary school:New Georgia
Utilities
- Water:Public, Water Available
- Sewer:Public Sewer
Finances and disclosures
- Price:$675,000
- Tax amount:$5,416 (2025)
Features and amenities
- Appliances:Dishwasher, Disposal, Refrigerator
- Laundry features:Laundry, Upper Level
- Amenities:Double Pane Windows, High Ceilings, In-Law Floorplan, Smoke Detector(s)
Parking
- Total parking spaces:3
- Parking description:Garage, Garage Door Opener, Kitchen Level, Side/Rear Entrance
- Garage:Yes
 2026 Georgia MLS. All rights reserved. Information Deem Reliable But Not Guaranteed October 24, 2026
New listings near 41 Foxcroft Way
- Coming Soon
 $295,000Coming Soon2 beds 2 baths1,600 sq. ft.
2115 Osprey Cove, Villa Rica, GA 30180
MLS# 10877171Listed by: Mark Spain Real Estate - Coming Soon
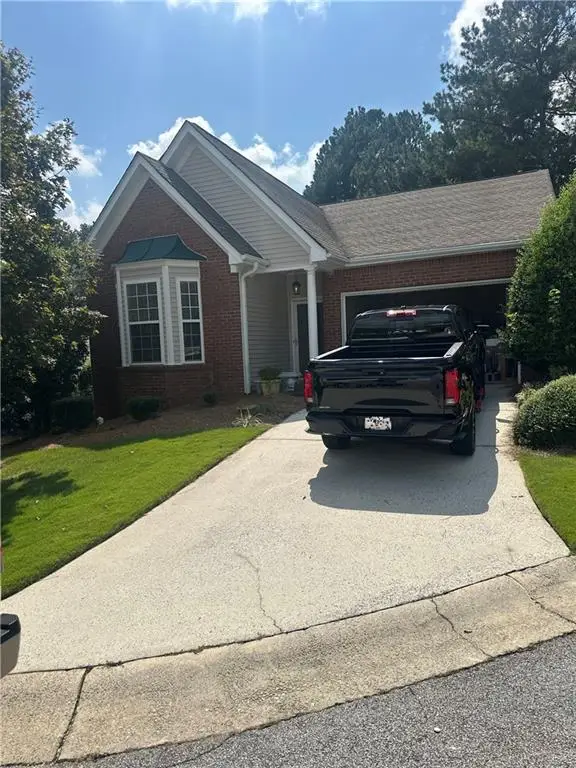 $295,000Coming Soon2 beds 2 baths1,600 sq. ft.
2115 Osprey Cove, Villa Rica, GA 30180
MLS# 7857760Listed by: MARK SPAIN REAL ESTATE - Coming Soon
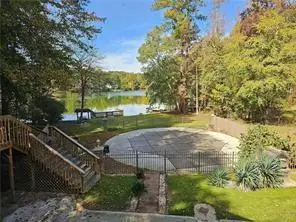 $500,000Coming Soon5 beds 5 baths3,148 sq. ft.
5203 Woodmont Drive, Villa Rica, GA 30180
MLS# 7850359Listed by: MARKETWISE, LLC - Coming Soon
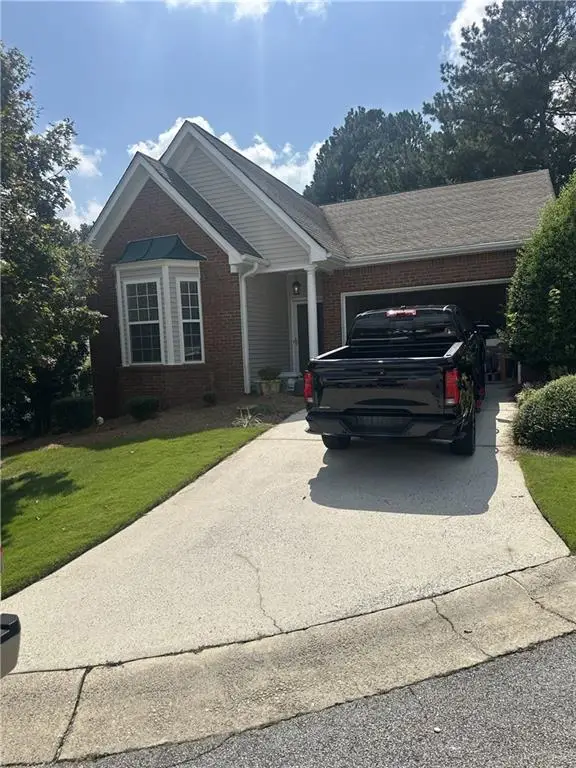 $295,000Coming Soon2 beds 2 baths1,600 sq. ft.
2115 Osprey Cove, Villa Rica, GA 30180
MLS# 7845072Listed by: MARK SPAIN REAL ESTATE - New
 $289,900Active3 beds 3 baths1,793 sq. ft.
344 Augusta Woods Drive, Villa Rica, GA 30180
MLS# 10878492Listed by: Sky High Realty - New
 Listed by BHGRE$474,900Active5 beds 4 baths4,574 sq. ft.
2004 Hubbard Court, Villa Rica, GA 30180
MLS# 10878378Listed by: BHGRE Metro Brokers - New
 $219,990Active3 beds 3 baths
339 Hynes Drive, Villa Rica, GA 30180
MLS# 10878094Listed by: Starlight Homes Georgia Realty - New
 $264,490Active3 beds 3 baths
600 Trant Drive, Villa Rica, GA 30180
MLS# 10878111Listed by: Starlight Homes Georgia Realty - Open Sun, 2 to 5pmNew
 Listed by BHGRE$439,000Active3 beds 2 baths2,266 sq. ft.
59 Montgomery View Court, Villa Rica, GA 30180
MLS# 10877953Listed by: BHGRE Metro Brokers - New
 $375,000Active5 beds 3 baths2,663 sq. ft.
10203 Tall Pine Court, Villa Rica, GA 30180
MLS# 7858199Listed by: ATLANTA COMMUNITIES


Protect your home and budget from life's surprises with an Assurant Home Warranty, backed by a partner that supports you through every step of homeownership. Explore Plans.
© 2026 Better Homes and Gardens Real Estate LLC. An Anywhere Real Estate company. All rights reserved. Better Homes and Gardens® Real Estate is a registered trademark owned by Meredith Operations Corporation, licensed to Better Homes and Gardens Real Estate LLC and used with permission. Better Homes and Gardens Real Estate LLC fully supports the principles of the Fair Housing Act and the Equal Opportunity Act. Listing information is deemed reliable but is not guaranteed accurate.
Each office is independently owned and operated.
Any services or products provided by third parties are not provided by, affiliated with or related to Better Homes and Gardens Real Estate LLC, or its affiliated companies.