
476 W West Wind Drive, Villa Rica, GA 30180
Local realty services provided by:Better Homes and Gardens Real Estate Metro Brokers
476 W West Wind Drive,Villa Rica, GA 30180
$299,900
- 3 Beds
- 2 Baths
- 1,434 sq. ft.
- Single family
- Active
Listed by: chip hurst
Office: dwelli
MLS#:10774061
Source:METROMLS
Price summary
- Price:$299,900
- Price per sq. ft.:$209.14
- Monthly HOA dues:$13.75
About this home
You just found your well-kept split-foyer home featuring 3 bedrooms and 2 full baths on the main level, offering a comfortable blend of peace and quiet sitting on a cul-de-sac lot. Ample storage is a key feature. The bright interior flows into a thoughtfully designed kitchen with newer stainless steel appliances, tile kitchen and great room and desired split bedroom floor plan. The unfinished basement, already stubbed for a full bath, provides plenty of potential for additional living space, a home office, workout room, or guest suite. Outside, enjoy a fenced backyard with extra green space, regular deer sightings, a spacious patio, built-in fire pit, storage shed, and convenient carport. Additional features include a professionally installed alarm system, transferable termite servicea roof replaced in 2019 with a 30-year warranty, and a newly built Trex composite front porch and railing. Move-in ready and attractively priced! This home checks a lot of the boxes!
Contact an agent
Home facts
- Year built:2005
- Listing ID #:10774061
- Updated:July 26, 2026 at 11:07 AM
Rooms and interior
- Bedrooms:3
- Total bathrooms:2
- Full bathrooms:2
- Flooring:Carpet, Hardwood, Tile
- Dining Description:Living Room/Dining Room Combo
- Bathrooms Description:Double Vanity, Separate Shower
- Kitchen Description:Breakfast Area, Dishwasher, Ice Maker, Microwave, Oven/Range (Combo), Pantry, Refrigerator, Solid Surface Counters, Stainless Steel Appliance(s)
- Bedroom Description:Split Bedroom Plan, Walk-In Closet(s)
- Basement Description:Bath/Stubbed, Daylight, Exterior Entry, Interior Entry, Partial
- Living area:1,434 sq. ft.
Heating and cooling
- Cooling:Ceiling Fan(s), Central Air
- Heating:Central, Electric
- Central air:Yes
Structure and exterior
- Roof:Composition
- Year built:2005
- Building area:1,434 sq. ft.
- Lot area:0.63 Acres
- Lot Features:Level
- Architectural Style:Traditional
- Construction Materials:Stone, Vinyl Siding
- Exterior Features:Deck
- Foundation Description:Block
- Levels:Multi/Split
Schools
- High school:Villa Rica
- Middle school:Bay Springs
- Elementary school:Ithica
Utilities
- Water:Public
- Sewer:Septic Tank
Finances and disclosures
- Price:$299,900
- Price per sq. ft.:$209.14
- Tax amount:$2,542 (24)
Features and amenities
- Appliances:Dishwasher, Dryer, Electric Water Heater, Microwave, Oven/Range (Combo), Refrigerator, Stainless Steel Appliance(s), Washer
- Laundry features:Dryer, In Hall, Laundry, Laundry Closet, Upper Level, Washer
- Amenities:Double Pane Windows, Electric Water Heater, High Ceilings, Pulldown Attic Stairs, Rear Stairs, Security System, Smoke Detector(s), Split Foyer, Tray Ceiling(s), Two Story Foyer, Vaulted Ceiling(s)
Parking
- Total parking spaces:2
- Parking description:Attached, Garage, Garage Door Opener
- Garage:Yes
 2026 Georgia MLS. All rights reserved. Information Deem Reliable But Not Guaranteed July 26, 2026
New listings near 476 W West Wind Drive
- New
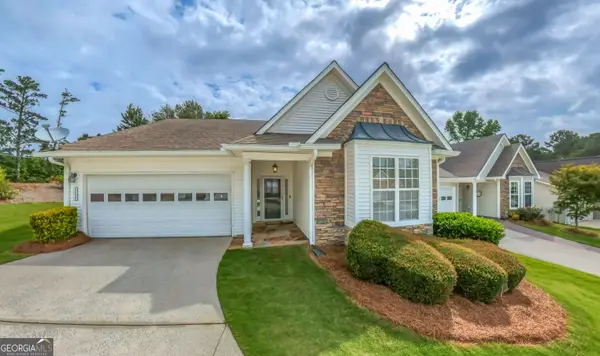 $325,000Active2 beds 2 baths2,080 sq. ft.
2124 Birkdale Street, Villa Rica, GA 30180
MLS# 10812830Listed by: Triple R Real Estate LLC - New
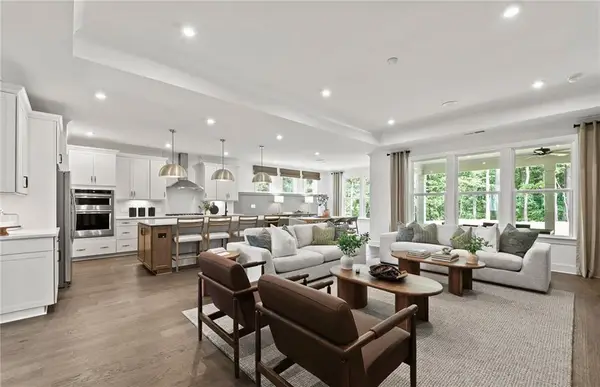 $466,990Active3 beds 3 baths2,385 sq. ft.
319 Canoe Place, Villa Rica, GA 30180
MLS# 7810465Listed by: PULTE REALTY OF GEORGIA, INC. - New
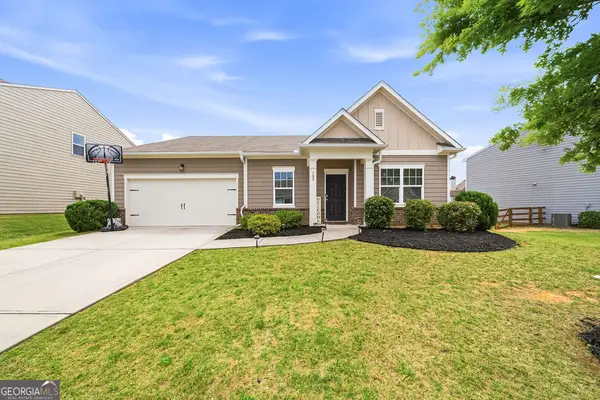 $320,000Active3 beds 2 baths1,813 sq. ft.
142 Meriwether Lane, Villa Rica, GA 30180
MLS# 10812105Listed by: Keller Williams Realty Atl. Partners - New
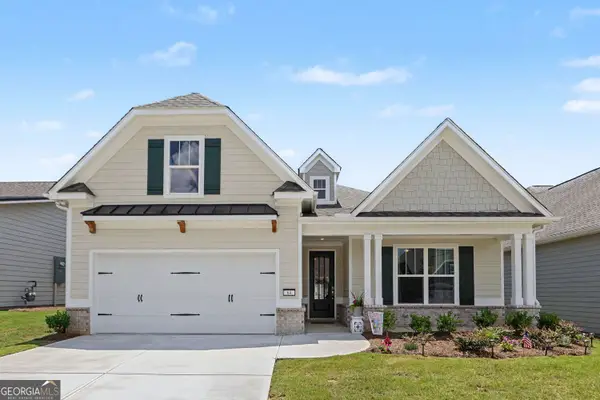 Listed by BHGRE$450,000Active3 beds 3 baths2,010 sq. ft.
64 Colonial Terrace Terrace, Villa Rica, GA 30180
MLS# 10811431Listed by: BHGRE Metro Brokers - New
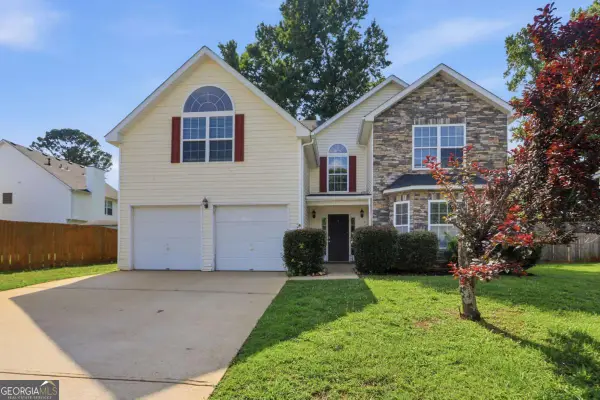 $339,900Active5 beds 4 baths3,540 sq. ft.
2003 Reflective Waters Road, Villa Rica, GA 30180
MLS# 10810960Listed by: Mainstay Brokerage - Coming Soon
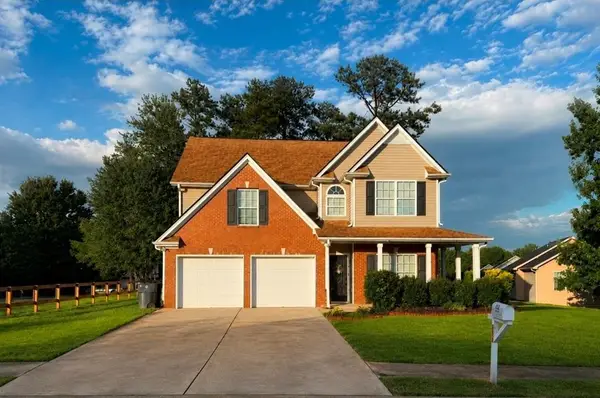 $320,000Coming Soon5 beds 3 baths
Address Withheld By Seller, Villa Rica, GA 30180
MLS# 7809061Listed by: REALTY ONE GROUP EDGE - New
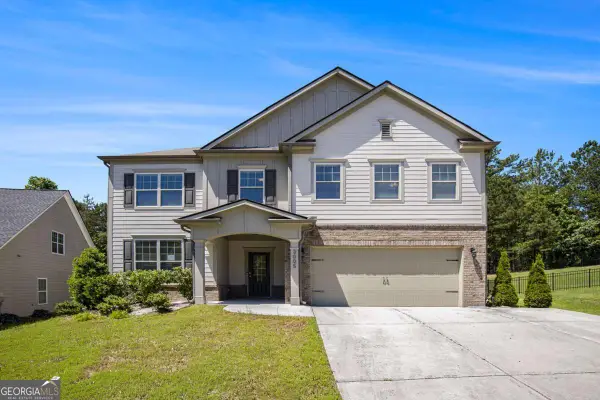 $359,000Active4 beds 4 baths2,922 sq. ft.
3005 Nicholas Drive, Villa Rica, GA 30180
MLS# 10810164Listed by: Georgia Life Realty 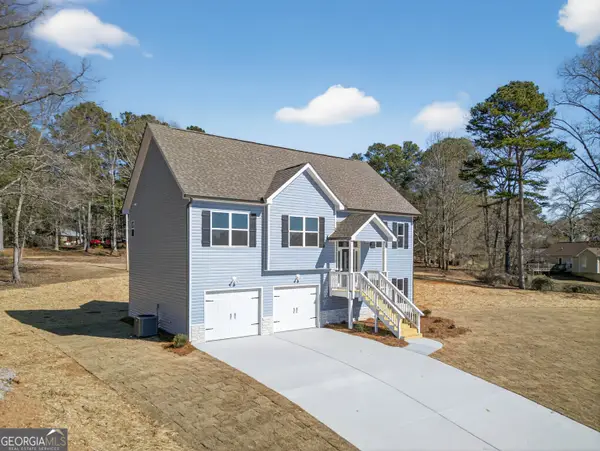 $349,000Active3 beds 2 baths
706 Oakmont Trail, Villa Rica, GA 30180
MLS# 10772761Listed by: Real Broker, LLC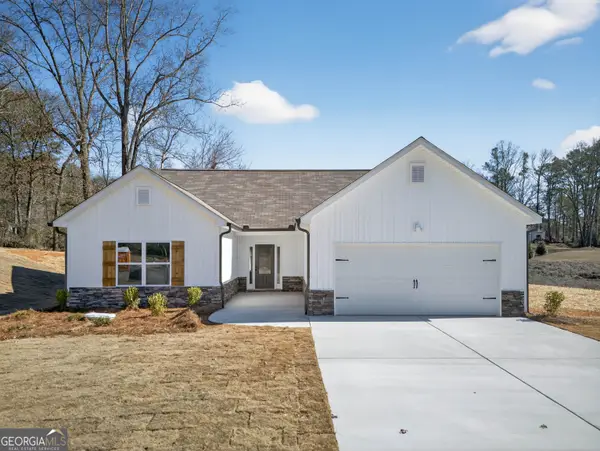 $339,000Active3 beds 2 baths
712 Oakmont Trail, Villa Rica, GA 30180
MLS# 10772762Listed by: Real Broker, LLC- New
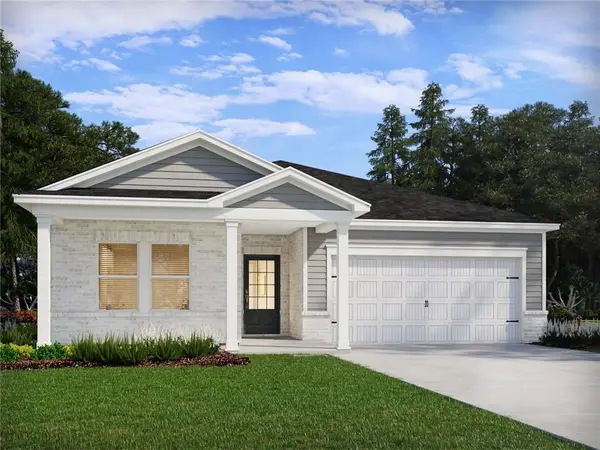 $359,990Active4 beds 2 baths1,835 sq. ft.
704 Cargile Court, Villa Rica, GA 30180
MLS# 7807496Listed by: MERITAGE HOMES OF GEORGIA REALTY, LLC


Protect your home and budget from life's surprises with an Assurant Home Warranty, backed by a partner that supports you through every step of homeownership. Explore Plans.
© 2026 Better Homes and Gardens Real Estate LLC. An Anywhere Real Estate company. All rights reserved. Better Homes and Gardens® Real Estate is a registered trademark owned by Meredith Operations Corporation, licensed to Better Homes and Gardens Real Estate LLC and used with permission. Better Homes and Gardens Real Estate LLC fully supports the principles of the Fair Housing Act and the Equal Opportunity Act. Listing information is deemed reliable but is not guaranteed accurate.
Each office is independently owned and operated.
Any services or products provided by third parties are not provided by, affiliated with or related to Better Homes and Gardens Real Estate LLC, or its affiliated companies.