
64 Colonial Terrace Terrace, Villa Rica, GA 30180
Local realty services provided by:Better Homes and Gardens Real Estate Metro Brokers
Listed by:
 Kathy Harris(404) 843 - 2500Better Homes and Gardens Real Estate Metro Brokers
Office: bhgre metro brokers
MLS#:7809723
Source:FIRSTMLS
Price summary
- Price:$450,000
- Price per sq. ft.:$223.88
- Monthly HOA dues:$210
About this home
Welcome to an extraordinary opportunity to own one of the most upgraded homes BUILT IN 2025 in the highly sought-after Heritage Pointe at The Georgian, a premier active adult golf course community where luxury, elegance, and effortless living come together. From the moment you arrive, you'll immediately recognize that this is far from an ordinary home. Every room has been thoughtfully enhanced with high-end finishes, custom craftsmanship, and designer touches that create a truly unforgettable living experience.
This stunning one-level 2,021 square feet of living space offers 3 spacious bedrooms, including an oversized owner's suite designed as your own private retreat, along with 3 beautifully upgraded full bathrooms featuring premium tile, elegant finishes, and added privacy doors in the secondary bathrooms. The heart of the home is an expansive open-concept living area that seamlessly blends comfort and sophistication. The gourmet kitchen is designed for entertaining and everyday living, showcasing a massive center island, upgraded cabinetry, beautiful designer backsplash, and abundant workspace overlooking the family room.
The impressive family room is anchored by a custom brick fireplace, creating an inviting atmosphere perfect for relaxing or entertaining guests. The elegance continues into the formal dining room with its stunning coffered ceiling, while extensive crown molding throughout the bedrooms and owner's suite adds timeless architectural detail rarely found in homes today.
The luxurious owner's suite is a peaceful sanctuary featuring a private exterior entrance leading directly to the screened in patio, an oversized layout, upgraded bathroom finishes, and thoughtful upgrades including a raised comfort-height toilet.
Step outside and discover an outdoor living space designed to be enjoyed year-round. Relax on the beautiful screened porch or gather around the impressive brick outdoor fireplace on the patio while overlooking your professionally fenced backyard—perfect for entertaining family and friends or simply enjoying a quiet evening.
The extensive list of premium upgrades includes:
• Custom decorative ceiling beams
• Brick fireplace in the family room
• Brick outdoor fireplace on the patio
• Screened-in porch
• Premium upgraded tile in every bathroom
• Added privacy shower doors to Bathrooms 2 and 3
• Extensive crown molding throughout the bedrooms and owner's bath
• Coffered ceiling in the formal dining room
• Oversized kitchen island
• Upgraded kitchen cabinetry
• Designer kitchen backsplash
• Upgraded ceiling fans throughout
• Comfort-height raised toilet in the owner's bath
• Private exterior entrance from the owner's suite onto screened in patio with fireplace
• Professionally fenced backyard
The home has been gently lived in for only a short period of time and presents itself in like-new condition, allowing the next owner to enjoy the benefits of new construction without the wait or the expense of adding thousands of dollars in upgrades.
Living in Heritage Pointe at The Georgian means embracing a low-maintenance, resort-style lifestyle. Your monthly HOA includes complete lawn maintenance and trash service, and the private pool and clubhouse only available to residents and their family and friends of Heritage Pointe giving you more time to enjoy the beautiful surroundings, neighboring golf course, walking paths, clubhouse, and the exceptional amenities this prestigious community has to offer....
Contact an agent
Home facts
- Year built:2025
- Subdivision & Development:THE HERITAGE AT THE GEORGIAN PHS 2B
- Listing ID #:7809723
- Updated:September 18, 2026 at 01:24 PM
Rooms and interior
- Bedrooms:3
- Total bathrooms:3
- Full bathrooms:3
- Flooring:Carpet
- Dining Description:Open Concept, Separate Dining Room
- Bathrooms Description:Double Vanity, Shower Only
- Kitchen Description:Breakfast Bar, Cabinets White, Eat-in Kitchen, Gas Cooktop, Gas Oven, Kitchen Island, Microwave, Pantry, Pantry Walk-In, Self Cleaning Oven, View to Family Room
- Bedroom Description:In-Law Floorplan, Master on Main, Oversized Master
- Living area:2,010 sq. ft.
Heating and cooling
- Heating:Central, Natural Gas
Structure and exterior
- Roof:Composition
- Year built:2025
- Building area:2,010 sq. ft.
- Lot area:0.16 Acres
- Lot Features:Back Yard, Front Yard
- Architectural Style:Ranch
- Construction Materials:HardiPlank Type, Wood Siding
- Exterior Features:Covered, Garden, Private Yard, Rain Gutters
- Levels:1 Story
Schools
- High school:Paulding County
- Middle school:Carl Scoggins Sr.
- Elementary school:New Georgia
Utilities
- Water:Public, Water Available
- Sewer:Public Sewer, Sewer Available
Finances and disclosures
- Price:$450,000
- Price per sq. ft.:$223.88
- Tax amount:$4,480 (2025)
Features and amenities
- Laundry features:In Hall, Laundry Room
- Amenities:Beamed Ceilings, Coffered Ceiling(s), ENERGY STAR Qualified Appliances, Entrance Foyer, High Ceilings 9 ft Main, High Speed Internet, His and Hers Closets, Permanent Attic Stairs, Tray Ceiling(s), Walk-In Closet(s)
Parking
- Total parking spaces:2
- Parking description:Attached, Garage
- Garage spaces:2
Listings identified with the FMLS IDX logo come from FMLS and are held by brokerage firms other than the owner of this website. The listing brokerage is identified in any listing details. Information is deemed reliable but is not guaranteed. If you believe any FMLS listing contains material that infringes your copyrighted work please click here (https://www.fmls.com/dmca) to review our DMCA policy and learn how to submit a takedown request. ©2026 First Multiple Listing Service, Inc.New listings near 64 Colonial Terrace Terrace
- Coming Soon
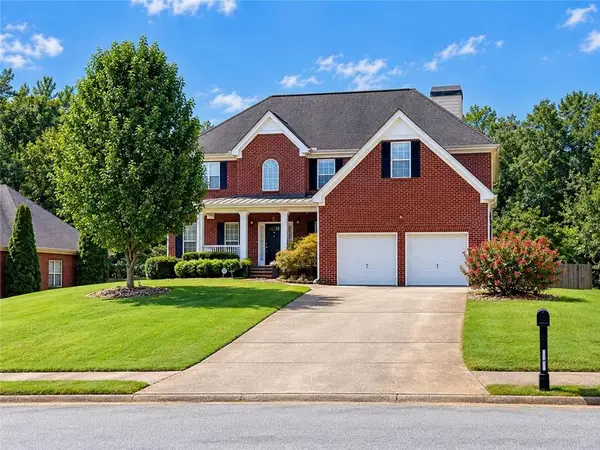 $399,900Coming Soon4 beds 4 baths3,405 sq. ft.
2016 Club Bay Drive, Villa Rica, GA 30180
MLS# 7839934Listed by: HOMESMART - Coming Soon
 $399,900Coming Soon4 beds 4 baths2,640 sq. ft.
2016 Club Bay Drive, Villa Rica, GA 30180
MLS# 10848502Listed by: HomeSmart - Coming Soon
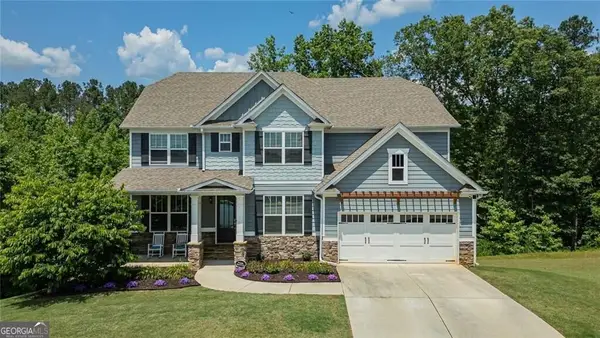 $624,900Coming Soon6 beds 5 baths4,259 sq. ft.
37 New Kent Court, Villa Rica, GA 30180
MLS# 10839918Listed by: Real Broker, LLC - New
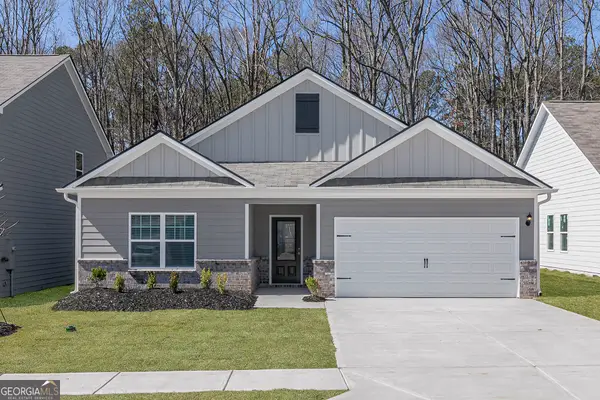 $345,900Active3 beds 2 baths1,863 sq. ft.
129 Howell Drive, Villa Rica, GA 30180
MLS# 10849554Listed by: LGI Homes Realty LLC - New
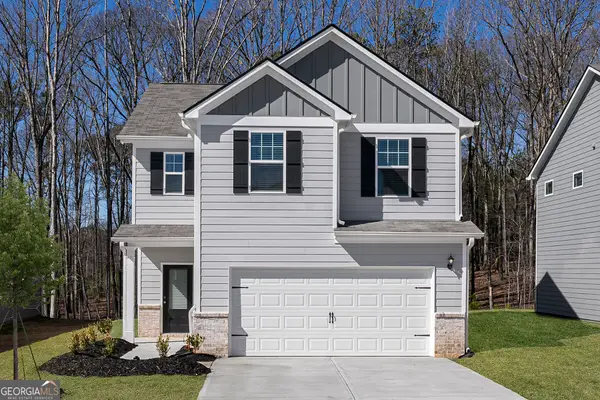 $350,900Active3 beds 3 baths2,336 sq. ft.
306 Collins Place, Villa Rica, GA 30180
MLS# 10849559Listed by: LGI Homes Realty LLC - New
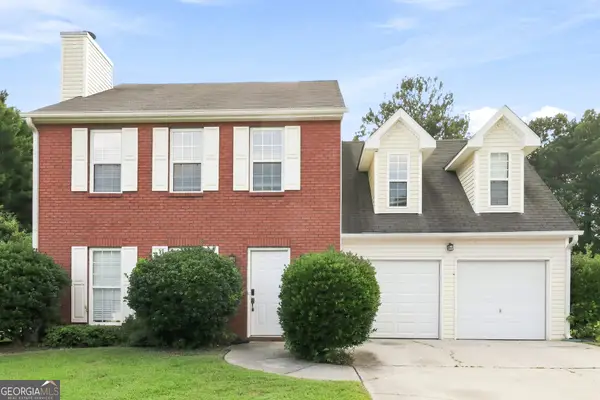 $310,000Active4 beds 3 baths1,810 sq. ft.
133 Javay Court, Villa Rica, GA 30180
MLS# 10849400Listed by: EveryState - New
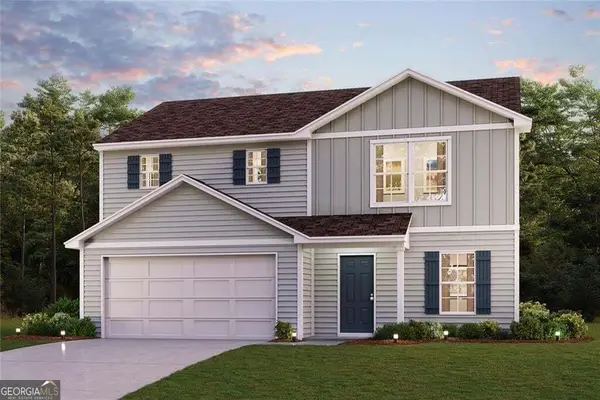 $324,990Active4 beds 3 baths1,774 sq. ft.
140 Enclave Drive, Villa Rica, GA 30180
MLS# 10849347Listed by: WJH LLC - New
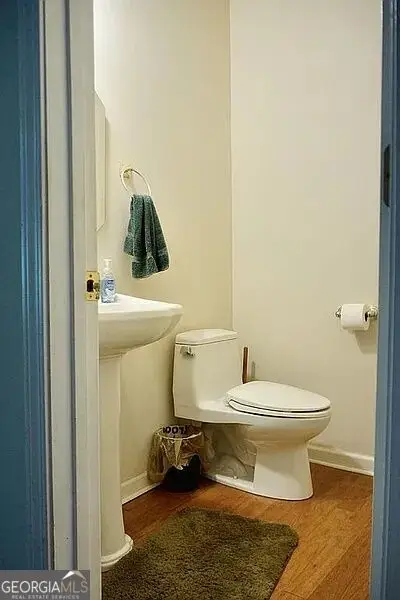 $385,000Active6 beds 4 baths4,800 sq. ft.
3265 Greenhill Court, Villa Rica, GA 30180
MLS# 10849351Listed by: 1st Class Real Estate Lanier Group - New
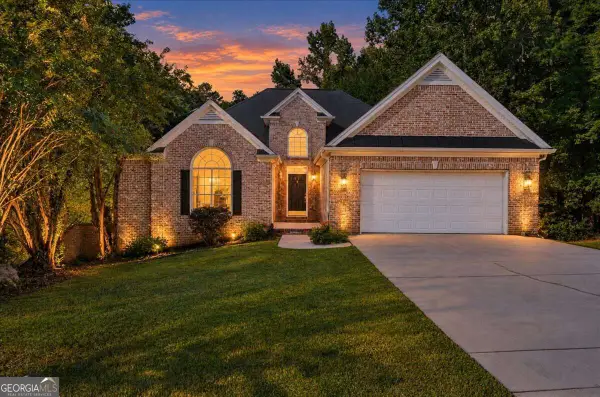 $409,000Active6 beds 4 baths3,700 sq. ft.
10017 Harmon Springs Drive, Villa Rica, GA 30180
MLS# 10849140Listed by: TOP Brokerage - New
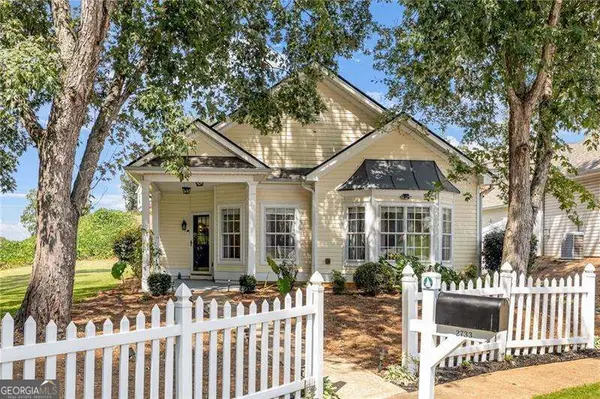 $325,000Active3 beds 3 baths
2733 Nautical Way, Villa Rica, GA 30180
MLS# 10849178Listed by: Coldwell Banker Realty


Protect your home and budget from life's surprises with an Assurant Home Warranty, backed by a partner that supports you through every step of homeownership. Explore Plans.
© 2026 Better Homes and Gardens Real Estate LLC. An Anywhere Real Estate company. All rights reserved. Better Homes and Gardens® Real Estate is a registered trademark owned by Meredith Operations Corporation, licensed to Better Homes and Gardens Real Estate LLC and used with permission. Better Homes and Gardens Real Estate LLC fully supports the principles of the Fair Housing Act and the Equal Opportunity Act. Listing information is deemed reliable but is not guaranteed accurate.
Each office is independently owned and operated.
Any services or products provided by third parties are not provided by, affiliated with or related to Better Homes and Gardens Real Estate LLC, or its affiliated companies.