
613 Villa Rica Springs-lot 42, Villa Rica, GA 30180
Local realty services provided by:Better Homes and Gardens Real Estate Metro Brokers
613 Villa Rica Springs-lot 42,Villa Rica, GA 30180
$459,990
- 5 Beds
- 4 Baths
- 2,608 sq. ft.
- Single family
- Active
Listed by: carrie williams
Office: pbg built realty, llc.
MLS#:7746436
Source:FIRSTMLS
Price summary
- Price:$459,990
- Price per sq. ft.:$176.38
- Monthly HOA dues:$58.33
About this home
GREEN TAG HOME. The Bedford Floor Plan | Lot 42 – Move-In Ready New Construction in Mirror Lake Golf Community! Built by Peachtree Building Group, this thoughtfully designed two-story home offers exceptional living space in the highly sought-after Mirror Lake community in Villa Rica. Featuring 5 bedrooms and 3.5 bathrooms, this home is designed for both everyday living and effortless entertaining. Upon entering the front door, you will walk into a SPACIOUS 2-STORY FOYER and the open-concept main level seamlessly connects the kitchen and family room, creating a warm and inviting gathering space. The CHEF STYLE kitchen is equipped with 42-inch SOFT CLOSE CABINETS, granite countertops, DOUBLE GAS OVENS, a stainless steel sink with GOOSENECK faucet, tile backsplash, and a large island with seating and prep space. The family room is anchored by a recessed linear electric fireplace, adding a modern focal point.
A main-level GUEST SUITE with a full bath and walk-in closet provides flexibility for visitors or multi-generational living. Upstairs, the spacious primary suite is filled with natural light from a bank of four large windows. A tray ceiling and ceiling fan enhance the space, creating a relaxing retreat. The primary ensuite bath features a granite double vanity, soaking tub, tiled shower with frameless enclosure, and a generous walk-in closet. Three additional bedrooms all include walk-in closets, and the second-floor laundry room with linen storage adds everyday convenience. Additional features include LVP stair treads, open-rail stair detail with steel accents, UPGRADED LIGHTING FIXTURES, black interior hardware, window screens throughout, and cordless blinds included throughout the home. The home also features a two-car garage plus a separate golf-cart garage, along with a Wi-Fi-enabled garage door opener for convenient smartphone access. As an added bonus, the builder is including a complimentary one-year golf membership to Mirror Lake and Chapel Hill Golf Clubs. Mirror Lake amenities include two golf courses, tennis courts, pickleball courts, swimming pools, and walking trails. The community is conveniently located near The MILL Amphitheater, Clinton Nature Preserve, Pine Mountain Gold Museum, and historic downtown Villa Rica. *Virtual Staged Photos may be Used*...
Contact an agent
Home facts
- Year built:2025
- Listing ID #:7746436
- Updated:July 25, 2026 at 01:21 PM
Rooms and interior
- Bedrooms:5
- Total bathrooms:4
- Full bathrooms:3
- Half bathrooms:1
- Dining Description:Dining L
- Bathrooms Description:Double Vanity
- Kitchen Description:Cabinets Stain, Dishwasher, Kitchen Island
- Bedroom Description:Roommate Floor Plan
- Living area:2,608 sq. ft.
Heating and cooling
- Cooling:Central Air
- Heating:Central
- Central air:Yes
Structure and exterior
- Roof:Composition
- Year built:2025
- Building area:2,608 sq. ft.
- Lot area:0.16 Acres
- Lot Features:Back Yard, Front Yard
- Architectural Style:Colonial
- Construction Materials:Brick Veneer
- Exterior Features:Covered, Front Porch, Garden, Rear Porch
- Levels:2 Story
Schools
- High school:Douglas County
- Middle school:Mason Creek
- Elementary school:Mirror Lake
Utilities
- Water:Public
- Sewer:Public Sewer, Sewer Available
Finances and disclosures
- Price:$459,990
- Price per sq. ft.:$176.38
Features and amenities
- Laundry features:Upper Level
- Amenities:Entrance Foyer, High Ceilings 9 ft Main, High Ceilings 9 ft Upper
Parking
- Parking description:Driveway, Garage
- Garage spaces:2
 Listings identified with the FMLS IDX logo come from FMLS and are held by brokerage firms other than the owner of this website. The listing brokerage is identified in any listing details. Information is deemed reliable but is not guaranteed. If you believe any FMLS listing contains material that infringes your copyrighted work please click here (https://www.fmls.com/dmca) to review our DMCA policy and learn how to submit a takedown request. ©2026 First Multiple Listing Service, Inc.
New listings near 613 Villa Rica Springs-lot 42
- New
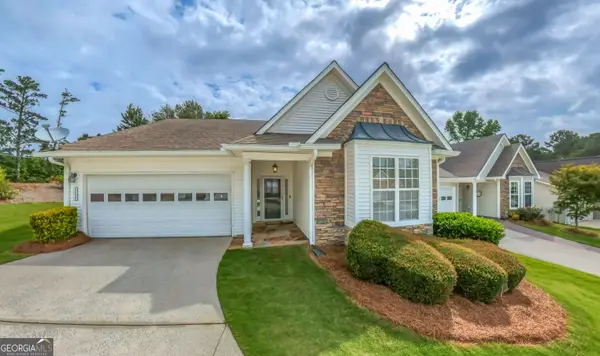 $325,000Active2 beds 2 baths2,080 sq. ft.
2124 Birkdale Street, Villa Rica, GA 30180
MLS# 10812830Listed by: Triple R Real Estate LLC - New
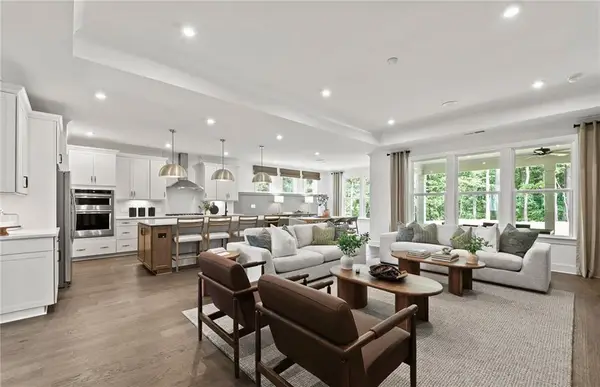 $466,990Active3 beds 3 baths2,385 sq. ft.
319 Canoe Place, Villa Rica, GA 30180
MLS# 7810465Listed by: PULTE REALTY OF GEORGIA, INC. - New
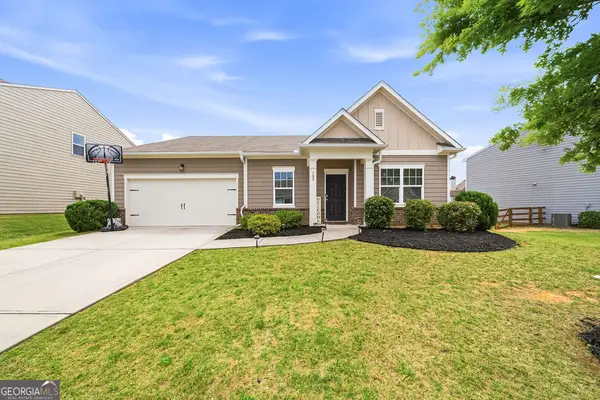 $320,000Active3 beds 2 baths1,813 sq. ft.
142 Meriwether Lane, Villa Rica, GA 30180
MLS# 10812105Listed by: Keller Williams Realty Atl. Partners - New
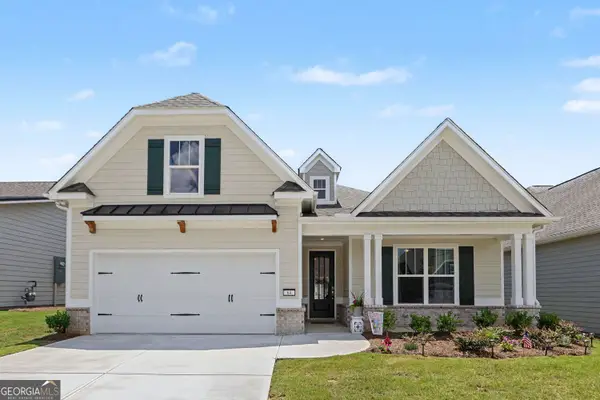 Listed by BHGRE$450,000Active3 beds 3 baths2,010 sq. ft.
64 Colonial Terrace Terrace, Villa Rica, GA 30180
MLS# 10811431Listed by: BHGRE Metro Brokers - New
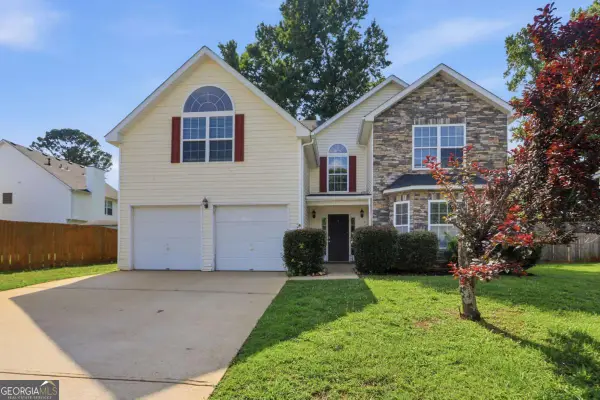 $339,900Active5 beds 4 baths3,540 sq. ft.
2003 Reflective Waters Road, Villa Rica, GA 30180
MLS# 10810960Listed by: Mainstay Brokerage - Coming Soon
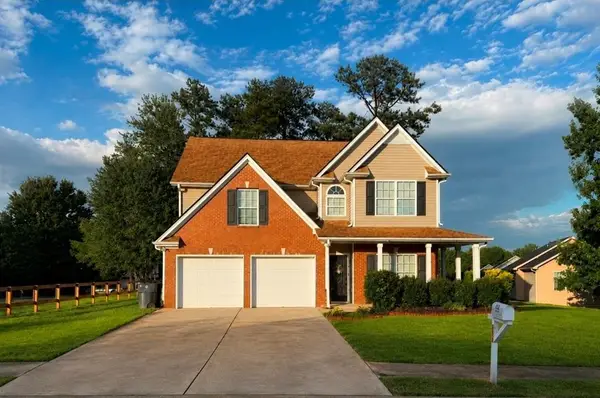 $320,000Coming Soon5 beds 3 baths
Address Withheld By Seller, Villa Rica, GA 30180
MLS# 7809061Listed by: REALTY ONE GROUP EDGE - New
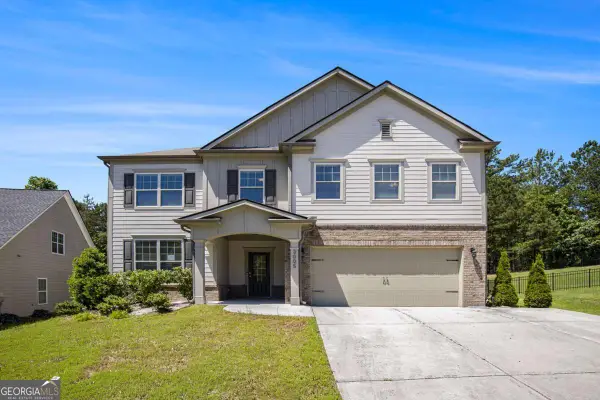 $359,000Active4 beds 4 baths2,922 sq. ft.
3005 Nicholas Drive, Villa Rica, GA 30180
MLS# 10810164Listed by: Georgia Life Realty 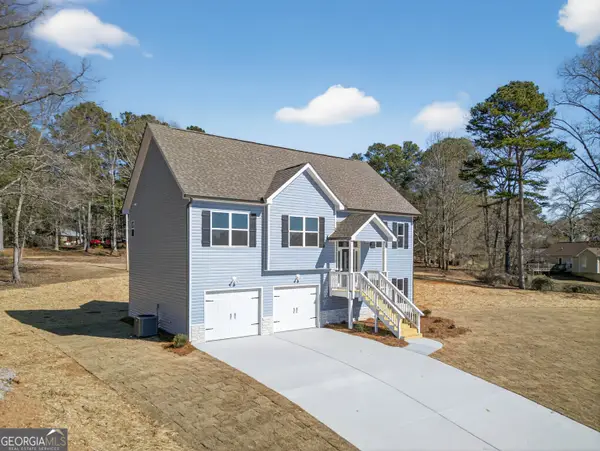 $349,000Active3 beds 2 baths
706 Oakmont Trail, Villa Rica, GA 30180
MLS# 10772761Listed by: Real Broker, LLC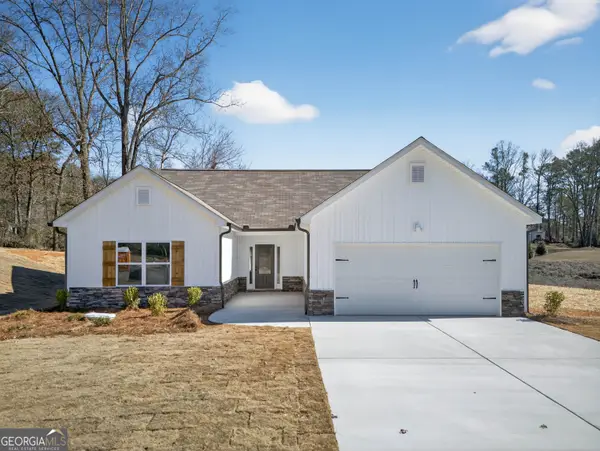 $339,000Active3 beds 2 baths
712 Oakmont Trail, Villa Rica, GA 30180
MLS# 10772762Listed by: Real Broker, LLC- New
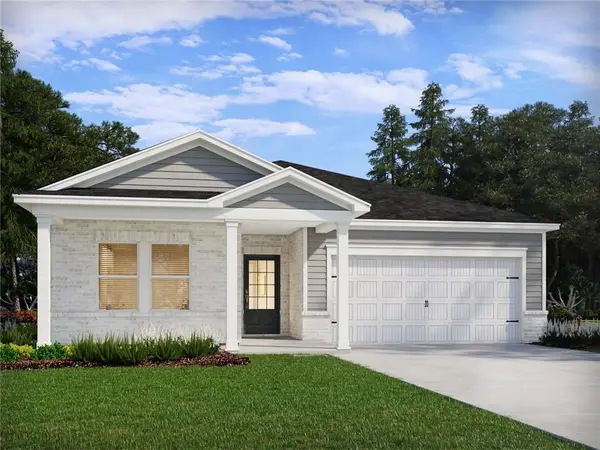 $359,990Active4 beds 2 baths1,835 sq. ft.
704 Cargile Court, Villa Rica, GA 30180
MLS# 7807496Listed by: MERITAGE HOMES OF GEORGIA REALTY, LLC


Protect your home and budget from life's surprises with an Assurant Home Warranty, backed by a partner that supports you through every step of homeownership. Explore Plans.
© 2026 Better Homes and Gardens Real Estate LLC. An Anywhere Real Estate company. All rights reserved. Better Homes and Gardens® Real Estate is a registered trademark owned by Meredith Operations Corporation, licensed to Better Homes and Gardens Real Estate LLC and used with permission. Better Homes and Gardens Real Estate LLC fully supports the principles of the Fair Housing Act and the Equal Opportunity Act. Listing information is deemed reliable but is not guaranteed accurate.
Each office is independently owned and operated.
Any services or products provided by third parties are not provided by, affiliated with or related to Better Homes and Gardens Real Estate LLC, or its affiliated companies.