
120 Styles Lake Road, Waco, GA 30182
Local realty services provided by:Better Homes and Gardens Real Estate Metro Brokers
120 Styles Lake Road,Waco, GA 30182
$294,900
- 3 Beds
- 2 Baths
- 1,736 sq. ft.
- Single family
- Active
Listed by: tammy dewberry
Office: keller williams realty signature partners
MLS#:7827182
Source:FIRSTMLS
Price summary
- Price:$294,900
- Price per sq. ft.:$169.87
About this home
* Price Adjusted! * Your opportunity to own an established homestead just got even better! Homestead Haven is now offered at $294,900, giving you more room to buy down your interest rate, help cover closing costs, or simply keep that extra flexibility to make this homestead your own. The hard work has been done. Bring your animals, bring your dreams, and make Homestead Haven yours. ??
Homestead Haven! If you've been dreaming of a place where you can spread out, slow down, and create your own homestead, this Carroll County property may be the one you've been waiting for. Nestled on 4.11 private acres, bordered on two sides by a creek and surrounded by trees, this peaceful property has been thoughtfully improved and developed over the past five years for both comfortable living and life outdoors.
The homestead is already well underway! Approximately 3 of the 4.11 acres are fenced, with multiple fenced pens and paddocks ready for farm animals. A custom greenhouse, chicken coop, pond, trails through the woods, creekside areas, treehouse/deer stand, additional deer stand, large detached garage/shop, enclosed carport and lean-to add even more possibilities.
The 1998 manufactured home on a permanent foundation offers approximately 1,736 square feet with 3 spacious bedrooms and 2 baths. Over the past five years, the sellers have made substantial improvements, including insulation and board-and-batten siding around the entire home, replacement windows, new flooring throughout with no carpet, renovated bathrooms, updated kitchen sink and appliances, and HVAC improvements. A wood-burning stove adds warmth and character, and all appliances convey, including the approximately one-year-old washer and dryer.
Outdoor living is just as inviting. The screened front porch welcomes you home, while the impressive 40' x 12' extended back deck offers plenty of room to relax, entertain, and enjoy the wooded surroundings. Additional improvements include plumbing updates, septic servicing, retaining wall, front sidewalk, and a circular drive.
Located in a USDA-eligible area, this property may also offer qualified buyers the opportunity to explore USDA financing options.*
Whether your vision includes chickens and a garden, room for animals, wandering the trails to the creek, evenings by the wood stove, or simply a little more privacy and breathing room, much of the hard work of creating a homestead has already been done.
Listen closely—you may just hear this one calling you home!
USDA financing is subject to buyer, property, lender, and program eligibility requirements....
Contact an agent
Home facts
- Year built:1998
- Subdivision & Development:n/a
- Listing ID #:7827182
- Updated:September 18, 2026 at 01:24 PM
Rooms and interior
- Bedrooms:3
- Total bathrooms:2
- Full bathrooms:2
- Bathrooms Description:Double Vanity, Separate Tub/Shower, Soaking Tub
- Kitchen Description:Dishwasher, Electric Range, Kitchen Island, Microwave, Refrigerator
- Bedroom Description:Split Bedroom Plan
- Living area:1,736 sq. ft.
Heating and cooling
- Cooling:Central Air
- Heating:Central
- Central air:Yes
Structure and exterior
- Roof:Metal
- Year built:1998
- Building area:1,736 sq. ft.
- Lot area:4.11 Acres
- Lot Features:Creek On Lot, Farm, Front Yard, Pasture, Wooded
- Architectural Style:Farmhouse, Modular, Ranch
- Construction Materials:Wood Siding
- Exterior Features:Deck, Front Porch, Rain Gutters, Screened, Storage
- Levels:1 Story
Schools
- High school:Mt. Zion
- Middle school:Mt. Zion
- Elementary school:Mount Zion - Carroll
Utilities
- Water:Public, Water Available
- Sewer:Septic Tank
Finances and disclosures
- Price:$294,900
- Price per sq. ft.:$169.87
- Tax amount:$965 (2025)
Features and amenities
- Appliances:Satellite Dish
- Laundry features:Dryer, Laundry Room, Washer
- Amenities:Electric Water Heater, Entrance Foyer
Parking
- Parking description:Driveway
 Listings identified with the FMLS IDX logo come from FMLS and are held by brokerage firms other than the owner of this website. The listing brokerage is identified in any listing details. Information is deemed reliable but is not guaranteed. If you believe any FMLS listing contains material that infringes your copyrighted work please click here (https://www.fmls.com/dmca) to review our DMCA policy and learn how to submit a takedown request. ©2026 First Multiple Listing Service, Inc.
New listings near 120 Styles Lake Road
- New
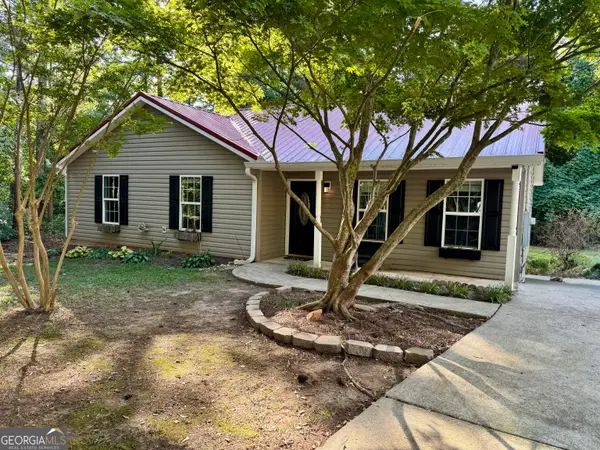 $199,900Active3 beds 2 baths1,156 sq. ft.
101 Mineral Springs Road, Waco, GA 30182
MLS# 10842165Listed by: Heritage Oaks Realty Westside 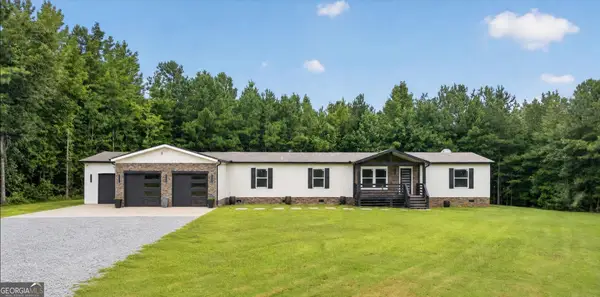 $394,900Active5 beds 2 baths2,700 sq. ft.
85 Old Bushmill Road, Bremen, GA 30110
MLS# 10819640Listed by: eXp Realty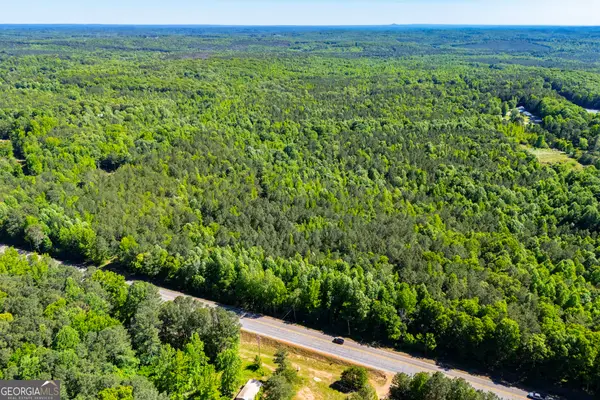 $800,000Active-- beds -- baths
US Highway 78, Waco, GA 30182
MLS# 10767186Listed by: Keller Williams Realty Atl. Partners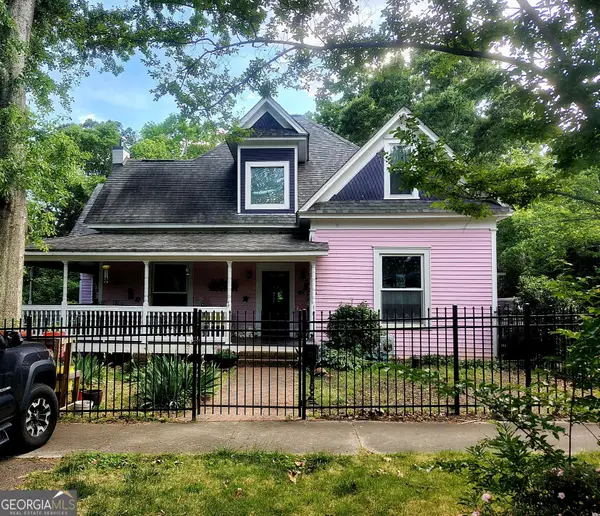 $294,900Pending3 beds 3 baths3,572 sq. ft.
167 Carrollton Street, Waco, GA 30182
MLS# 10742671Listed by: Atlanta Communities


Protect your home and budget from life's surprises with an Assurant Home Warranty, backed by a partner that supports you through every step of homeownership. Explore Plans.
© 2026 Better Homes and Gardens Real Estate LLC. An Anywhere Real Estate company. All rights reserved. Better Homes and Gardens® Real Estate is a registered trademark owned by Meredith Operations Corporation, licensed to Better Homes and Gardens Real Estate LLC and used with permission. Better Homes and Gardens Real Estate LLC fully supports the principles of the Fair Housing Act and the Equal Opportunity Act. Listing information is deemed reliable but is not guaranteed accurate.
Each office is independently owned and operated.
Any services or products provided by third parties are not provided by, affiliated with or related to Better Homes and Gardens Real Estate LLC, or its affiliated companies.