
1535 Kansas Jake Road, Waco, GA 30182
Local realty services provided by:Better Homes and Gardens Real Estate Jackson Realty
1535 Kansas Jake Road,Waco, GA 30182
$420,000
- 3 Beds
- 2 Baths
- 1,620 sq. ft.
- Single family
- Active
Listed by: oscar melara
Office: exp commercial
MLS#:10886982
Source:METROMLS
Price summary
- Price:$420,000
- Price per sq. ft.:$259.26
About this home
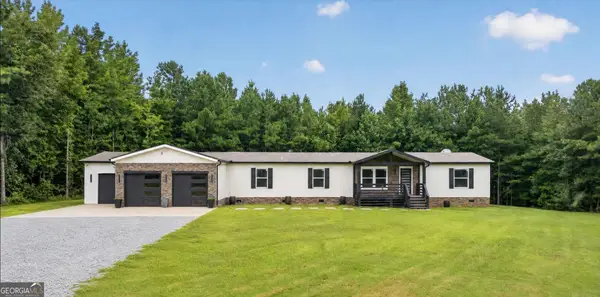
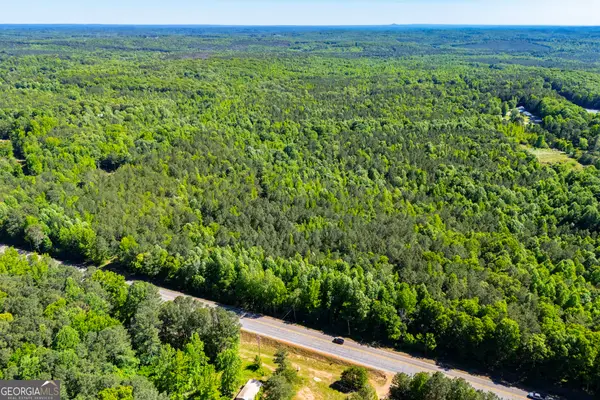
Stunning New Construction on 4 Private Acres! Discover the perfect blend of modern elegance, comfort, and privacy in this beautifully crafted new construction home, nestled on a picturesque 4-acre lot surrounded by mature trees. The thoughtfully designed open-concept floor plan offers a spacious living room, inviting dining area, and a gourmet kitchen featuring designer cabinetry, stylish tile backsplash, and solid-surface countertops. Luxury vinyl plank (LVP) flooring flows seamlessly throughout the home, combining durability with sophisticated style. Quality finishes include Hardie Plank siding, architectural shingles, a Carrier HVAC system, and a spacious two-car garage with automatic openers. Enjoy peaceful mornings and relaxing evenings on the covered front and rear porches, both enhanced by beautiful stained wood ceilings. The property also features sod landscaping on all sides of the home. Enjoy the privacy and tranquility of country living while being just minutes from I-20, offering convenient access to shopping, dining, and major commuter routes. Brand-new construction, 4 acres of privacy, and exceptional craftsmanship-this home has it all!...
Contact an agent
Home facts
- Year built:2026
- Subdivision & Development:None
- Listing ID #:10886982
- Updated:November 13, 2026 at 12:59 PM
Rooms and interior
- Bedrooms:3
- Total bathrooms:2
- Full bathrooms:2
- Flooring:Hardwood, Tile, Vinyl
- Dining Description:Living Room/Dining Room Combo
- Bathrooms Description:Double Vanity
- Kitchen Description:Breakfast Bar, Dishwasher, Oven/Range (Combo), Solid Surface Counters, Stainless Steel Appliance(s)
- Bedroom Description:Master On Main Level, Split Bedroom Plan, Walk-In Closet(s)
- Living area:1,620 sq. ft.
Heating and cooling
- Cooling:Central Air, Electric
- Heating:Central, Electric
- Central air:Yes
Structure and exterior
- Roof:Composition
- Year built:2026
- Building area:1,620 sq. ft.
- Lot area:4 Acres
- Lot Features:Level, Private
- Architectural Style:Craftsman, Ranch, Traditional
- Exterior Features:Deck/Patio
- Foundation Description:Slab
- Levels:1 Story
Schools
- High school:Mount Zion
- Middle school:Mount Zion
- Elementary school:Mount Zion
Utilities
- Water:Public, Water Available
- Sewer:Septic Tank
Finances and disclosures
- Price:$420,000
- Price per sq. ft.:$259.26
- Tax amount:$492 (2025)
Features and amenities
- Appliances:Dishwasher, Electric Water Heater, Oven/Range (Combo), Stainless Steel Appliance(s)
- Laundry features:Laundry, Laundry Closet
- Amenities:Double Pane Windows, Electric Water Heater, Smoke Detector(s), Tray Ceiling(s), Vaulted Ceiling(s)
Parking
- Total parking spaces:2
- Parking description:Attached, Garage, Garage Door Opener, Kitchen Level
- Garage:Yes
 2026 Georgia MLS. All rights reserved. Information Deem Reliable But Not Guaranteed November 13, 2026
New listings near 1535 Kansas Jake Road


Protect your home and budget from life's surprises with an Assurant Home Warranty, backed by a partner that supports you through every step of homeownership. Explore Plans.
© 2026 Better Homes and Gardens Real Estate LLC. An Anywhere Real Estate company. All rights reserved. Better Homes and Gardens® Real Estate is a registered trademark owned by Meredith Operations Corporation, licensed to Better Homes and Gardens Real Estate LLC and used with permission. Better Homes and Gardens Real Estate LLC fully supports the principles of the Fair Housing Act and the Equal Opportunity Act. Listing information is deemed reliable but is not guaranteed accurate.
Each office is independently owned and operated.
Any services or products provided by third parties are not provided by, affiliated with or related to Better Homes and Gardens Real Estate LLC, or its affiliated companies.