
1960 North Highway 100, Waco, GA 30182
Local realty services provided by:Better Homes and Gardens Real Estate Metro Brokers
1960 North Highway 100,Waco, GA 30182
$479,900
- 4 Beds
- 3 Baths
- 2,356 sq. ft.
- Single family
- Active
Listed by: ashley bragg
Office: grit realty
MLS#:10829002
Source:METROMLS
Price summary
- Price:$479,900
- Price per sq. ft.:$203.69
About this home
WELCOME HOME to this stunning 2026 new construction home, beautifully situated on 4.7 acres and offering the perfect blend of modern finishes, thoughtful design, and room to spread out. This home features 3 bedrooms, 2.5 bathrooms, plus a spacious 4th room that offers endless possibilities-use it as an additional bedroom, home office, playroom, game room, media room, or whatever best fits your lifestyle. At the heart of the home is a gorgeous kitchen featuring quartz countertops, ZLINE appliances, abundant cabinet space, and plenty of room for gathering and entertaining. The living area is warm and inviting with a gas fireplace, creating the perfect place to relax at the end of the day. The spacious primary suite is a true retreat. The primary bathroom features a soaking tub, beautifully tiled walk-in shower, double vanities, and a generous walk-in closet. You'll also love the oversized laundry/mudroom, complete with built-ins designed to keep everyday life organized. With 4.7 flat, usable acres featuring plenty of open grassy space and partially wooded areas, beautiful new construction, flexible living space, quality finishes, and thoughtful storage throughout, this property offers the space and functionality you've been looking for-both inside and out. Brand new, beautifully finished, and ready to welcome you home!...
Contact an agent
Home facts
- Year built:2026
- Subdivision & Development:None
- Listing ID #:10829002
- Updated:October 07, 2026 at 11:27 AM
Rooms and interior
- Bedrooms:4
- Total bathrooms:3
- Full bathrooms:2
- Half bathrooms:1
- Flooring:Tile, Vinyl
- Bathrooms Description:Double Vanity, Separate Shower, Soaking Tub
- Kitchen Description:Dishwasher, Microwave, Oven/Range (Combo), Stainless Steel Appliance(s)
- Bedroom Description:Master On Main Level, Walk-In Closet(s)
- Living area:2,356 sq. ft.
Heating and cooling
- Cooling:Central Air
- Heating:Central
- Central air:Yes
Structure and exterior
- Roof:Composition
- Year built:2026
- Building area:2,356 sq. ft.
- Lot area:4.7 Acres
- Lot Features:Level
- Architectural Style:Craftsman, Ranch
- Construction Materials:Concrete
- Foundation Description:Slab
- Levels:1 Story
Schools
- High school:Bowdon
- Middle school:Bowdon
- Elementary school:Bowdon
Utilities
- Water:Public, Water Available
- Sewer:Septic Tank
Finances and disclosures
- Price:$479,900
- Price per sq. ft.:$203.69
- Tax amount:$740 (2025)
Features and amenities
- Appliances:Dishwasher, Microwave, Oven/Range (Combo), Stainless Steel Appliance(s)
- Laundry features:In Mud Room, Laundry
- Amenities:Pulldown Attic Stairs, Vaulted Ceiling(s)
Parking
- Parking description:Garage
- Garage:Yes
 2026 Georgia MLS. All rights reserved. Information Deem Reliable But Not Guaranteed October 7, 2026
New listings near 1960 North Highway 100
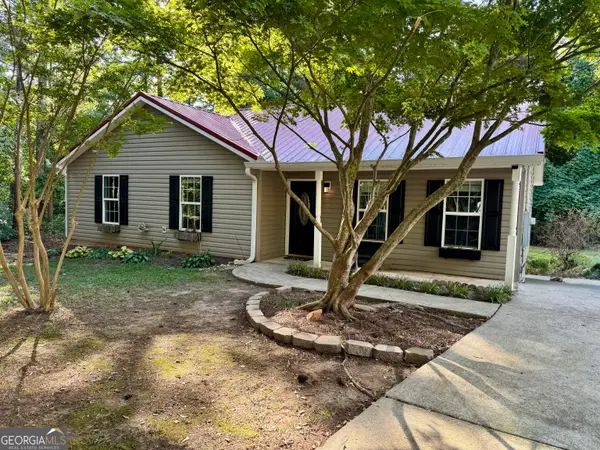 $199,900Active3 beds 2 baths1,156 sq. ft.
101 Mineral Springs Road, Waco, GA 30182
MLS# 10842165Listed by: Heritage Oaks Realty Westside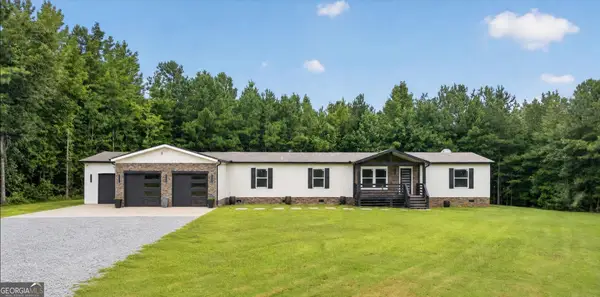 $394,900Active5 beds 2 baths2,700 sq. ft.
85 Old Bushmill Road, Bremen, GA 30110
MLS# 10819640Listed by: eXp Realty $800,000Active-- beds -- baths
US Highway 78, Waco, GA 30182
MLS# 10767186Listed by: Keller Williams Realty Carrollton


Protect your home and budget from life's surprises with an Assurant Home Warranty, backed by a partner that supports you through every step of homeownership. Explore Plans.
© 2026 Better Homes and Gardens Real Estate LLC. An Anywhere Real Estate company. All rights reserved. Better Homes and Gardens® Real Estate is a registered trademark owned by Meredith Operations Corporation, licensed to Better Homes and Gardens Real Estate LLC and used with permission. Better Homes and Gardens Real Estate LLC fully supports the principles of the Fair Housing Act and the Equal Opportunity Act. Listing information is deemed reliable but is not guaranteed accurate.
Each office is independently owned and operated.
Any services or products provided by third parties are not provided by, affiliated with or related to Better Homes and Gardens Real Estate LLC, or its affiliated companies.