
138 Lakewood Drive, Waleska, GA 30183
Local realty services provided by:Better Homes and Gardens Real Estate Metro Brokers
Listed by: caroline momper
Office: atlanta communities
MLS#:7804073
Source:FIRSTMLS
Price summary
- Price:$549,900
- Price per sq. ft.:$310.68
- Monthly HOA dues:$225
About this home
Welcome Home to 138 Lakewood Drive in beautiful Lake Arrowhead! This thoughtfully designed TIH Homes Etowah offers a wonderful blend of modern comfort, timeless style, and relaxed mountain-lake living. The open-concept floor plan creates an inviting atmosphere with spacious living areas, a well-appointed kitchen, and seamless flow for everyday living and entertaining. Beautiful finishes and thoughtful details throughout add to the home's appeal, while generous windows bring in natural light and showcase the surrounding wooded setting. This home is a private wooded corner homesite over an unfinished basement that can be a blank slate for you to create your own private oasis, game or media room, additional bedrooms and baths. Enjoy the peaceful lifestyle of Lake Arrowhead with access to a wealth of amenities, including the lake, golf, clubhouse, hiking trails, and recreational activities. Whether you're looking for a full-time residence, weekend retreat, or investment opportunity, 138 Lakewood Drive offers an exceptional opportunity to enjoy the best of North Georgia living....
Contact an agent
Home facts
- Year built:2026
- Subdivision & Development:Lake Arrowhead
- Listing ID #:7804073
- Updated:September 24, 2026 at 09:45 PM
Rooms and interior
- Bedrooms:3
- Total bathrooms:2
- Full bathrooms:2
- Flooring:Carpet
- Dining Description:Open Concept
- Bathrooms Description:Double Vanity, Shower Only
- Kitchen Description:Cabinets Other, Dishwasher, Disposal, Electric Range, Kitchen Island, Microwave, Pantry, Solid Surface Counters, Stone Counters, View to Family Room
- Bedroom Description:Master on Main
- Basement Description:Bath/Stubbed, Exterior Entry, Full, Interior Entry, Unfinished
- Living area:1,770 sq. ft.
Heating and cooling
- Cooling:Ceiling Fan(s), Central Air
- Heating:Central, Electric, Heat Pump
- Central air:Yes
Structure and exterior
- Roof:Composition, Shingle
- Year built:2026
- Building area:1,770 sq. ft.
- Lot area:0.48 Acres
- Lot Features:Back Yard, Corner Lot, Landscaped, Private
- Architectural Style:Craftsman, Ranch
- Construction Materials:HardiPlank Type
- Exterior Features:Covered, Front Porch, Private Yard
- Levels:1 Story
Schools
- High school:Cherokee
- Middle school:Teasley
- Elementary school:R. M. Moore
Utilities
- Water:Private, Water Available
- Sewer:Sewer Available
Finances and disclosures
- Price:$549,900
- Price per sq. ft.:$310.68
- Tax amount:$26 (2026)
Features and amenities
- Laundry features:In Kitchen, Laundry Room, Main Level
- Amenities:Electric Water Heater, High Ceilings 9 ft Main, Low Flow Plumbing Fixtures, Walk-In Closet(s)
Parking
- Parking description:Attached, Garage, Garage Door Opener, Garage Faces Front, Kitchen Level
- Garage spaces:2
 Listings identified with the FMLS IDX logo come from FMLS and are held by brokerage firms other than the owner of this website. The listing brokerage is identified in any listing details. Information is deemed reliable but is not guaranteed. If you believe any FMLS listing contains material that infringes your copyrighted work please click here (https://www.fmls.com/dmca) to review our DMCA policy and learn how to submit a takedown request. ©2026 First Multiple Listing Service, Inc.
New listings near 138 Lakewood Drive
- Coming Soon
 $400,000Coming Soon3 beds 2 baths1,888 sq. ft.
193 Lakeside Drive, Waleska, GA 30183
MLS# 10850062Listed by: Mark Spain Real Estate - New
 $395,000Active3 beds 2 baths1,306 sq. ft.
130 Walnut Court, Waleska, GA 30183
MLS# 7839402Listed by: LAKE HOMES REALTY, LLC. - New
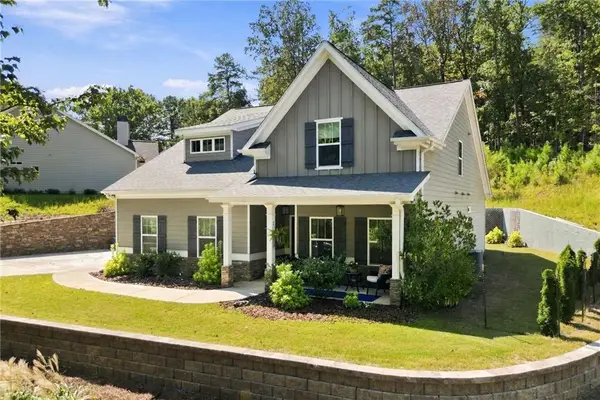 $530,000Active4 beds 3 baths2,416 sq. ft.
312 Pinebrook Drive, Waleska, GA 30183
MLS# 7840709Listed by: LAKE HOMES REALTY, LLC. - New
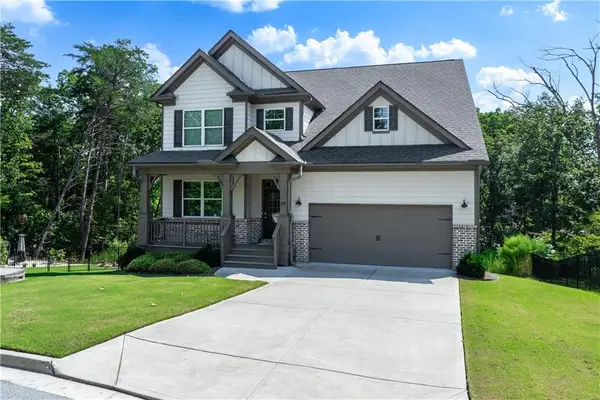 $570,000Active5 beds 5 baths3,623 sq. ft.
3024 Winding Ridge, Waleska, GA 30183
MLS# 7840702Listed by: REAL BROKER, LLC. - New
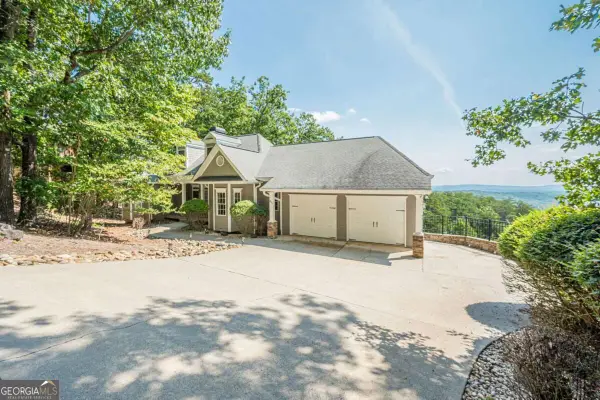 $585,000Active4 beds 3 baths3,728 sq. ft.
805 Lake Arrowhead Drive, Waleska, GA 30183
MLS# 10847743Listed by: Atlanta Communities - New
 $419,000Active3 beds 3 baths1,841 sq. ft.
122 Council Oak Loop, Waleska, GA 30183
MLS# 7839150Listed by: WATKINS REAL ESTATE ASSOCIATES - New
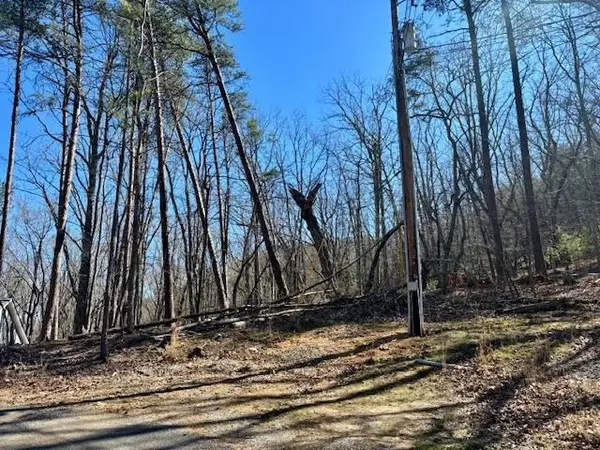 $44,900Active0.78 Acres
125 Gum Wood Court, Waleska, GA 30183
MLS# 7839000Listed by: KELLER WILLIAMS REALTY PARTNERS - Open Sat, 10am to 6pmNew
 $544,900Active3 beds 3 baths
117 Fort Gibson Court, Waleska, GA 30183
MLS# 10846915Listed by: Atlanta Communities - Open Sat, 10am to 6pmNew
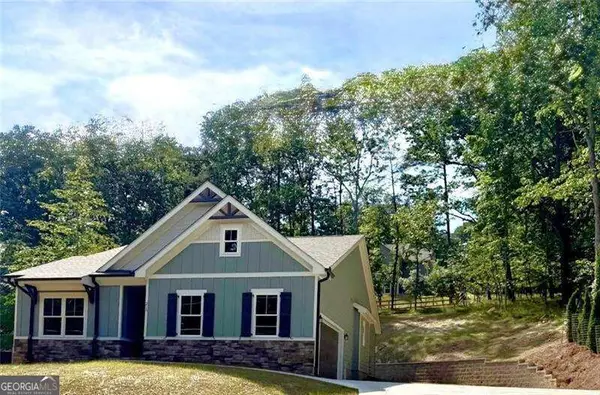 $449,900Active3 beds 2 baths
218 Chickasaw Drive, Waleska, GA 30183
MLS# 10846573Listed by: Atlanta Communities - New
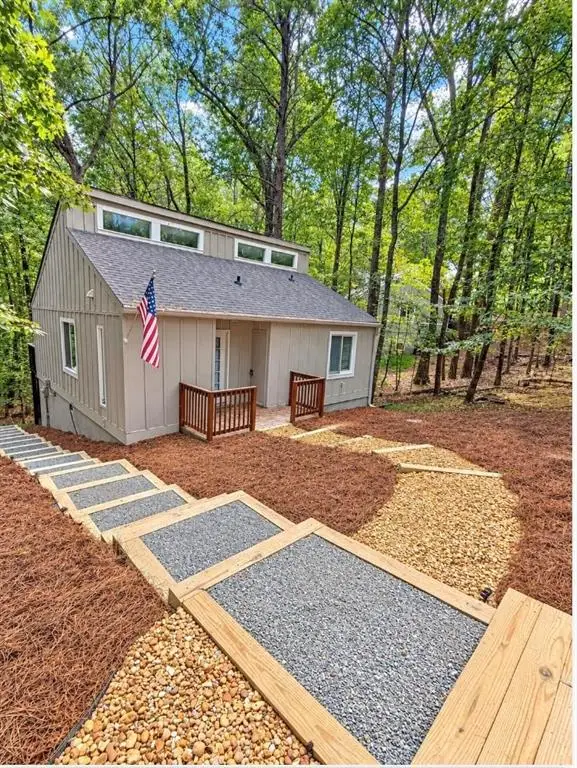 $275,000Active2 beds 2 baths1,017 sq. ft.
110 Indian Ridge Court, Waleska, GA 30183
MLS# 7838248Listed by: CLIENTS 1ST PROPERTY MANAGEMENT SPECIALISTS, LLC


Protect your home and budget from life's surprises with an Assurant Home Warranty, backed by a partner that supports you through every step of homeownership. Explore Plans.
© 2026 Better Homes and Gardens Real Estate LLC. An Anywhere Real Estate company. All rights reserved. Better Homes and Gardens® Real Estate is a registered trademark owned by Meredith Operations Corporation, licensed to Better Homes and Gardens Real Estate LLC and used with permission. Better Homes and Gardens Real Estate LLC fully supports the principles of the Fair Housing Act and the Equal Opportunity Act. Listing information is deemed reliable but is not guaranteed accurate.
Each office is independently owned and operated.
Any services or products provided by third parties are not provided by, affiliated with or related to Better Homes and Gardens Real Estate LLC, or its affiliated companies.