
193 Puckett Road, Waleska, GA 30183
Local realty services provided by:Better Homes and Gardens Real Estate Metro Brokers
193 Puckett Road,Waleska, GA 30183
$375,000
- 3 Beds
- 2 Baths
- 1,840 sq. ft.
- Single family
- Active
Listed by: kenya lanier
Office: era sunrise realty
MLS#:7852606
Source:FIRSTMLS
Price summary
- Price:$375,000
- Price per sq. ft.:$203.8
About this home
Prepare to be impressed by this beautiful brand-new home featuring soaring ceilings, recessed lighting, an oversized level yard, and so much more! The quality of the finishes throughout is truly exceptional for this price point. At the heart of the home is a dream kitchen offering abundant cabinetry, a huge farmhouse sink, stainless steel appliances, and an oversized island with additional bar-stool seating. The dining area flows seamlessly into the spacious living room, creating an inviting open-concept layout that’s perfect for entertaining and everyday living. The convenient laundry room doubles as a functional drop zone to help keep everything organized. The oversized primary suite offers a relaxing retreat, but the primary bathroom is sure to steal the show! Enjoy a luxurious separate soaking tub, a beautiful double vanity, a walk-in closet, and an incredible oversized double shower featuring dual showerheads. The generously sized secondary bedrooms each offer oversized closets, providing plenty of room for storage. Outside, the beautifully landscaped, hydroseeded yard offers endless possibilities, while the crushed-stone paved driveway adds both charm and functionality. With its impressive finishes, thoughtful layout, spacious rooms, oversized yard, and NO HOA, this home offers an incredible combination of style, comfort, and value. Opportunities like this don't come along every day, and this exceptional property is priced to move quickly!...
Contact an agent
Home facts
- Year built:2026
- Subdivision & Development:NA
- Listing ID #:7852606
- Updated:October 12, 2026 at 12:20 PM
Rooms and interior
- Bedrooms:3
- Total bathrooms:2
- Full bathrooms:2
- Flooring:Carpet
- Dining Description:Open Concept
- Bathrooms Description:Double Vanity, Separate Tub/Shower, Soaking Tub
- Kitchen Description:Cabinets White, Dishwasher, Eat-in Kitchen, Electric Range, Kitchen Island, Range Hood, Refrigerator
- Bedroom Description:Master on Main
- Basement Description:Crawl Space
- Living area:1,840 sq. ft.
Heating and cooling
- Cooling:Ceiling Fan(s), Central Air
- Heating:Central, Electric
- Central air:Yes
Structure and exterior
- Roof:Composition
- Year built:2026
- Building area:1,840 sq. ft.
- Lot area:1 Acres
- Lot Features:Level
- Architectural Style:Mobile
- Construction Materials:Vinyl Siding
- Exterior Features:Deck
- Levels:1 Story
Schools
- High school:Cherokee
- Middle school:Teasley
- Elementary school:R. M. Moore
Utilities
- Water:Public, Water Available
- Sewer:Septic Tank
Finances and disclosures
- Price:$375,000
- Price per sq. ft.:$203.8
- Tax amount:$452 (2025)
Features and amenities
- Laundry features:Laundry Room, Main Level
- Amenities:Electric Water Heater, Walk-In Closet(s)
Parking
- Total parking spaces:4
- Parking description:Driveway
 Listings identified with the FMLS IDX logo come from FMLS and are held by brokerage firms other than the owner of this website. The listing brokerage is identified in any listing details. Information is deemed reliable but is not guaranteed. If you believe any FMLS listing contains material that infringes your copyrighted work please click here (https://www.fmls.com/dmca) to review our DMCA policy and learn how to submit a takedown request. ©2026 First Multiple Listing Service, Inc.
New listings near 193 Puckett Road
- Coming Soon
 $400,000Coming Soon3 beds 2 baths1,888 sq. ft.
193 Lakeside Drive, Waleska, GA 30183
MLS# 10850062Listed by: Mark Spain Real Estate - New
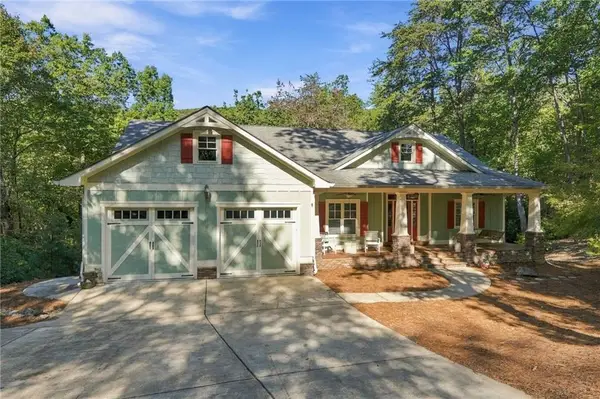 $550,000Active4 beds 3 baths4,138 sq. ft.
197 Little Coyote Loop, Waleska, GA 30183
MLS# 7851192Listed by: LAKE HOMES REALTY, LLC. - New
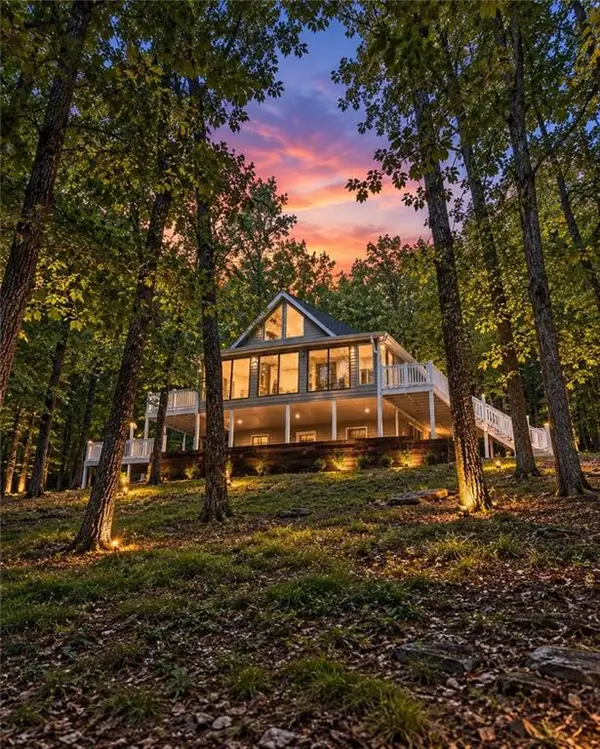 $384,000Active3 beds 2 baths2,420 sq. ft.
126 Louie Court, Waleska, GA 30183
MLS# 7852567Listed by: REAL BROKER, LLC. - New
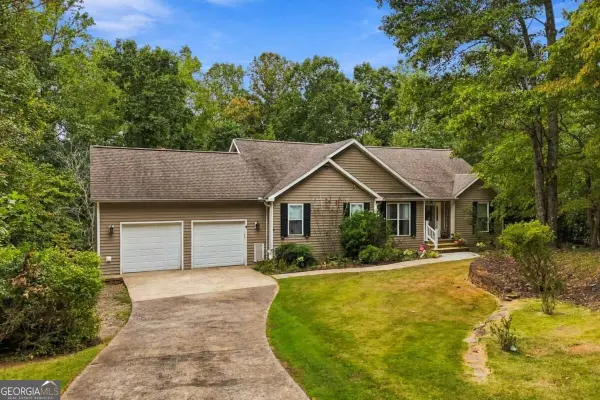 $655,000Active5 beds 3 baths3,154 sq. ft.
226 Arrow Wood Drive, Waleska, GA 30183
MLS# 10870927Listed by: All Metro Realty, LLC - New
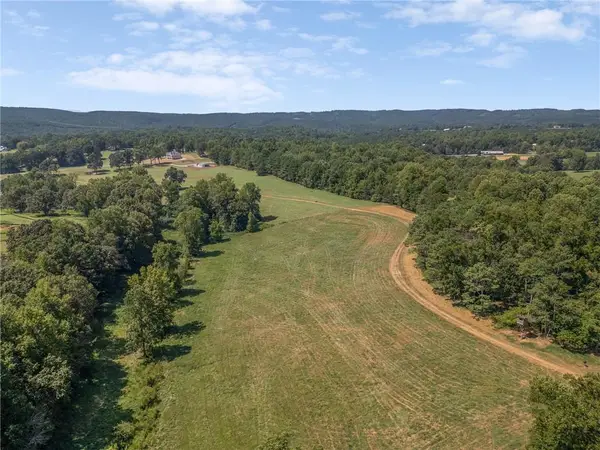 $2,160,600Active72.02 Acres
72 Acres Salacoa, Waleska, GA 30183
MLS# 7850616Listed by: KELLER WILLIAMS REALTY PARTNERS - New
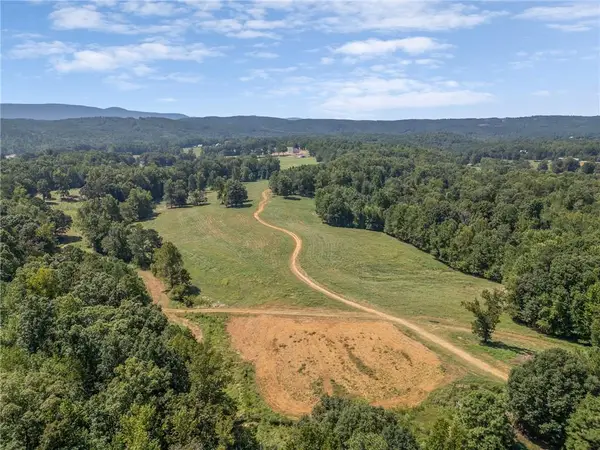 $3,177,900Active105.93 Acres
106 Acres Salacoa, Waleska, GA 30183
MLS# 7850635Listed by: KELLER WILLIAMS REALTY PARTNERS - New
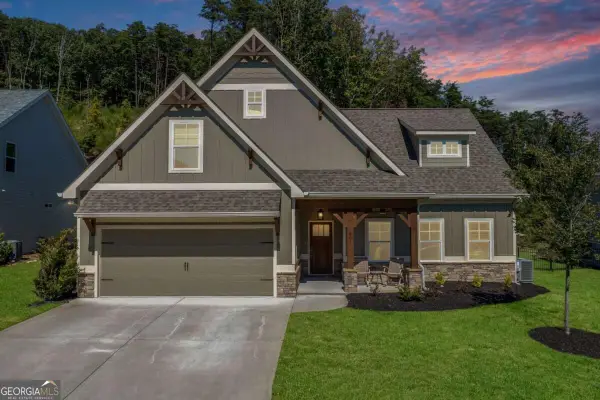 $520,000Active4 beds 3 baths2,177 sq. ft.
602 Spring Water, Waleska, GA 30183
MLS# 10870049Listed by: Real Broker, LLC - New
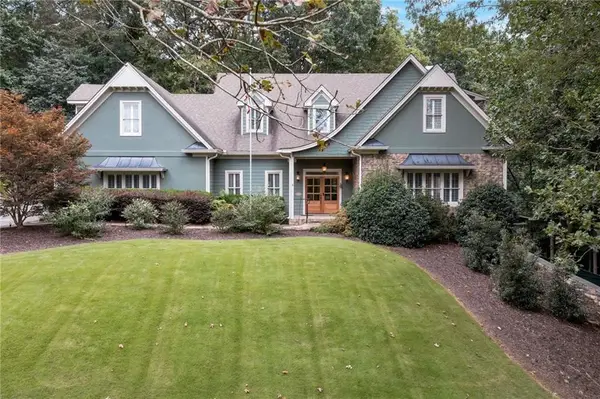 $850,000Active7 beds 5 baths4,470 sq. ft.
180 Forest Glen Drive, Waleska, GA 30183
MLS# 7850728Listed by: SIMONDS PROPERTIES, LLC. - New
 $650,000Active3 beds 3 baths1,796 sq. ft.
103 Marina Parc Drive, Waleska, GA 30183
MLS# 7848476Listed by: ANSLEY REAL ESTATE


Protect your home and budget from life's surprises with an Assurant Home Warranty, backed by a partner that supports you through every step of homeownership. Explore Plans.
© 2026 Better Homes and Gardens Real Estate LLC. An Anywhere Real Estate company. All rights reserved. Better Homes and Gardens® Real Estate is a registered trademark owned by Meredith Operations Corporation, licensed to Better Homes and Gardens Real Estate LLC and used with permission. Better Homes and Gardens Real Estate LLC fully supports the principles of the Fair Housing Act and the Equal Opportunity Act. Listing information is deemed reliable but is not guaranteed accurate.
Each office is independently owned and operated.
Any services or products provided by third parties are not provided by, affiliated with or related to Better Homes and Gardens Real Estate LLC, or its affiliated companies.