
197 Little Coyote Loop, Waleska, GA 30183
Local realty services provided by:Better Homes and Gardens Real Estate Metro Brokers
197 Little Coyote Loop,Waleska, GA 30183
$550,000
- 4 Beds
- 3 Baths
- 4,138 sq. ft.
- Single family
- Active
Listed by: lisa steele
Office: lake homes realty, llc.
MLS#:7851192
Source:FIRSTMLS
Price summary
- Price:$550,000
- Price per sq. ft.:$132.91
- Monthly HOA dues:$225
About this home
With the mountains as a beautiful backdrop, this custom home offers the perfect blend of warmth, character, and comfortable living. A charming rocking-chair front porch welcomes you home, setting the tone for the inviting spaces found throughout. Step inside to a beautiful entryway, with a main-level guest bedroom and full bath conveniently tucked to one side. The spacious great room is a true showstopper, featuring elegant tray ceilings, a wall of windows that brings the outdoors in, rich heart pine flooring, and a stunning stone fireplace that creates the perfect gathering spot. The beautifully appointed kitchen features warm, stained cabinetry, a center island, and a breakfast bar, all flowing seamlessly into the open-concept dining area. Just beyond, enjoy the best of indoor-outdoor living with a gorgeous screened porch complete with an outdoor fireplace, plus an open-air deck with a treehouse-like feel, surrounded by the beauty of nature. The oversized main-level primary suite is a peaceful retreat, offering abundant windows and natural light, a double tray ceiling, and its own fireplace. Built-in drawers and storage lead into the spa-inspired primary bath, complete with dual vanities, a relaxing soaking tub, and a separate tiled shower. A beautiful staircase leads to the lower level, where a spacious family room with a wet bar provides the perfect setting for entertaining, game nights, or relaxing with family and friends. Two generously sized guest bedrooms share a full bath, while a covered deck offers another inviting spot to enjoy the peaceful surroundings. Additional flexible spaces include a hobby room, a dedicated home office, and a workshop, providing room for hobbies, projects, and working from home. Offering exceptional space, distinctive custom details, and inviting indoor-outdoor living, this custom mountain retreat is an incredible value in the sought-after gated community of Lake Arrowhead. Come experience mountain living at its best! Great Amenities. Only 1 hour N of Atlanta....
Contact an agent
Home facts
- Year built:2008
- Subdivision & Development:Lake Arrowhead
- Listing ID #:7851192
- Updated:October 12, 2026 at 12:20 PM
Rooms and interior
- Bedrooms:4
- Total bathrooms:3
- Full bathrooms:3
- Flooring:Carpet, Ceramic Tile, Hardwood
- Dining Description:Open Concept
- Bathrooms Description:Double Vanity, Separate Tub/Shower, Whirlpool Tub
- Kitchen Description:Breakfast Bar, Cabinets Stain, Dishwasher, Disposal, Electric Cooktop, Kitchen Island, Microwave, Pantry Walk-In, Range Hood, Stone Counters
- Bedroom Description:Master on Main, Oversized Master
- Basement Description:Daylight, Exterior Entry, Finished, Finished Bath, Full, Interior Entry
- Living area:4,138 sq. ft.
Heating and cooling
- Cooling:Ceiling Fan(s)
- Heating:Electric
Structure and exterior
- Roof:Composition
- Year built:2008
- Building area:4,138 sq. ft.
- Lot area:0.83 Acres
- Lot Features:Private, Sloped, Wooded
- Architectural Style:Craftsman, Ranch
- Construction Materials:HardiPlank Type
- Exterior Features:Covered, Deck, Front Porch, Private Yard, Rain Gutters, Screened
- Levels:2 Story
Schools
- High school:Cherokee
- Middle school:Teasley
- Elementary school:R. M. Moore
Utilities
- Water:Private, Water Available
- Sewer:Public Sewer, Sewer Available
Finances and disclosures
- Price:$550,000
- Price per sq. ft.:$132.91
- Tax amount:$1,268 (2025)
Features and amenities
- Laundry features:Laundry Room, Main Level
- Amenities:Electric Water Heater, Entrance Foyer, High Ceilings 9 ft Main, High Speed Internet, Tray Ceiling(s), Walk-In Closet(s)
Parking
- Parking description:Garage, Garage Faces Front, Kitchen Level
- Garage spaces:2
 Listings identified with the FMLS IDX logo come from FMLS and are held by brokerage firms other than the owner of this website. The listing brokerage is identified in any listing details. Information is deemed reliable but is not guaranteed. If you believe any FMLS listing contains material that infringes your copyrighted work please click here (https://www.fmls.com/dmca) to review our DMCA policy and learn how to submit a takedown request. ©2026 First Multiple Listing Service, Inc.
New listings near 197 Little Coyote Loop
- Coming Soon
 $400,000Coming Soon3 beds 2 baths1,888 sq. ft.
193 Lakeside Drive, Waleska, GA 30183
MLS# 10850062Listed by: Mark Spain Real Estate - New
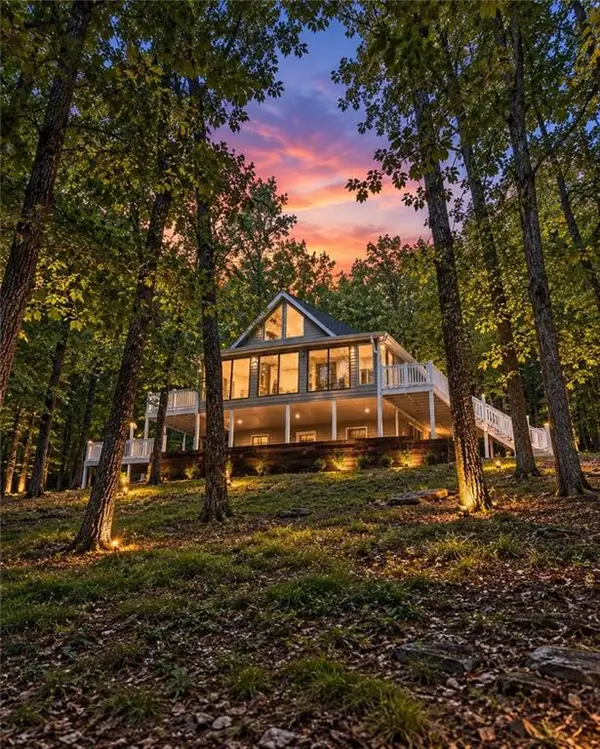 $384,000Active3 beds 2 baths2,420 sq. ft.
126 Louie Court, Waleska, GA 30183
MLS# 7852567Listed by: REAL BROKER, LLC. - New
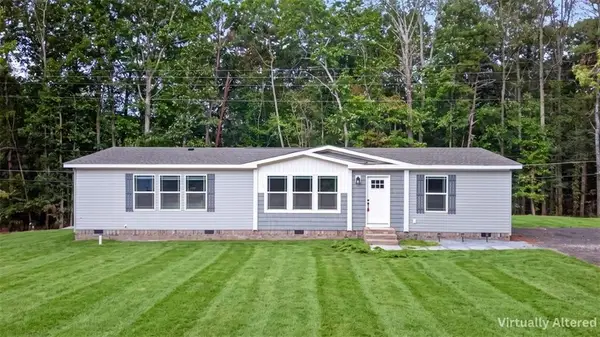 $375,000Active3 beds 2 baths1,840 sq. ft.
193 Puckett Road, Waleska, GA 30183
MLS# 7852606Listed by: ERA SUNRISE REALTY - New
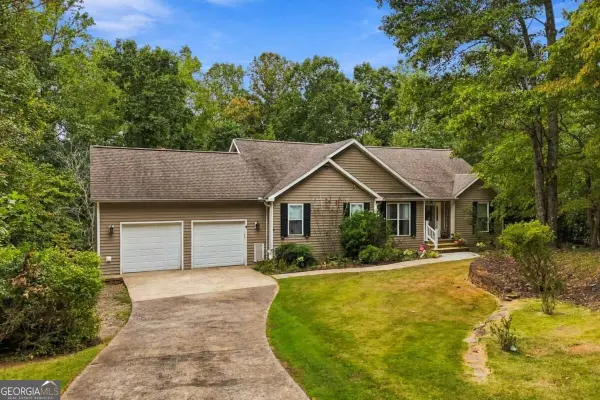 $655,000Active5 beds 3 baths3,154 sq. ft.
226 Arrow Wood Drive, Waleska, GA 30183
MLS# 10870927Listed by: All Metro Realty, LLC - New
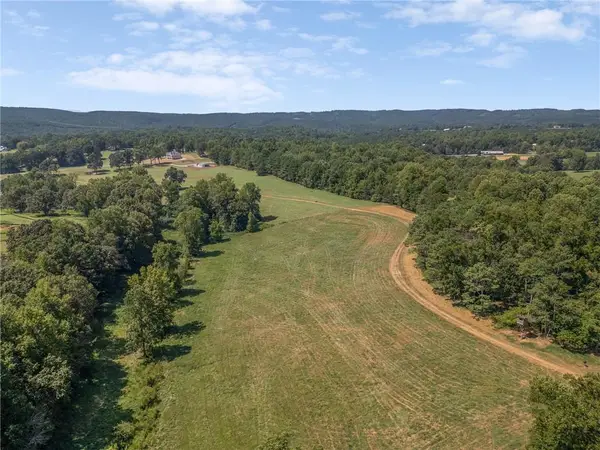 $2,160,600Active72.02 Acres
72 Acres Salacoa, Waleska, GA 30183
MLS# 7850616Listed by: KELLER WILLIAMS REALTY PARTNERS - New
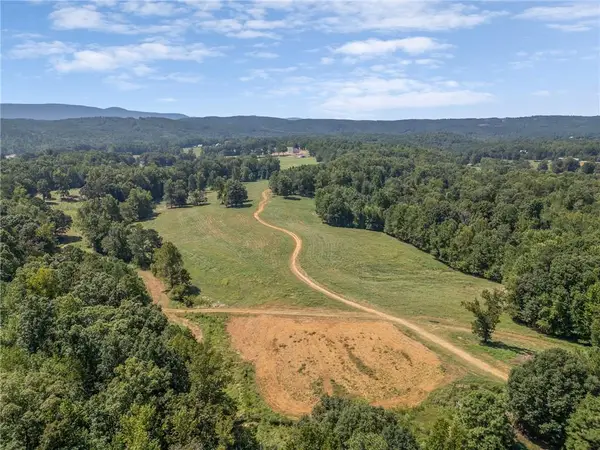 $3,177,900Active105.93 Acres
106 Acres Salacoa, Waleska, GA 30183
MLS# 7850635Listed by: KELLER WILLIAMS REALTY PARTNERS - New
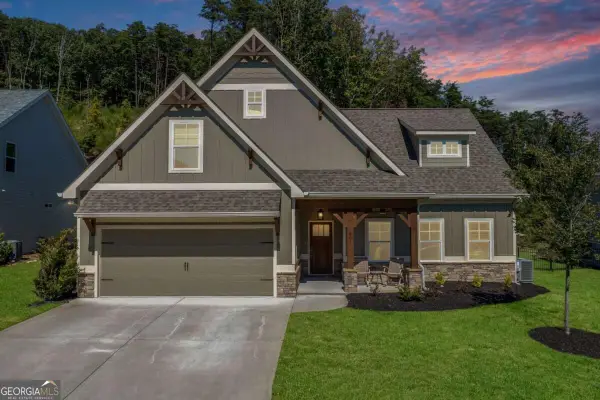 $520,000Active4 beds 3 baths2,177 sq. ft.
602 Spring Water, Waleska, GA 30183
MLS# 10870049Listed by: Real Broker, LLC - New
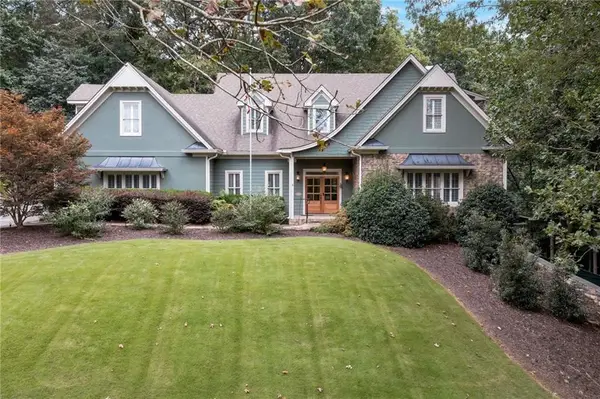 $850,000Active7 beds 5 baths4,470 sq. ft.
180 Forest Glen Drive, Waleska, GA 30183
MLS# 7850728Listed by: SIMONDS PROPERTIES, LLC. - New
 $650,000Active3 beds 3 baths1,796 sq. ft.
103 Marina Parc Drive, Waleska, GA 30183
MLS# 7848476Listed by: ANSLEY REAL ESTATE


Protect your home and budget from life's surprises with an Assurant Home Warranty, backed by a partner that supports you through every step of homeownership. Explore Plans.
© 2026 Better Homes and Gardens Real Estate LLC. An Anywhere Real Estate company. All rights reserved. Better Homes and Gardens® Real Estate is a registered trademark owned by Meredith Operations Corporation, licensed to Better Homes and Gardens Real Estate LLC and used with permission. Better Homes and Gardens Real Estate LLC fully supports the principles of the Fair Housing Act and the Equal Opportunity Act. Listing information is deemed reliable but is not guaranteed accurate.
Each office is independently owned and operated.
Any services or products provided by third parties are not provided by, affiliated with or related to Better Homes and Gardens Real Estate LLC, or its affiliated companies.