
283 Ash Circle, Waleska, GA 30183
Local realty services provided by:Better Homes and Gardens Real Estate Metro Brokers
283 Ash Circle,Waleska, GA 30183
$250,000
- 3 Beds
- 1 Baths
- 1,316 sq. ft.
- Single family
- Active
Listed by: lindsey haas
Office: keller williams realty signature partners
MLS#:7764984
Source:FIRSTMLS
Price summary
- Price:$250,000
- Price per sq. ft.:$189.97
About this home
Tucked away on 10 breathtaking private acres in the peaceful countryside of Waleska, this rare property offers the perfect blend of privacy, charm, and opportunity. The only home on the culdesac, this traditional ranch home is surrounded by mature hardwoods, and the kind of natural beauty that’s becoming harder and harder to find. Located on a quiet cul-de-sac lot with a creek on the property, this is the ideal setting for those craving space, serenity, and a true connection to nature. Whether you're looking for a full-time residence, weekend retreat, mini homestead, or investment opportunity, this one-of-a-kind property offers endless possibilities.
Inside, the home features 3 main level bedrooms, hardwood flooring, and a stunning wood-burning stone fireplace handcrafted by the owner that creates the perfect focal point in the family room. The home offers a practical layout with an unfinished basement, providing excellent storage or future expansion potential. Recent peace-of-mind updates include a water heater that’s only approximately 1.5 years old.
Step outside and enjoy everything this incredible land has to offer. The property features a covered front porch, wraparound deck, private wooded views, natural spring water source, workshop, outbuilding, and storage shed, making it ideal for hobbyists, outdoor enthusiasts, or anyone looking for room to create and explore. With ample parking for 6+ vehicles, no HOA, no city taxes, and complete privacy, you’ll enjoy the freedom to truly make this property your own. Conveniently located near North Georgia Mountains hiking and outdoor recreation, yet still within reach of everyday conveniences, this is country living at its finest. Truly a special setting you simply have to experience in person. The home does need a lot of TLC but has the right bones to make it a great home. Purchase the home with 10 or 5 acres. 10 acres with the home is $350,000 or purchase just 5 acres with no home for $99,900. See additional listings....
Contact an agent
Home facts
- Year built:1950
- Listing ID #:7764984
- Updated:May 29, 2026 at 01:26 PM
Rooms and interior
- Bedrooms:3
- Total bathrooms:1
- Full bathrooms:1
- Flooring:Hardwood, Laminate
- Dining Description:Open Concept
- Bathrooms Description:Tub/Shower Combo
- Kitchen Description:Eat-in Kitchen, View to Family Room
- Bedroom Description:Master on Main
- Basement Description:Unfinished
- Living area:1,316 sq. ft.
Heating and cooling
- Cooling:Window Unit(s)
Structure and exterior
- Roof:Composition, Shingle
- Year built:1950
- Building area:1,316 sq. ft.
- Lot area:5.1 Acres
- Lot Features:Back Yard, Creek On Lot, Cul-De-Sac, Private
- Architectural Style:Traditional
- Construction Materials:Wood Siding
- Exterior Features:Covered, Deck, Front Porch, Wrap Around
- Levels:1 Story
Schools
- High school:Cherokee
- Middle school:Teasley
- Elementary school:R. M. Moore
Utilities
- Water:Private, Well
- Sewer:Septic Tank
Finances and disclosures
- Price:$250,000
- Price per sq. ft.:$189.97
- Tax amount:$459 (2025)
Features and amenities
- Laundry features:In Basement
- Amenities:Gas Water Heater
Parking
- Total parking spaces:4
- Parking description:Driveway, Parking Pad
 Listings identified with the FMLS IDX logo come from FMLS and are held by brokerage firms other than the owner of this website. The listing brokerage is identified in any listing details. Information is deemed reliable but is not guaranteed. If you believe any FMLS listing contains material that infringes your copyrighted work please click here (https://www.fmls.com/dmca) to review our DMCA policy and learn how to submit a takedown request. ©2026 First Multiple Listing Service, Inc.
New listings near 283 Ash Circle
- New
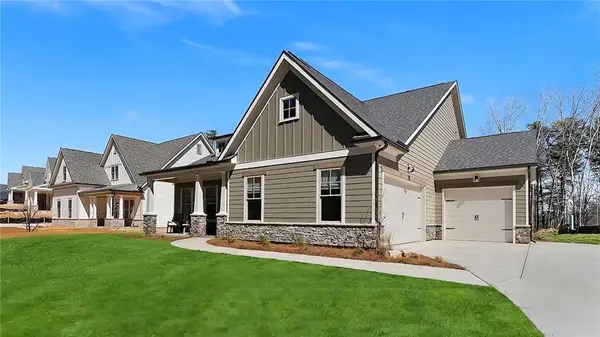 $770,900Active3 beds 3 baths2,940 sq. ft.
196 Cherokee Drive S, Waleska, GA 30183
MLS# 7777512Listed by: ATLANTA COMMUNITIES - New
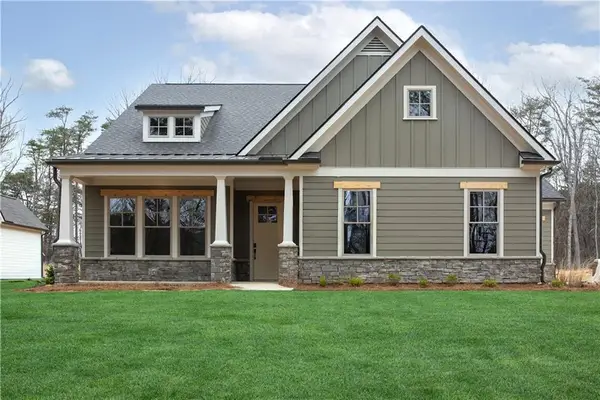 $770,900Active3 beds 3 baths2,940 sq. ft.
164 Cherokee Drive S, Waleska, GA 30183
MLS# 7777518Listed by: ATLANTA COMMUNITIES - New
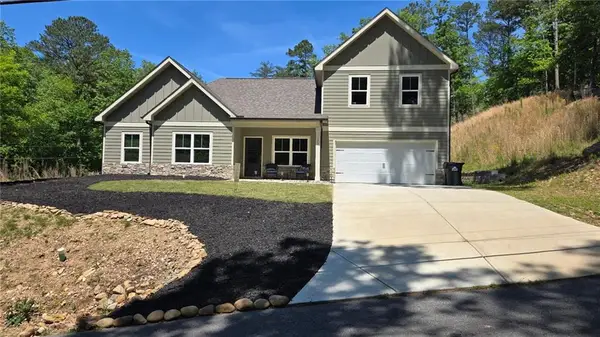 $437,000Active3 beds 3 baths1,729 sq. ft.
170 White Antelope Street, Waleska, GA 30183
MLS# 7777956Listed by: YOUR NGA TEAM REALTY - New
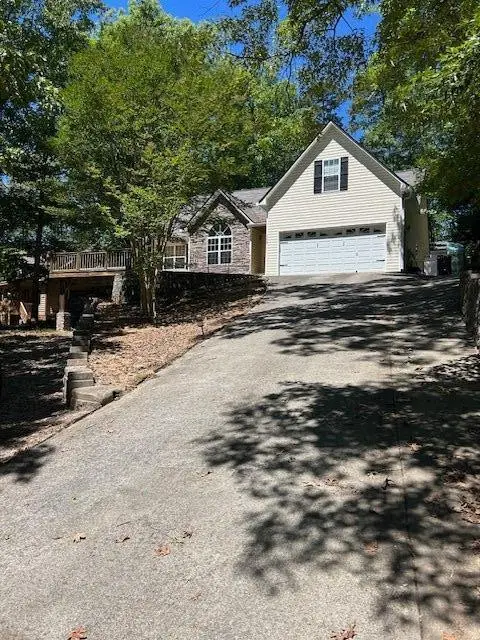 $420,000Active4 beds 2 baths1,776 sq. ft.
162 White Antelope Street, Waleska, GA 30183
MLS# 7776637Listed by: CRYE LEIKE REALTY, INC. - New
 $1,250,000Active4 beds 4 baths3,242 sq. ft.
349 Masons Way, Waleska, GA 30183
MLS# 7775772Listed by: CENTURY 21 RESULTS - New
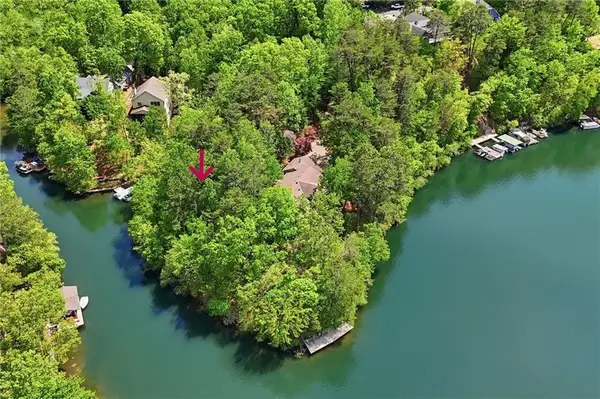 $235,000Active0.67 Acres
109 White Pine Court, Waleska, GA 30183
MLS# 7774781Listed by: LAKE HOMES REALTY, LLC. - New
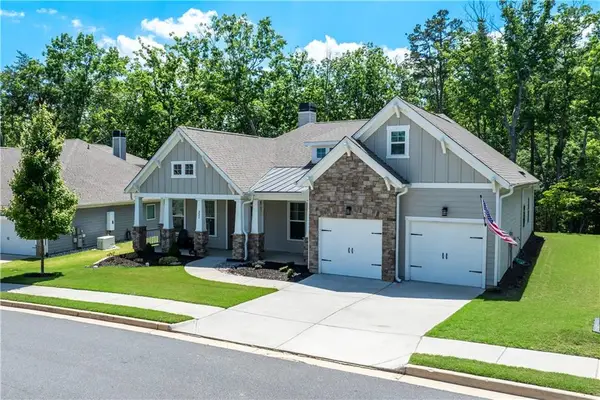 $565,000Active4 beds 2 baths2,497 sq. ft.
332 Cherokee Drive, Waleska, GA 30183
MLS# 7770579Listed by: REAL BROKER, LLC. - New
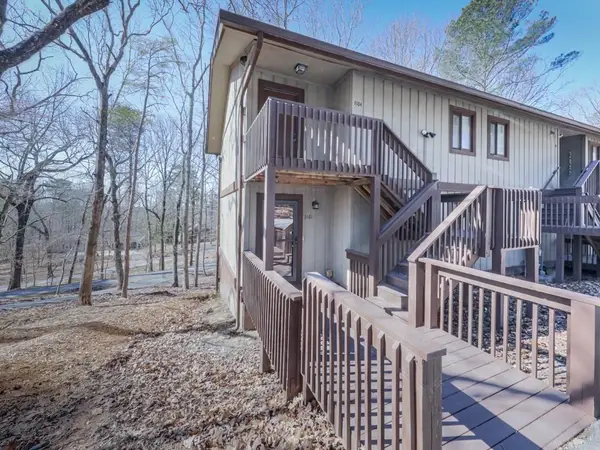 $170,000Active1 beds 1 baths687 sq. ft.
1101 Fairway Oaks Rd #1101, Waleska, GA 30183
MLS# 7774193Listed by: SANDERS RE, LLC - New
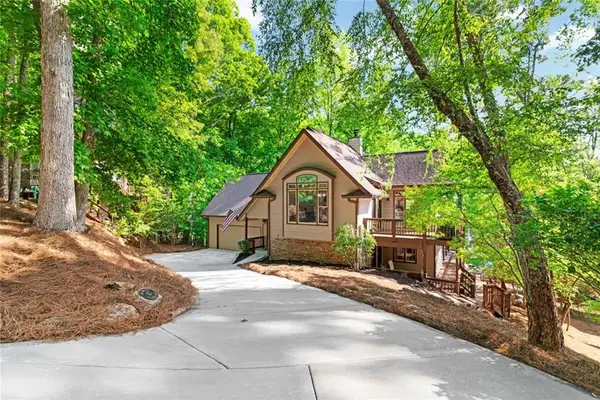 $800,000Active3 beds 4 baths3,378 sq. ft.
117 Sycamore Court, Waleska, GA 30183
MLS# 7773916Listed by: BERKSHIRE HATHAWAY HOMESERVICES GEORGIA PROPERTIES - New
 $650,000Active5 beds 5 baths3,623 sq. ft.
3024 Winding Ridge, Waleska, GA 30183
MLS# 7773782Listed by: ATLANTA COMMUNITIES


Protect your home and budget from life's surprises with an Assurant Home Warranty, backed by a partner that supports you through every step of homeownership. Explore Plans.
© 2026 Better Homes and Gardens Real Estate LLC. An Anywhere Real Estate company. All rights reserved. Better Homes and Gardens® Real Estate is a registered trademark owned by Meredith Operations Corporation, licensed to Better Homes and Gardens Real Estate LLC and used with permission. Better Homes and Gardens Real Estate LLC fully supports the principles of the Fair Housing Act and the Equal Opportunity Act. Listing information is deemed reliable but is not guaranteed accurate.
Each office is independently owned and operated.
Any services or products provided by third parties are not provided by, affiliated with or related to Better Homes and Gardens Real Estate LLC, or its affiliated companies.