
102 Huntshire Trace, Warner Robins, GA 31088
Local realty services provided by:Better Homes and Gardens Real Estate Metro Brokers
102 Huntshire Trace,Warner Robins, GA 31088
$410,000
- 4 Beds
- 4 Baths
- 2,851 sq. ft.
- Single family
- Active
Listed by: kimberly pace
Office: maximum one platinum realtors
MLS#:10826894
Source:METROMLS
Price summary
- Price:$410,000
- Price per sq. ft.:$143.81
About this home
Immaculate 4 bedroom 3.5 bath a spacious home situated on an approximately 0.71-acre lot in the desirable Huntington Woods/Stahams Landing community of Warner Robins. With approximately 2,851 square feet of living space, this home offers plenty of room for comfortable everyday living and entertaining. A standout feature is the detached 2-car garage, complete with a second-floor area providing abundant additional storage-perfect for a workshop, hobbies, seasonal items, or all your extra storage needs. The generous lot offers plenty of outdoor space and privacy, while the established neighborhood provides a welcoming residential setting
Contact an agent
Home facts
- Year built:1996
- Subdivision & Development:Huntington Woods
- Listing ID #:10826894
- Updated:August 25, 2026 at 11:02 AM
Rooms and interior
- Bedrooms:4
- Total bathrooms:4
- Full bathrooms:3
- Half bathrooms:1
- Flooring:Carpet, Tile
- Kitchen Description:Dishwasher, Disposal, Microwave, Oven/Range (Combo)
- Bedroom Description:Master On Main Level
- Living area:2,851 sq. ft.
Heating and cooling
- Cooling:Central Air
- Heating:Central
- Central air:Yes
Structure and exterior
- Roof:Composition
- Year built:1996
- Building area:2,851 sq. ft.
- Lot area:0.71 Acres
- Lot Features:Open Lot
- Architectural Style:Traditional
- Construction Materials:Stucco, Synthetic Stucco
- Exterior Features:Deck, Deck/Patio, Screened
- Levels:1 Story
Schools
- High school:Other
- Middle school:Other
- Elementary school:Other
Utilities
- Water:Public
- Sewer:Public Sewer, Sewer Available
Finances and disclosures
- Price:$410,000
- Price per sq. ft.:$143.81
- Tax amount:$4,035 (2027)
Features and amenities
- Appliances:Dishwasher, Disposal, Microwave, Oven/Range (Combo)
Parking
- Parking description:Attached, Detached Parking, Garage
- Garage:Yes
 2026 Georgia MLS. All rights reserved. Information Deem Reliable But Not Guaranteed August 25, 2026
New listings near 102 Huntshire Trace
- New
 $155,000Active4 beds 2 baths1,688 sq. ft.
215 Sunnydale Drive, Warner Robins, GA 31088
MLS# 10832223Listed by: Fickling & Company - New
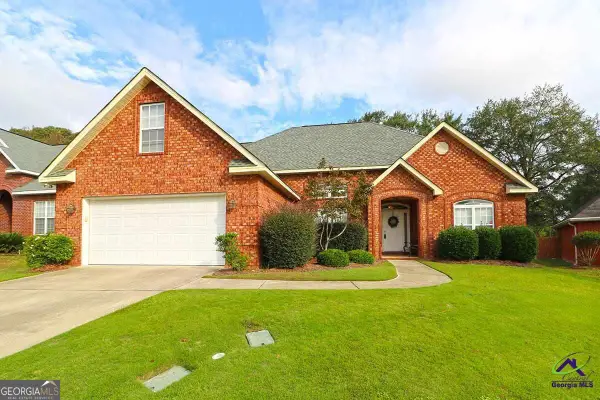 $339,889Active3 beds 3 baths2,128 sq. ft.
609 Links View Drive, Bonaire, GA 31005
MLS# 10832096Listed by: Driggers Team Real Estate - New
 $19,500Active0.65 Acres
0 Ida Avenue, Warner Robins, GA 31088
MLS# 10831650Listed by: Keller Williams Middle Georgia - New
 $299,470Active4 beds 3 baths2,372 sq. ft.
213 Park Bench Way #LOT D72, Byron, GA 31008
MLS# 10831526Listed by: SDC Realty Central Georgia - New
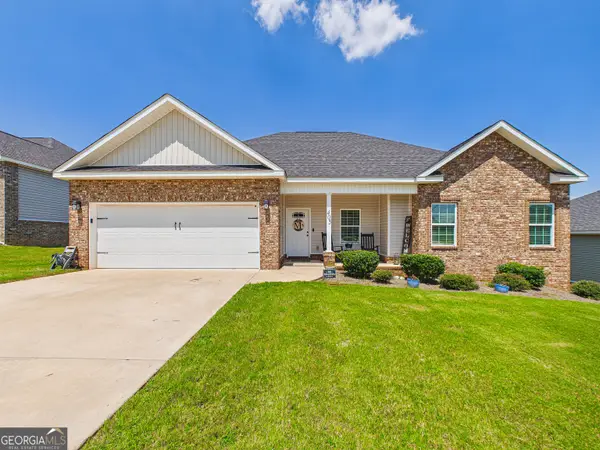 $299,000Active3 beds 2 baths1,747 sq. ft.
405 Ledford Way, Bonaire, GA 31005
MLS# 10831103Listed by: Southern Classic Realtors - New
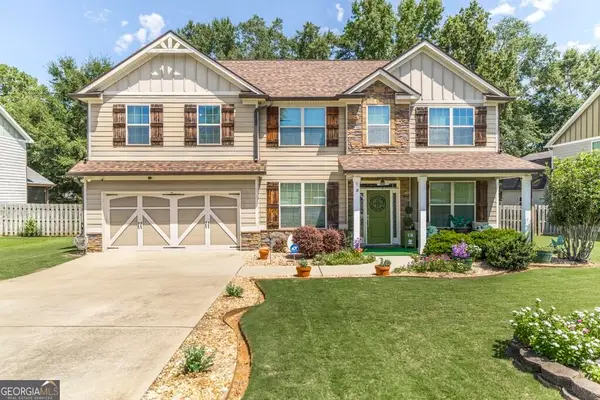 $395,000Active4 beds 3 baths2,848 sq. ft.
219 Adirondac Way, Bonaire, GA 31005
MLS# 10830784Listed by: Giles Realty - New
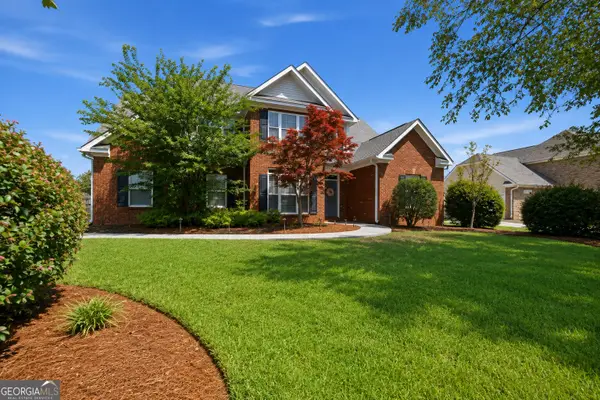 $450,000Active5 beds 3 baths2,750 sq. ft.
110 Cole Court, Warner Robins, GA 31088
MLS# 10830604Listed by: Southern Classic Realtors - New
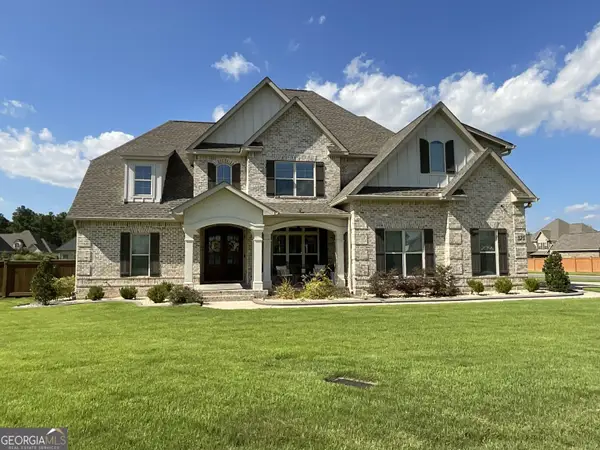 $690,000Active5 beds 4 baths3,704 sq. ft.
323 Woodlands Boulevard, Kathleen, GA 31047
MLS# 10830677Listed by: Coldwell Banker Free Realty - New
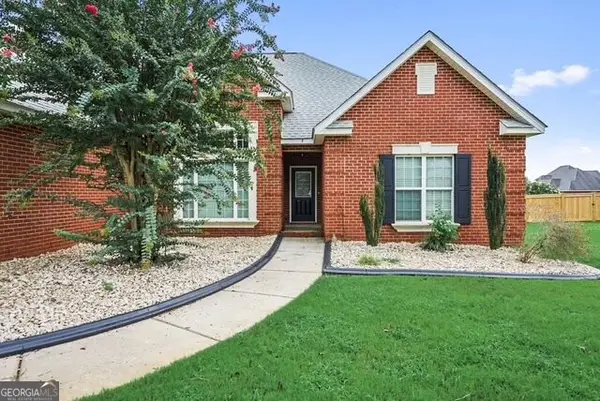 $340,000Active4 beds 3 baths2,318 sq. ft.
104 Flora Circle, Warner Robins, GA 31088
MLS# 10830700Listed by: Keller Williams Middle Georgia - New
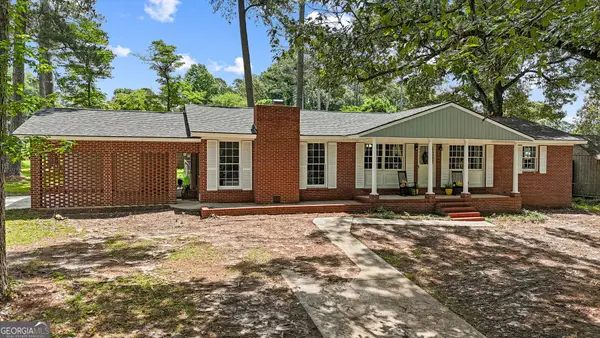 $225,000Active4 beds 2 baths1,701 sq. ft.
316 Terrell Street, Warner Robins, GA 31088
MLS# 10830721Listed by: Robins Realty Group


Protect your home and budget from life's surprises with an Assurant Home Warranty, backed by a partner that supports you through every step of homeownership. Explore Plans.
© 2026 Better Homes and Gardens Real Estate LLC. An Anywhere Real Estate company. All rights reserved. Better Homes and Gardens® Real Estate is a registered trademark owned by Meredith Operations Corporation, licensed to Better Homes and Gardens Real Estate LLC and used with permission. Better Homes and Gardens Real Estate LLC fully supports the principles of the Fair Housing Act and the Equal Opportunity Act. Listing information is deemed reliable but is not guaranteed accurate.
Each office is independently owned and operated.
Any services or products provided by third parties are not provided by, affiliated with or related to Better Homes and Gardens Real Estate LLC, or its affiliated companies.