
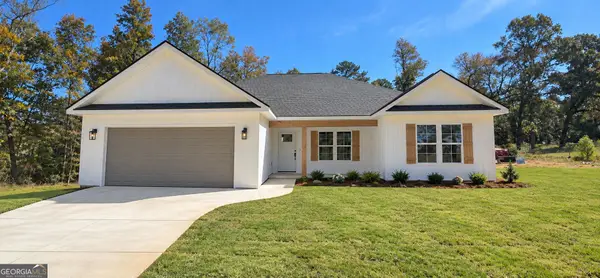
103 Hurston Court, Warner Robins, GA 31088
Local realty services provided by:Better Homes and Gardens Real Estate Jackson Realty
103 Hurston Court,Warner Robins, GA 31088
$450,000
- 6 Beds
- 4 Baths
- 3,008 sq. ft.
- Single family
- Active
Listed by: stephanie scott
Office: maximum one platinum realtors
MLS#:10883736
Source:METROMLS
Price summary
- Price:$450,000
- Price per sq. ft.:$149.6
About this home
Come home to this 6 bedroom, bonus room, 3.5 bath open concept floor plan. Jack 'n Jill bath for 2 of the 5 bedrooms upstairs. Master on the main, engineered hardwood floors, tile in wet areas, pantry, granite counters, oil rubbed bronze fixtures, stainless steel appliances, coffered dining room ceilings with fabulous trim and judges panels, custom tiled master shower, custom stoned fireplace inside & a cozy wood-burning fireplace on the patio. Schedule your personal showing today!
Contact an agent
Home facts
- Year built:2015
- Subdivision & Development:Carlton Ridge East
- Listing ID #:10883736
- Updated:November 03, 2026 at 11:30 PM
Rooms and interior
- Bedrooms:6
- Total bathrooms:4
- Full bathrooms:3
- Half bathrooms:1
- Flooring:Carpet, Hardwood, Tile
- Bathrooms Description:Double Vanity
- Kitchen Description:Dishwasher, Microwave, Oven/Range (Combo)
- Bedroom Description:Master On Main Level
- Living area:3,008 sq. ft.
Heating and cooling
- Cooling:Ceiling Fan(s), Central Air
- Heating:Central
- Central air:Yes
Structure and exterior
- Roof:Concrete
- Year built:2015
- Building area:3,008 sq. ft.
- Lot area:0.24 Acres
- Lot Features:Cul-De-Sac
- Construction Materials:Brick, Stone
- Levels:2 Story
Schools
- High school:Houston
- Middle school:Feagin Mill
- Elementary school:Lake Joy
Utilities
- Water:Public
- Sewer:Public Sewer
Finances and disclosures
- Price:$450,000
- Price per sq. ft.:$149.6
- Tax amount:$3,989 (2025)
Features and amenities
- Appliances:Dishwasher, Microwave, Oven/Range (Combo)
- Laundry features:Common Area
Parking
- Parking description:Garage, Garage Door Opener
- Garage:Yes
 2026 Georgia MLS. All rights reserved. Information Deem Reliable But Not Guaranteed November 3, 2026
New listings near 103 Hurston Court
- New
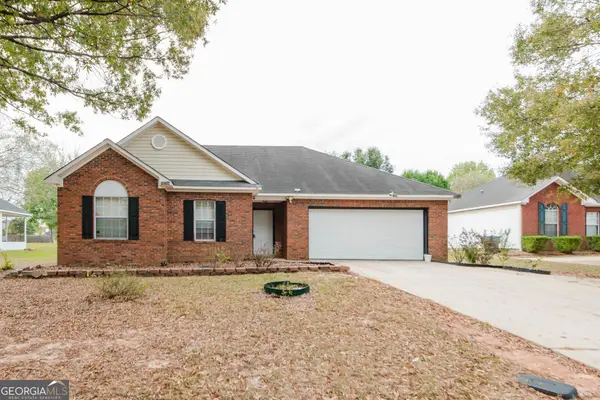 $265,000Active4 beds 2 baths1,651 sq. ft.
126 Knights Bridge, Warner Robins, GA 31093
MLS# 10884437Listed by: BHHS Georgia Properties - New
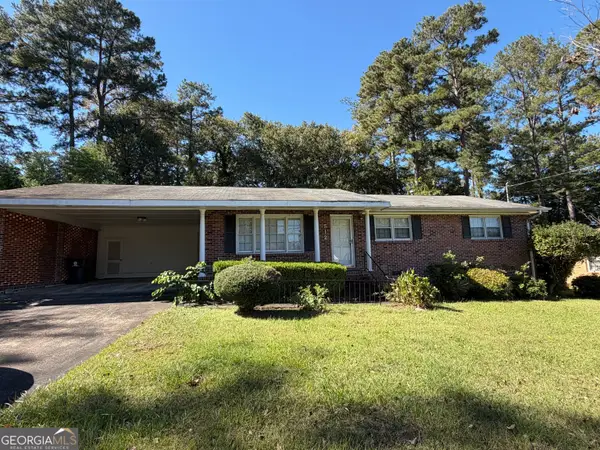 $190,000Active3 beds 2 baths1,841 sq. ft.
512 Kimberly Road, Warner Robins, GA 31088
MLS# 10883285Listed by: Maximum One Platinum Realtors - New
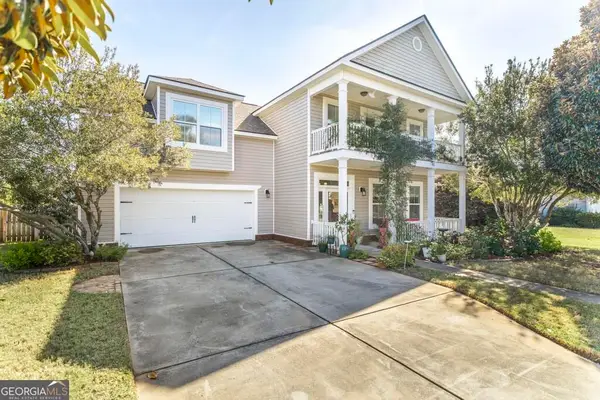 $319,900Active4 beds 4 baths2,433 sq. ft.
105 Saint Augustine Drive, Bonaire, GA 31005
MLS# 10882761Listed by: Southern Classic Realtors - New
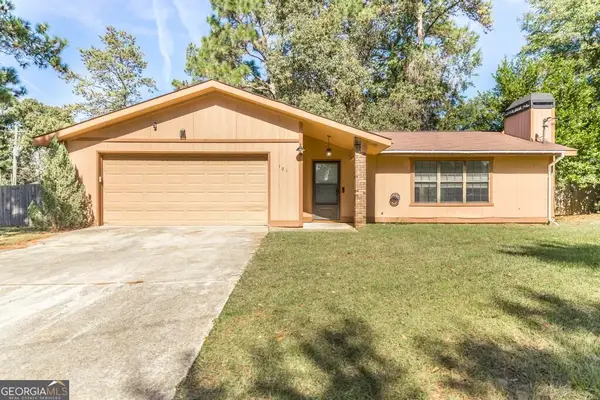 $225,000Active3 beds 2 baths1,447 sq. ft.
101 Cedar Ridge Drive, Warner Robins, GA 31088
MLS# 10882439Listed by: Southern Classic Realtors - New
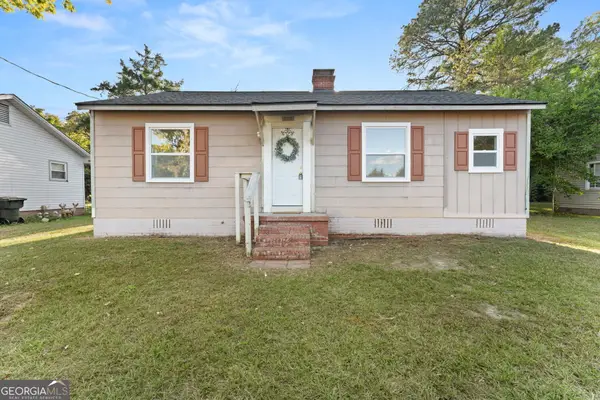 $119,000Active3 beds 1 baths1,044 sq. ft.
112 Thomas Boulevard, Warner Robins, GA 31093
MLS# 10882187Listed by: Kelly Wood Realty - New
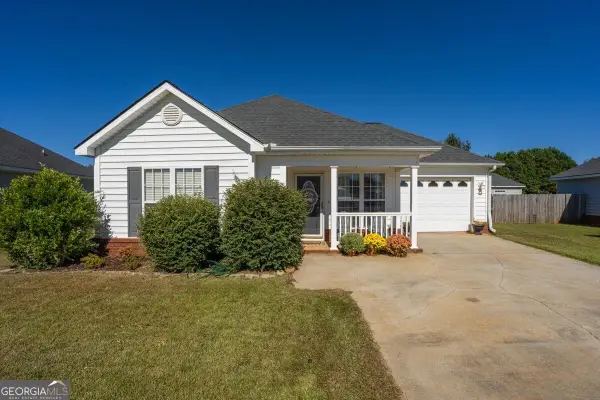 $239,500Active3 beds 2 baths1,404 sq. ft.
111 N Charity Lane, Warner Robins, GA 31088
MLS# 10881899Listed by: Connie R. Ham Middle GA Realty - New
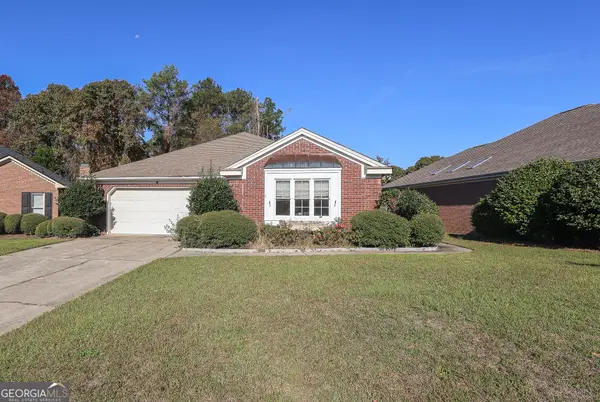 $199,900Active3 beds 2 baths1,797 sq. ft.
104 Arbour Court, Warner Robins, GA 31088
MLS# 10881916Listed by: MF Real Estate Firm - New
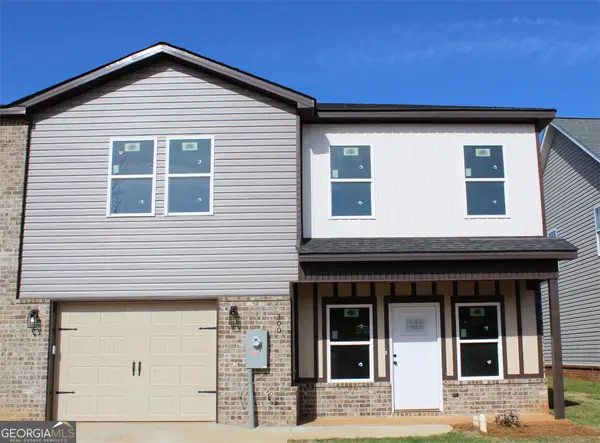 $242,312Active3 beds 3 baths1,636 sq. ft.
300 Beau Claire Cir, Byron, GA 31008
MLS# 10881989Listed by: House To Home Properties &Commercial - New
 $260,000Active4 beds 2 baths1,550 sq. ft.
212 Webb Street, Warner Robins, GA 31093
MLS# 10882060Listed by: Fickling & Company


Protect your home and budget from life's surprises with an Assurant Home Warranty, backed by a partner that supports you through every step of homeownership. Explore Plans.
© 2026 Better Homes and Gardens Real Estate LLC. An Anywhere Real Estate company. All rights reserved. Better Homes and Gardens® Real Estate is a registered trademark owned by Meredith Operations Corporation, licensed to Better Homes and Gardens Real Estate LLC and used with permission. Better Homes and Gardens Real Estate LLC fully supports the principles of the Fair Housing Act and the Equal Opportunity Act. Listing information is deemed reliable but is not guaranteed accurate.
Each office is independently owned and operated.
Any services or products provided by third parties are not provided by, affiliated with or related to Better Homes and Gardens Real Estate LLC, or its affiliated companies.