
212 Webb Street, Warner Robins, GA 31093
Local realty services provided by:Better Homes and Gardens Real Estate Metro Brokers
212 Webb Street,Warner Robins, GA 31093
$260,000
- 4 Beds
- 2 Baths
- 1,550 sq. ft.
- Single family
- Active
Listed by: melissa woods
Office: fickling & company
MLS#:10882060
Source:METROMLS
Price summary
- Price:$260,000
- Price per sq. ft.:$167.74
About this home
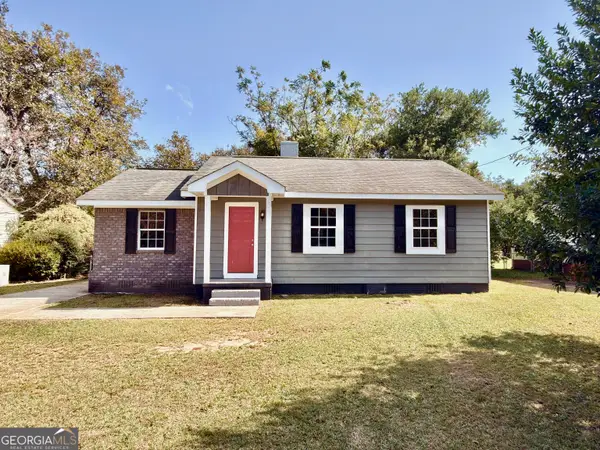
Brand new construction in Centerville with custom touches throughout! Beautifully finished 4 bedroom, 2 bath home offering 1,550 square feet, a 2 car garage, and an open floor plan designed for comfortable everyday living. The main living areas feature luxury vinyl plank flooring, while the bedrooms offer cozy carpet and both bathrooms are finished with tile. The kitchen features granite countertops, a tile backsplash, and under cabinet lighting, adding both style and functionality to the space. The kitchen opens to the living and dining areas, making it easy to stay connected whether you're entertaining or enjoying a quiet evening at home. You'll appreciate the extra details throughout, including crown molding, a custom built mud bench for added storage and convenience, and a tray ceiling that adds character to the primary bedroom. Both bathrooms feature tile tub and shower surrounds for a clean, finished look. Outside, the covered back porch leads to an additional poured concrete patio area, ideal for grilling or creating your own outdoor seating space. The garage features a smart garage door opener with wireless connectivity and a built-in camera for added convenience. Situated on just under 3/4 of an acre, this property offers plenty of room to enjoy the outdoors. If you're looking for new construction in Centerville with afunctional layout, stylish finishes, and thoughtful extras, this home deserves a spot on your must-see list!...
Contact an agent
Home facts
- Year built:2026
- Subdivision & Development:Valley Hills Estates
- Listing ID #:10882060
- Updated:November 03, 2026 at 12:36 PM
Rooms and interior
- Bedrooms:4
- Total bathrooms:2
- Full bathrooms:2
- Flooring:Carpet, Tile
- Dining Description:Living Room/Dining Room Combo
- Bathrooms Description:Double Vanity, Separate Shower, Soaking Tub
- Kitchen Description:Breakfast Bar, Dishwasher, Kitchen Island, Microwave, Oven/Range (Combo), Pantry, Solid Surface Counters
- Bedroom Description:Master On Main Level, Split Bedroom Plan, Walk-In Closet(s)
- Living area:1,550 sq. ft.
Heating and cooling
- Cooling:Central Air, Electric
- Heating:Central, Electric
- Central air:Yes
Structure and exterior
- Roof:Composition
- Year built:2026
- Building area:1,550 sq. ft.
- Lot area:0.68 Acres
- Architectural Style:Contemporary
- Construction Materials:Vinyl Siding
- Exterior Features:Deck/Patio, Sprinkler System
- Foundation Description:Slab
- Levels:1 Story
Schools
- High school:Northside
- Middle school:Thomson
- Elementary school:Centerville
Utilities
- Water:Public, Water Available
- Sewer:Septic Tank
Finances and disclosures
- Price:$260,000
- Price per sq. ft.:$167.74
- Tax amount:$2,248 (2025)
Features and amenities
- Appliances:Dishwasher, Microwave, Oven/Range (Combo)
- Amenities:Double Pane Windows, Pulldown Attic Stairs, Tray Ceiling(s)
Parking
- Total parking spaces:2
- Parking description:Attached, Garage, Garage Door Opener
- Garage:Yes
 2026 Georgia MLS. All rights reserved. Information Deem Reliable But Not Guaranteed November 3, 2026
New listings near 212 Webb Street
- New
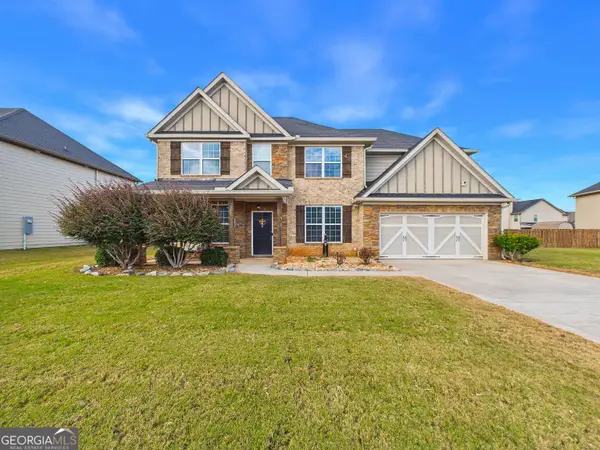 $450,000Active6 beds 4 baths3,008 sq. ft.
103 Hurston Court, Warner Robins, GA 31088
MLS# 10883736Listed by: Maximum One Platinum Realtors - New
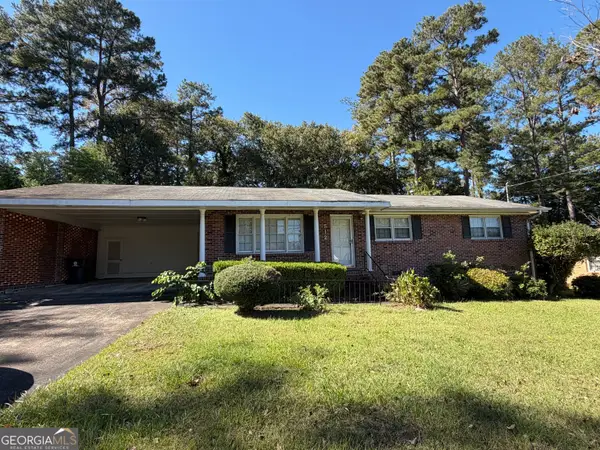 $190,000Active3 beds 2 baths1,841 sq. ft.
512 Kimberly Road, Warner Robins, GA 31088
MLS# 10883285Listed by: Maximum One Platinum Realtors - New
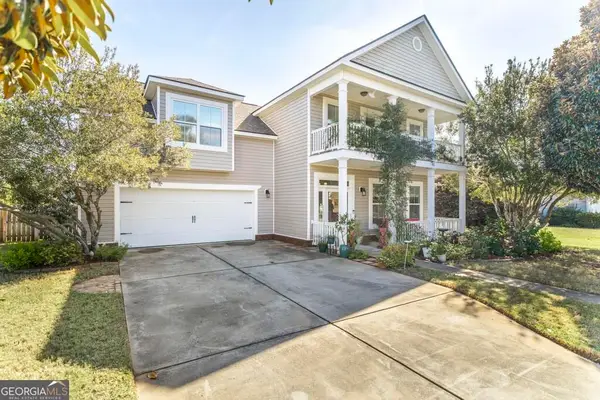 $319,900Active4 beds 4 baths2,433 sq. ft.
105 Saint Augustine Drive, Bonaire, GA 31005
MLS# 10882761Listed by: Southern Classic Realtors - New
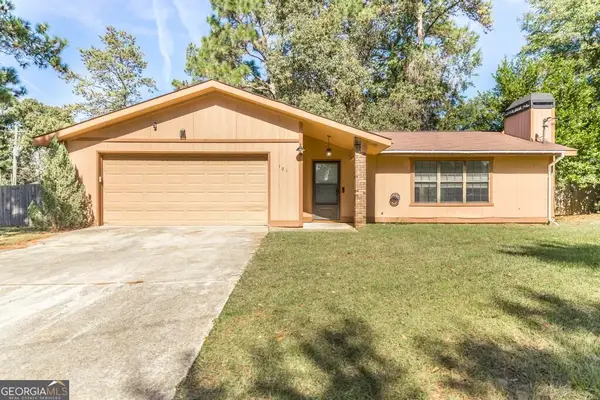 $225,000Active3 beds 2 baths1,447 sq. ft.
101 Cedar Ridge Drive, Warner Robins, GA 31088
MLS# 10882439Listed by: Southern Classic Realtors - New
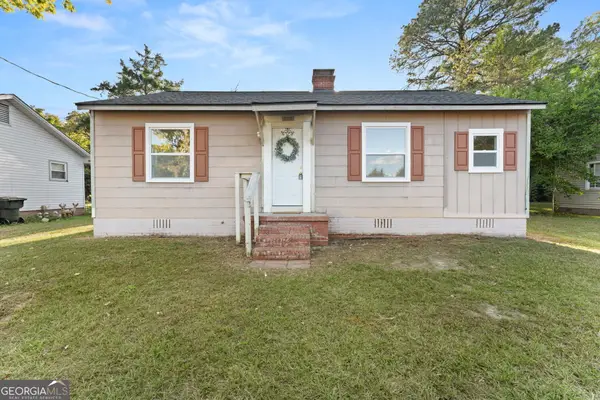 $119,000Active3 beds 1 baths1,044 sq. ft.
112 Thomas Boulevard, Warner Robins, GA 31093
MLS# 10882187Listed by: Kelly Wood Realty - New
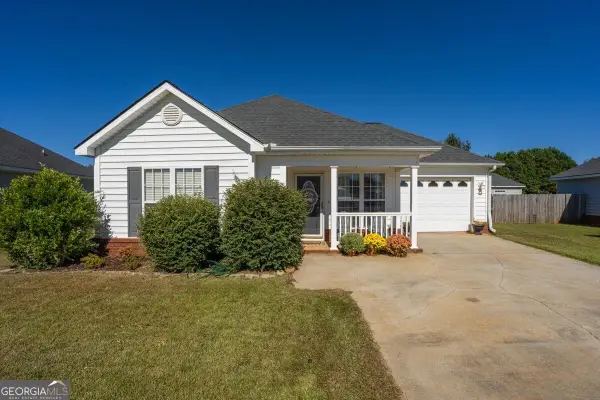 $239,500Active3 beds 2 baths1,404 sq. ft.
111 N Charity Lane, Warner Robins, GA 31088
MLS# 10881899Listed by: Connie R. Ham Middle GA Realty - New
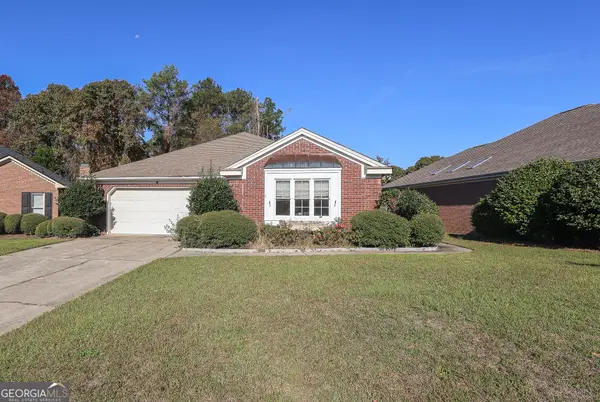 $199,900Active3 beds 2 baths1,797 sq. ft.
104 Arbour Court, Warner Robins, GA 31088
MLS# 10881916Listed by: MF Real Estate Firm - New
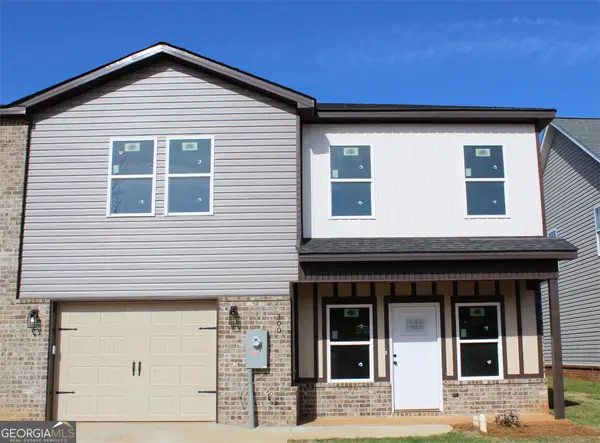 $242,312Active3 beds 3 baths1,636 sq. ft.
300 Beau Claire Cir, Byron, GA 31008
MLS# 10881989Listed by: House To Home Properties &Commercial - New
 $117,900Active3 beds 1 baths972 sq. ft.
720 Mcarthur Boulevard, Warner Robins, GA 31093
MLS# 10881357Listed by: Giles Realty


Protect your home and budget from life's surprises with an Assurant Home Warranty, backed by a partner that supports you through every step of homeownership. Explore Plans.
© 2026 Better Homes and Gardens Real Estate LLC. An Anywhere Real Estate company. All rights reserved. Better Homes and Gardens® Real Estate is a registered trademark owned by Meredith Operations Corporation, licensed to Better Homes and Gardens Real Estate LLC and used with permission. Better Homes and Gardens Real Estate LLC fully supports the principles of the Fair Housing Act and the Equal Opportunity Act. Listing information is deemed reliable but is not guaranteed accurate.
Each office is independently owned and operated.
Any services or products provided by third parties are not provided by, affiliated with or related to Better Homes and Gardens Real Estate LLC, or its affiliated companies.