
104 Downshire Way, Warner Robins, GA 31088
Local realty services provided by:Better Homes and Gardens Real Estate Metro Brokers
104 Downshire Way,Warner Robins, GA 31088
$339,000
- 4 Beds
- 3 Baths
- 2,274 sq. ft.
- Single family
- Active
Listed by: melissa stone
Office: dwelli
MLS#:10803707
Source:METROMLS
Price summary
- Price:$339,000
- Price per sq. ft.:$149.08
About this home
Welcome home to this beautifully updated all-brick home located in one of Warner Robins' most desirable communities with access to excellent Houston County schools! Freshly painted and featuring brand-new luxury vinyl plank flooring throughout, this home offers the beauty of modern finishes with no carpet anywhere. The spacious, open-concept floor plan boasts soaring ceilings, abundant natural light, and a welcoming living room with a cozy fireplace. The kitchen is designed for both everyday living and entertaining, offering abundant cabinetry, generous counter space, a center island, and a breakfast area overlooking the backyard. The private owner's suite features a spacious ensuite bath with dual vanities, a soaking tub, separate shower, and two large walk-in closets. The additional bedrooms provide flexibility for family, guests, or a home office. Even the garage floor is stunning in this home. Relax year-round on the screened-in back porch, overlooking the fully fenced backyard-perfect for morning coffee, outdoor dining, or entertaining without the bugs. Conveniently located just minutes from Robins Air Force Base, shopping, dining, and parks, this move-in-ready home combines comfort, style, and location....
Contact an agent
Home facts
- Year built:2007
- Subdivision & Development:CARLTON RIDGE SOUTH
- Listing ID #:10803707
- Updated:August 26, 2026 at 11:04 AM
Rooms and interior
- Bedrooms:4
- Total bathrooms:3
- Full bathrooms:2
- Half bathrooms:1
- Flooring:Laminate, Tile
- Dining Description:Living Room/Dining Room Combo
- Bathrooms Description:Double Vanity, Separate Shower, Soaking Tub, Tile Bath, Whirlpool Bath
- Kitchen Description:Dishwasher
- Bedroom Description:Split Bedroom Plan, Walk-In Closet(s)
- Living area:2,274 sq. ft.
Heating and cooling
- Cooling:Central Air
- Heating:Central
- Central air:Yes
Structure and exterior
- Roof:Composition
- Year built:2007
- Building area:2,274 sq. ft.
- Lot Features:Level
- Architectural Style:Brick 4 Side
- Construction Materials:Brick
- Foundation Description:Slab
- Levels:1 Story
Schools
- High school:Houston
- Middle school:Feagin Mill
- Elementary school:Lake Joy
Utilities
- Water:Public
- Sewer:Public Sewer, Sewer Connected
Finances and disclosures
- Price:$339,000
- Price per sq. ft.:$149.08
- Tax amount:$3,369 (25)
Features and amenities
- Appliances:Dishwasher
- Laundry features:Laundry, Laundry Closet
- Amenities:High Ceilings, Tray Ceiling(s)
Parking
- Parking description:Garage
- Garage:Yes
 2026 Georgia MLS. All rights reserved. Information Deem Reliable But Not Guaranteed August 26, 2026
New listings near 104 Downshire Way
- New
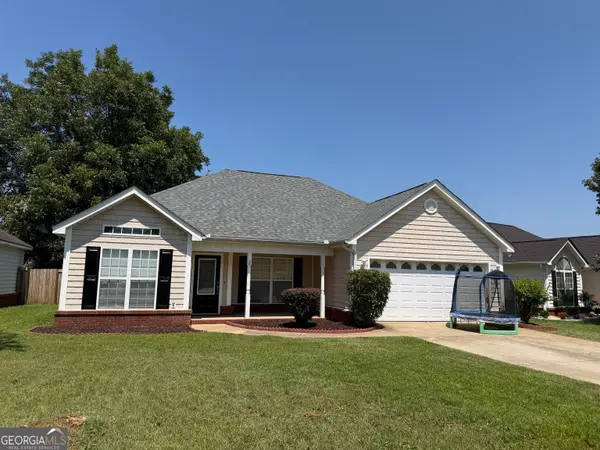 $255,000Active3 beds 2 baths1,416 sq. ft.
110 Gailey Court, Warner Robins, GA 31088
MLS# 10832868Listed by: Maximum One Platinum Realtors - New
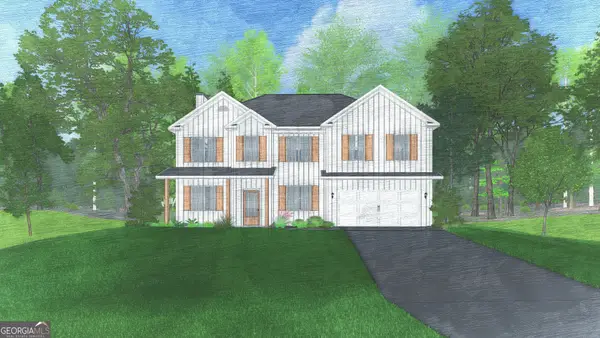 $514,175Active4 beds 3 baths2,798 sq. ft.
107 Maisie Way #237, Bonaire, GA 31005
MLS# 10832310Listed by: Hughston Homes Marketing - New
 $155,000Active4 beds 2 baths1,688 sq. ft.
215 Sunnydale Drive, Warner Robins, GA 31088
MLS# 10832223Listed by: Fickling & Company - New
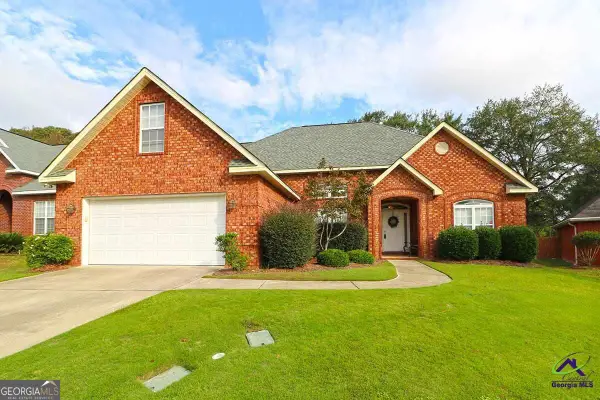 $339,889Active4 beds 3 baths2,128 sq. ft.
609 Links View Drive, Bonaire, GA 31005
MLS# 10832096Listed by: Driggers Team Real Estate - New
 $19,500Active0.65 Acres
0 Ida Avenue, Warner Robins, GA 31088
MLS# 10831650Listed by: Keller Williams Middle Georgia - New
 $299,470Active4 beds 3 baths2,372 sq. ft.
213 Park Bench Way #LOT D72, Byron, GA 31008
MLS# 10831526Listed by: SDC Realty Central Georgia - New
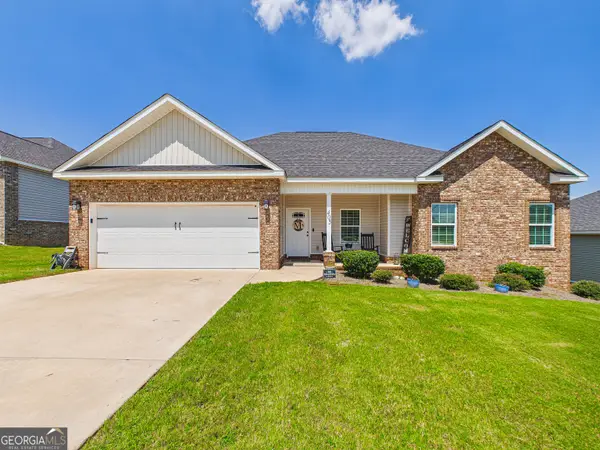 $299,000Active3 beds 2 baths1,747 sq. ft.
405 Ledford Way, Bonaire, GA 31005
MLS# 10831103Listed by: Southern Classic Realtors - New
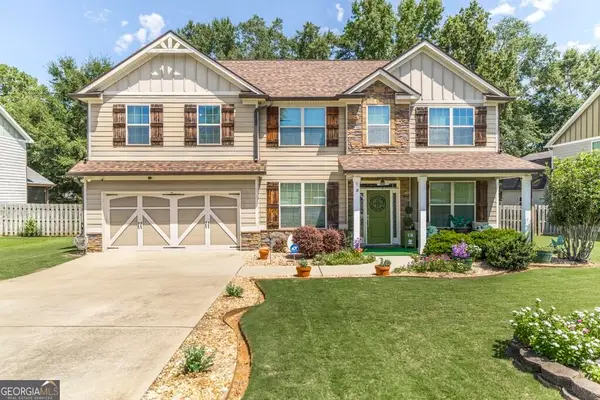 $395,000Active4 beds 3 baths2,848 sq. ft.
219 Adirondac Way, Bonaire, GA 31005
MLS# 10830784Listed by: Giles Realty - New
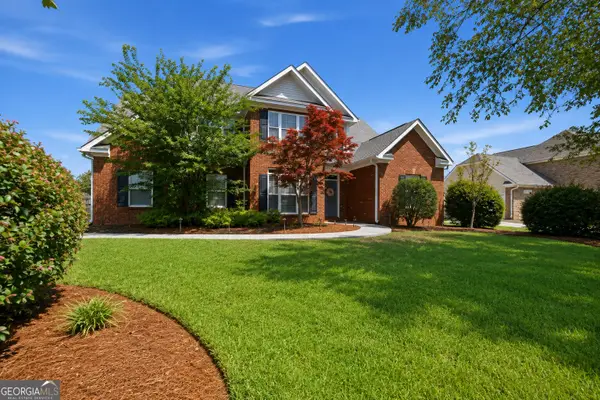 $450,000Active5 beds 3 baths2,750 sq. ft.
110 Cole Court, Warner Robins, GA 31088
MLS# 10830604Listed by: Southern Classic Realtors - New
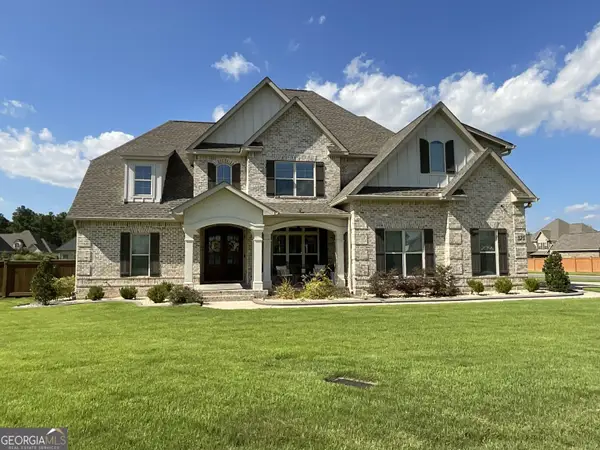 $690,000Active5 beds 4 baths3,704 sq. ft.
323 Woodlands Boulevard, Kathleen, GA 31047
MLS# 10830677Listed by: Coldwell Banker Free Realty


Protect your home and budget from life's surprises with an Assurant Home Warranty, backed by a partner that supports you through every step of homeownership. Explore Plans.
© 2026 Better Homes and Gardens Real Estate LLC. An Anywhere Real Estate company. All rights reserved. Better Homes and Gardens® Real Estate is a registered trademark owned by Meredith Operations Corporation, licensed to Better Homes and Gardens Real Estate LLC and used with permission. Better Homes and Gardens Real Estate LLC fully supports the principles of the Fair Housing Act and the Equal Opportunity Act. Listing information is deemed reliable but is not guaranteed accurate.
Each office is independently owned and operated.
Any services or products provided by third parties are not provided by, affiliated with or related to Better Homes and Gardens Real Estate LLC, or its affiliated companies.