
106 S Oaks Lane, Warner Robins, GA 31088
Local realty services provided by:Better Homes and Gardens Real Estate Metro Brokers
106 S Oaks Lane,Warner Robins, GA 31088
$314,999
- 5 Beds
- 3 Baths
- 2,636 sq. ft.
- Single family
- Pending
Listed by: monica greene
Office: southern classic realtors
MLS#:10729812
Source:METROMLS
Price summary
- Price:$314,999
- Price per sq. ft.:$119.5
About this home
Well-maintained 5 bedroom, 3 full bath home offering over 2,600 square feet of comfortable, functional living space on a .49 acre lot with no HOA! Thoughtfully designed floor plan features a main-level bedroom and full bath including the wall mounted flat screen tv! This room is ideal for guests or a private in-law suite, while the spacious upstairs primary suite provides a quiet retreat at the end of the day. Inside, enjoy two separate living areas and a dedicated dining room, giving you flexibility for both everyday living and hosting. Whether it's gathering with family or spreading out for a little extra space, this layout adapts to your lifestyle. Step outside onto the large, freshly painted deck, perfect for morning coffee, evening unwinding, or weekend get-togethers overlooking the backyard. Major updates have already been taken care of, including two HVAC systems (2024 and 2025), professionally and proactively added updates to crawlspace support system with steel piers, beam reinforcement, and concrete footers for enhanced long-term stability and peace of mind...and a fully refreshed septic system in May 2023 with new pump, sensor, lid, and access covers. Appliances include refrigerator, microwave, stove/oven, dishwasher AND a Maytag washer and dryer set (approx 2 months old.) Additional features include a 2-car garage and oversized beautiful yard. Conveniently located just minutes from shopping, dining, and Robins Air Force Base, offering both comfort and convenience in one well-rounded home....
Contact an agent
Home facts
- Year built:1979
- Listing ID #:10729812
- Updated:May 27, 2026 at 10:16 AM
Rooms and interior
- Bedrooms:5
- Total bathrooms:3
- Full bathrooms:3
- Flooring:Carpet, Vinyl
- Dining Description:Separate Room
- Bathrooms Description:Double Vanity
- Kitchen Description:Dishwasher, Microwave, Oven/Range (Combo), Refrigerator
- Bedroom Description:Walk-In Closet(s)
- Basement Description:Crawl Space
- Living area:2,636 sq. ft.
Heating and cooling
- Cooling:Central Air
- Heating:Heat Pump
- Central air:Yes
Structure and exterior
- Roof:Composition
- Year built:1979
- Building area:2,636 sq. ft.
- Lot area:0.49 Acres
- Lot Features:City Lot, Level
- Architectural Style:Traditional
- Construction Materials:Concrete, Vinyl Siding
- Exterior Features:Deck
- Levels:2 Story
Schools
- High school:Warner Robins
- Middle school:Huntington
- Elementary school:Russell
Utilities
- Water:Public, Water Available
- Sewer:Septic Tank
Finances and disclosures
- Price:$314,999
- Price per sq. ft.:$119.5
- Tax amount:$2,256 (24)
Features and amenities
- Appliances:Dishwasher, Dryer, Electric Water Heater, Microwave, Oven/Range (Combo), Refrigerator, Washer
- Laundry features:Dryer, In Hall, Laundry Closet, Washer
- Amenities:Electric Water Heater, High Ceilings, In-Law Floorplan, Pulldown Attic Stairs
Parking
- Total parking spaces:6
- Parking description:Garage, Parking Pad
- Garage:Yes
 2026 Georgia MLS. All rights reserved. Information Deem Reliable But Not Guaranteed May 27, 2026
New listings near 106 S Oaks Lane
- New
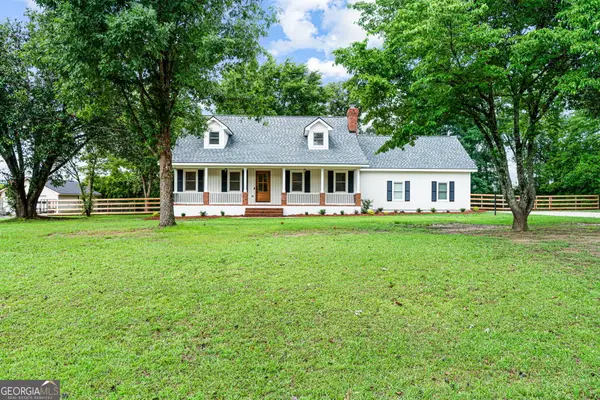 $449,000Active4 beds 3 baths2,545 sq. ft.
213 Tucker Road, Warner Robins, GA 31088
MLS# 10772076Listed by: Southern Classic Realtors - New
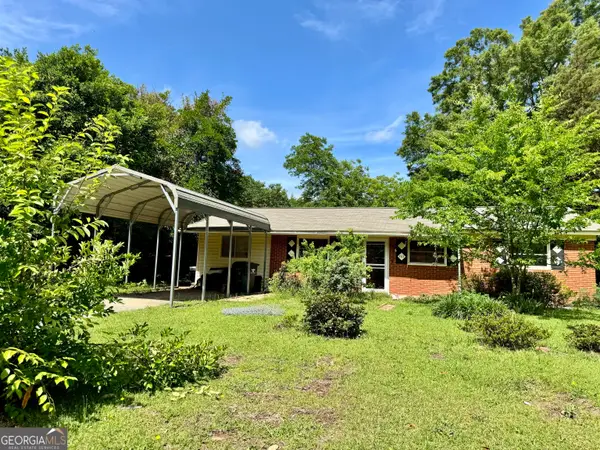 $156,900Active3 beds 2 baths1,323 sq. ft.
703 American Boulevard, Warner Robins, GA 31093
MLS# 10772048Listed by: Southern Luxury Group Realty - New
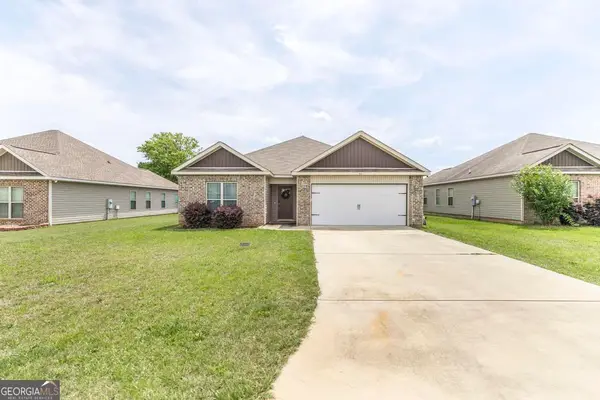 $245,000Active3 beds 2 baths1,535 sq. ft.
96 Santangelo Court, Warner Robins, GA 31093
MLS# 10771840Listed by: Keller Williams Middle Georgia - New
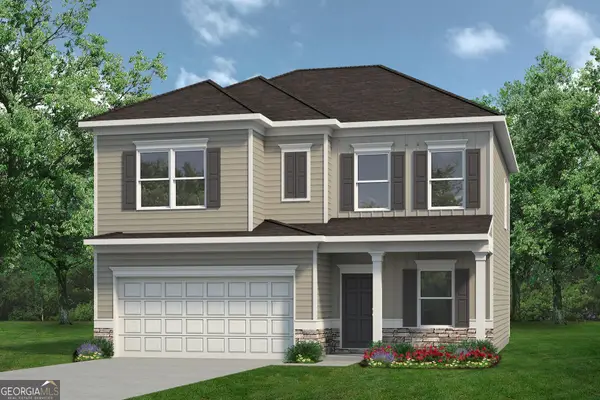 $282,965Active4 beds 3 baths2,053 sq. ft.
305 Southgate Drive #LOT D62, Warner Robins, GA 31008
MLS# 10771560Listed by: SDC Realty Central Georgia - New
 $328,500Active4 beds 2 baths1,800 sq. ft.
234 Creek Ridge Drive, Warner Robins, GA 31088
MLS# 10771314Listed by: Robins Realty Group - New
 $279,900Active4 beds 2 baths2,027 sq. ft.
428 Cross Creek Way, Warner Robins, GA 31088
MLS# 10771286Listed by: Real Broker, LLC - New
 $319,900Active3 beds 3 baths2,062 sq. ft.
504 Nandina Ct, Warner Robins, GA 31088
MLS# 3220683Listed by: SWAYZE REAL ESTATE GROUP - New
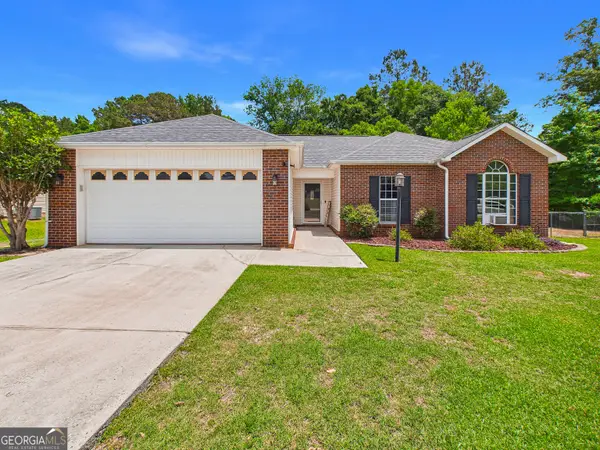 $239,900Active3 beds 2 baths1,360 sq. ft.
207 Roaring Forks Drive, Bonaire, GA 31005
MLS# 10771013Listed by: Maximum One Platinum Realtors - New
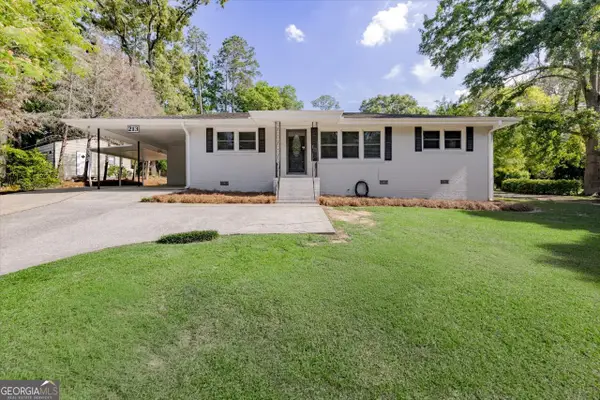 $210,000Active3 beds 2 baths1,637 sq. ft.
213 Spruce Street, Warner Robins, GA 31088
MLS# 10770882Listed by: Landmark Realty - New
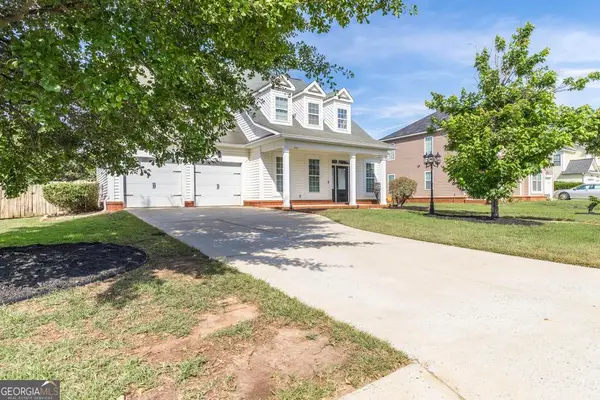 $305,000Active3 beds 3 baths1,831 sq. ft.
216 Raleigh Drive, Warner Robins, GA 31088
MLS# 10770715Listed by: Southern Classic Realtors


Protect your home and budget from life's surprises with an Assurant Home Warranty, backed by a partner that supports you through every step of homeownership. Explore Plans.
© 2026 Better Homes and Gardens Real Estate LLC. An Anywhere Real Estate company. All rights reserved. Better Homes and Gardens® Real Estate is a registered trademark owned by Meredith Operations Corporation, licensed to Better Homes and Gardens Real Estate LLC and used with permission. Better Homes and Gardens Real Estate LLC fully supports the principles of the Fair Housing Act and the Equal Opportunity Act. Listing information is deemed reliable but is not guaranteed accurate.
Each office is independently owned and operated.
Any services or products provided by third parties are not provided by, affiliated with or related to Better Homes and Gardens Real Estate LLC, or its affiliated companies.