
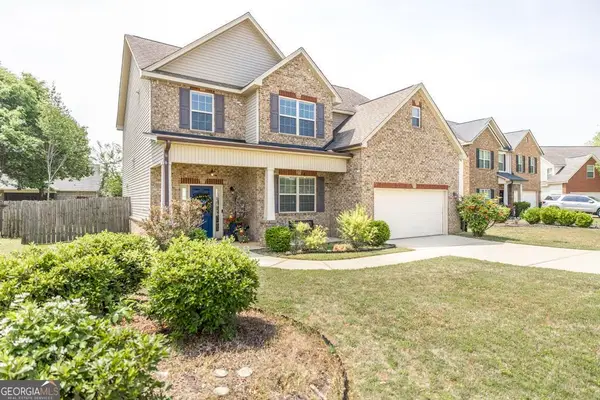
111 Charleston Court, Warner Robins, GA 31088
Local realty services provided by:Better Homes and Gardens Real Estate Metro Brokers
111 Charleston Court,Warner Robins, GA 31088
$405,000
- 4 Beds
- 3 Baths
- 2,612 sq. ft.
- Single family
- Active
Listed by: janene poole
Office: maximum one platinum realtors
MLS#:10819654
Source:METROMLS
Price summary
- Price:$405,000
- Price per sq. ft.:$155.05
- Monthly HOA dues:$12.5
About this home
Welcome Home to Luxury & Comfort in the Heart of Warner Robins! Step into this beautifully designed home where elegance meets everyday living. From the moment you enter, you'll be greeted by soaring ceilings, luxury LVP flooring, arched entryways, and an abundance of natural light that creates a warm, inviting atmosphere. The spacious open floor plan is perfect for both entertaining and everyday life. The gourmet kitchen is a chef's dream, featuring custom cabinetry, granite countertops, stainless steel appliances, generous prep space, a large pantry, and plenty of storage. It flows seamlessly into the main living area, making gatherings effortless. Retreat to the luxurious owner's suite, complete with a spa-inspired bathroom offering a soaking tub, oversized tiled shower, dual vanities, and an impressive walk-in closet. The additional bedrooms are generously sized, providing flexibility for family, guests, or a home office. Thoughtful details throughout include custom built-ins, recessed lighting, elegant trim work, spacious closets, and a functional laundry room with additional cabinetry. Step outside to enjoy the private, fenced backyard with mature landscaping-perfect for relaxing, entertaining, or enjoying your morning coffee. Located in one of Warner Robins' most desirable neighborhoods, you'll appreciate convenient access to shopping, dining, schools, Robins Air Force Base, and everything Middle Georgia has to offer. Homes offering this combination of space, quality, and location don't come along often. Schedule your private showing today and experience everything this exceptional home has to offer! 15 year old roof. HVAC replaced 5 years ago. Offers Kholer steamer, high effiency hot water heater, 18 Seer HVAC with UV disinfection....
Contact an agent
Home facts
- Year built:1994
- Subdivision & Development:Tara Estates
- Listing ID #:10819654
- Updated:August 07, 2026 at 10:51 AM
Rooms and interior
- Bedrooms:4
- Total bathrooms:3
- Full bathrooms:3
- Flooring:Carpet, Tile
- Dining Description:Living Room/Dining Room Combo, Separate Room
- Bathrooms Description:Double Vanity, Separate Shower, Soaking Tub, Tile Bath
- Kitchen Description:Breakfast Area, Breakfast Bar, Breakfast Room, Cooktop, Country Kitchen, Dishwasher, Disposal, Kitchen Island, Microwave, Oven (Wall), Pantry, Refrigerator, Solid Surface Counters, Stainless Steel Appliance(s), Walk-in Pantry
- Bedroom Description:Master On Main Level, Split Bedroom Plan, Walk-In Closet(s)
- Living area:2,612 sq. ft.
Heating and cooling
- Cooling:Central Air, Electric
- Heating:Central, Electric
- Central air:Yes
Structure and exterior
- Roof:Composition
- Year built:1994
- Building area:2,612 sq. ft.
- Lot area:0.34 Acres
- Lot Features:Level
- Architectural Style:Brick 4 Side
- Construction Materials:Brick
- Exterior Features:Deck/Patio
- Foundation Description:Slab
- Levels:1 Story
Schools
- High school:Houston
- Middle school:Feagin Mill
- Elementary school:Perdue
Utilities
- Water:Public
- Sewer:Septic Tank, Sewer Available
Finances and disclosures
- Price:$405,000
- Price per sq. ft.:$155.05
- Tax amount:$2,714 (2026)
Features and amenities
- Appliances:Cooktop, Dishwasher, Disposal, Dryer, Electric Water Heater, Microwave, Oven (Wall), Refrigerator, Stainless Steel Appliance(s), Washer
- Laundry features:Dryer, Laundry, Laundry Closet, Washer
- Amenities:Bookcases, Double Pane Windows, Electric Water Heater, Tray Ceiling(s)
Parking
- Total parking spaces:2
- Parking description:Attached, Carport, Detached Parking, Garage, Garage Door Opener, Side/Rear Entrance
- Garage:Yes
 2026 Georgia MLS. All rights reserved. Information Deem Reliable But Not Guaranteed August 7, 2026
New listings near 111 Charleston Court
- New
 $129,900Active4 beds 2 baths2,096 sq. ft.
221 Brantley Road, Warner Robins, GA 31093
MLS# 10820631Listed by: Joseph Walter Realty, LLC - New
 $184,900Active3 beds 2 baths1,540 sq. ft.
105 Whisper Court, Warner Robins, GA 31088
MLS# 10820805Listed by: Landmark Realty - New
 $349,900Active3 beds 2 baths2,655 sq. ft.
127 Feagin Mill Road, Warner Robins, GA 31088
MLS# 10820527Listed by: Kelly Wood Realty - New
 $155,000Active3 beds 2 baths2,066 sq. ft.
102 Hemlock Street, Warner Robins, GA 31093
MLS# 10820537Listed by: First Choice Realty Group GA - New
 $285,000Active4 beds 2 baths1,881 sq. ft.
232 Sheffield Way, Warner Robins, GA 31088
MLS# 10820069Listed by: Giles Realty - New
 $190,000Active3 beds 2 baths1,495 sq. ft.
223 Meadowridge Drive, Warner Robins, GA 31093
MLS# 10819953Listed by: Coldwell Banker Bullard Realty - New
 $120,000Active3 beds 1 baths1,215 sq. ft.
216 Harris Street, Warner Robins, GA 31093
MLS# 10819556Listed by: RE/MAX Cutting Edge Realty - New
 $288,998Active3 beds 2 baths1,608 sq. ft.
104 Turtle Dove Court, Warner Robins, GA 31088
MLS# 10819363Listed by: Enquire Realty Partners - New
 $335,000Active4 beds 3 baths2,726 sq. ft.
315 Deven Court, Warner Robins, GA 31088
MLS# 10819194Listed by: Coldwell Banker Realty


Protect your home and budget from life's surprises with an Assurant Home Warranty, backed by a partner that supports you through every step of homeownership. Explore Plans.
© 2026 Better Homes and Gardens Real Estate LLC. An Anywhere Real Estate company. All rights reserved. Better Homes and Gardens® Real Estate is a registered trademark owned by Meredith Operations Corporation, licensed to Better Homes and Gardens Real Estate LLC and used with permission. Better Homes and Gardens Real Estate LLC fully supports the principles of the Fair Housing Act and the Equal Opportunity Act. Listing information is deemed reliable but is not guaranteed accurate.
Each office is independently owned and operated.
Any services or products provided by third parties are not provided by, affiliated with or related to Better Homes and Gardens Real Estate LLC, or its affiliated companies.