
127 Feagin Mill Road, Warner Robins, GA 31088
Local realty services provided by:Better Homes and Gardens Real Estate Metro Brokers
127 Feagin Mill Road,Warner Robins, GA 31088
$349,900
- 3 Beds
- 2 Baths
- 2,655 sq. ft.
- Single family
- Active
Listed by: alexandria sanders
Office: kelly wood realty
MLS#:10820527
Source:METROMLS
Price summary
- Price:$349,900
- Price per sq. ft.:$131.79
About this home
Welcome to this spacious 3 bedroom, 2 bath home with a bonus room, offering 2,655 square feet of thoughtfully designed living space in a. prime location just off Feagin Mill Road. From the moment you step inside, you'll be greeted by ani nviting living room featuring tray ceilings and a cozy gas fireplace, creating the perfect centerpiece for gathering with family and friends.The adjoining formal dining room provides an elegant space for hosting holidays and special occasions. The well-appointed kitchen is conveniently accessible from two entry points and boasts tile flooring, tile backsplash, granite countertops, stainless steel appliances, a pantry, making it both functional and ideal for everyday living. Designed with a desirable split floor plan, the home offers added privacy for the spacious primary suite. Just beyond the versatile bonus room--perfect as a second living area, home office, playroom, media room, or hobby space--you'll find the expansive owner's retreat featuring two walk-in closets and private access to the covered back patio. The luxurious ensuite bathroom includes tile flooring, a granite double vanity, a relaxing garden tub, and a large tiled walk-in shower. On the opposite side of the home, two additional bedrooms and a full bathroom provide comfortable accommodations for family or guests. Step outside to enjoy the large privacy-fenced backyard, complete with a covered patio that's perfect for entertaining, grilling, or relaxing outdoors, along with an outbuilding that provides extra storage for tools, lawn equipment, or hobbies. Conveniently located near shopping, dining, schools, and everyday amenities, this home offers the perfect combination of space, comfort, and functionality in one of the area's most desirable locations. Priced below the recent appraised value, this home offers an incredible opportunity for buyers looking for instant equity. For added peace of mind, the seller has also completed a pre-listing home inspection and addressed the identified items, allowing you to move forward with confidence. Don't miss your opportunity to make this beautiful property your next home!...
Contact an agent
Home facts
- Year built:2002
- Subdivision & Development:South Oaks
- Listing ID #:10820527
- Updated:September 29, 2026 at 11:45 AM
Rooms and interior
- Bedrooms:3
- Total bathrooms:2
- Full bathrooms:2
- Flooring:Carpet, Tile, Vinyl
- Dining Description:Living Room/Dining Room Combo
- Bathrooms Description:Double Vanity, Separate Shower, Soaking Tub, Tile Bath
- Kitchen Description:Breakfast Area, Dishwasher, Microwave, Oven/Range (Combo), Pantry, Refrigerator, Solid Surface Counters, Stainless Steel Appliance(s)
- Bedroom Description:Master On Main Level, Split Bedroom Plan, Walk-In Closet(s)
- Living area:2,655 sq. ft.
Heating and cooling
- Cooling:Central Air, Electric
- Heating:Central, Heat Pump
- Central air:Yes
Structure and exterior
- Roof:Composition
- Year built:2002
- Building area:2,655 sq. ft.
- Lot area:0.48 Acres
- Lot Features:Level
- Architectural Style:Traditional
- Construction Materials:Vinyl Siding
- Exterior Features:Deck/Patio
- Foundation Description:Slab
- Levels:1 Story
Schools
- High school:Warner Robins
- Middle school:Huntington
- Elementary school:Russell
Utilities
- Water:Public, Water Available
- Sewer:Septic Tank, Sewer Available
Finances and disclosures
- Price:$349,900
- Price per sq. ft.:$131.79
- Tax amount:$2,967 (2025)
Features and amenities
- Appliances:Dishwasher, Microwave, Oven/Range (Combo), Refrigerator, Stainless Steel Appliance(s)
- Laundry features:In Mud Room
- Amenities:Tray Ceiling(s)
Parking
- Total parking spaces:2
- Parking description:Attached, Garage
- Garage:Yes
 2026 Georgia MLS. All rights reserved. Information Deem Reliable But Not Guaranteed September 29, 2026
New listings near 127 Feagin Mill Road
- Coming Soon
 $330,000Coming Soon4 beds 3 baths3,510 sq. ft.
300 Chestnut Road, Warner Robins, GA 31088
MLS# 10842086Listed by: Real Broker, LLC - New
 $207,000Active3 beds 2 baths1,676 sq. ft.
109 Meadowcliff Circle, Warner Robins, GA 31093
MLS# 10854688Listed by: Coldwell Banker Bullard Realty - New
 $357,900Active4 beds 3 baths2,096 sq. ft.
100 Julep Court, Warner Robins, GA 31088
MLS# 10854149Listed by: Giles Realty - New
 $499,000Active4 beds 3 baths2,623 sq. ft.
158 Abercorn Street, Warner Robins, GA 31088
MLS# 10854173Listed by: Landmark Realty - New
 $260,000Active3 beds 2 baths1,895 sq. ft.
117 Lake Front Drive, Warner Robins, GA 31088
MLS# 10854249Listed by: Southern Classic Realtors - New
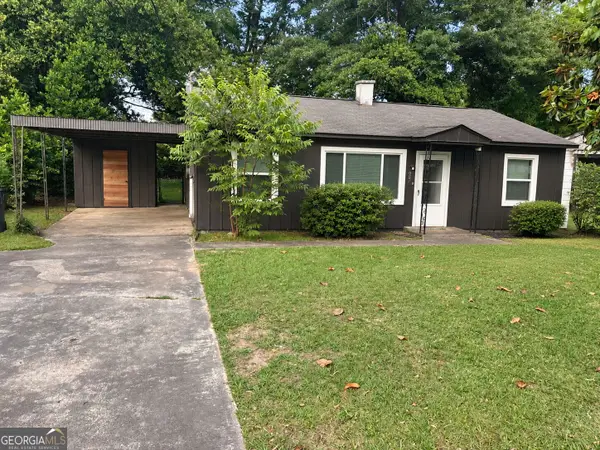 $104,900Active3 beds 1 baths888 sq. ft.
206 Johns Road, Warner Robins, GA 31093
MLS# 10854082Listed by: Kelly Wood Realty - New
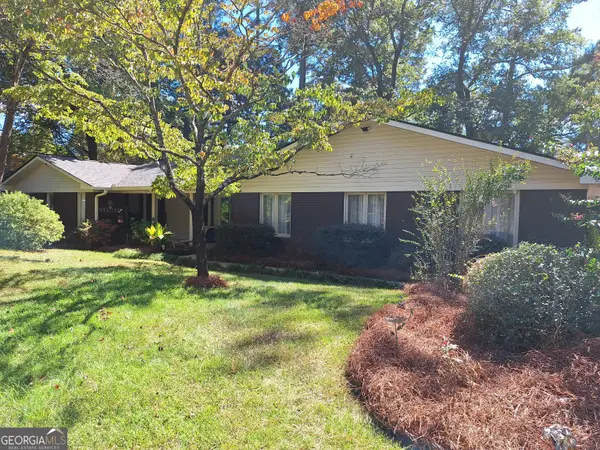 $270,000Active3 beds 2 baths2,358 sq. ft.
210 Channing Trail, Warner Robins, GA 31088
MLS# 10853864Listed by: MF Real Estate Firm - New
 $159,900Active4 beds 2 baths1,276 sq. ft.
507 Feagin Mill Road, Warner Robins, GA 31088
MLS# 10853650Listed by: Landmark Realty - New
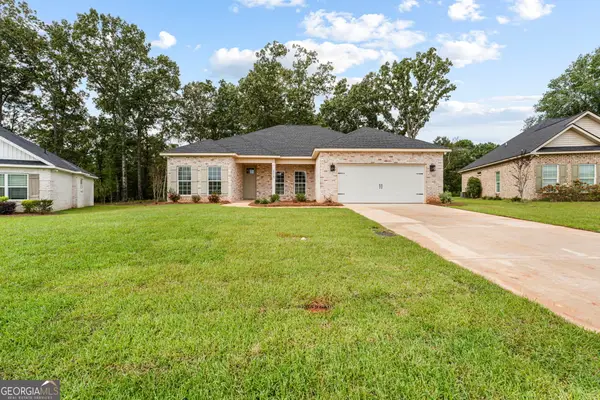 $333,900Active4 beds 2 baths1,835 sq. ft.
215 Otters Ridge Drive, Kathleen, GA 31047
MLS# 10852828Listed by: Southern Classic Realtors - New
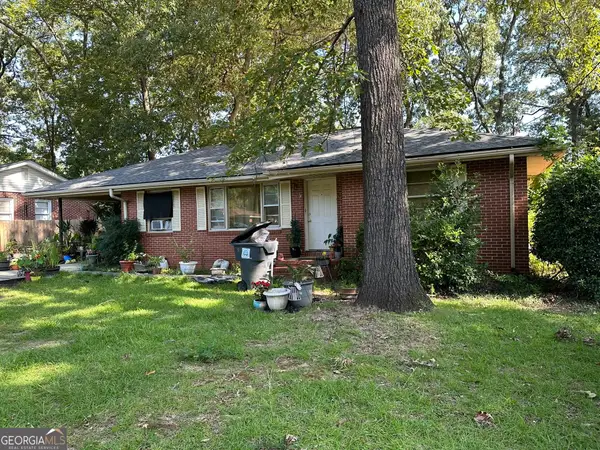 $85,000Active3 beds 1 baths1,543 sq. ft.
110 Williams Terrace, Warner Robins, GA 31093
MLS# 10852379Listed by: HomeSold GA, LLC


Protect your home and budget from life's surprises with an Assurant Home Warranty, backed by a partner that supports you through every step of homeownership. Explore Plans.
© 2026 Better Homes and Gardens Real Estate LLC. An Anywhere Real Estate company. All rights reserved. Better Homes and Gardens® Real Estate is a registered trademark owned by Meredith Operations Corporation, licensed to Better Homes and Gardens Real Estate LLC and used with permission. Better Homes and Gardens Real Estate LLC fully supports the principles of the Fair Housing Act and the Equal Opportunity Act. Listing information is deemed reliable but is not guaranteed accurate.
Each office is independently owned and operated.
Any services or products provided by third parties are not provided by, affiliated with or related to Better Homes and Gardens Real Estate LLC, or its affiliated companies.